Save
Ask
Tour
Hide
Share
$874,500
295 Days On Site

1926 W BURNSIDE ST 1602
Portland, OR 97209

For Sale|Condominium|Active
2
Beds
2
Total Baths
2
Full Baths
1,646
SqFt
$531
/SqFt
2006
Built
Subdivision:
GOOSE HOLLOW / THE CIVIC
County:
Multnomah
Listing courtesy of Patrick Clark of Christie's International Real Estate Evergreen (503) 789-1699
Call Now: (503) 461-2086
Is this the listing for you? We can help make it yours.
(503) 461-2086
1926 W BURNSIDE ST 16021926 W BURNSIDE ST 16021926 W BURNSIDE ST 16021926 W BURNSIDE ST 1602
Save
Ask
Tour
Hide
Share

Mortgage Calculator

Monthly Payment (Est.)

$3,990
Calculator powered by Showcase IDX, a Constellation1 Company. Copyright ©2026 Information is deemed reliable but not guaranteed.

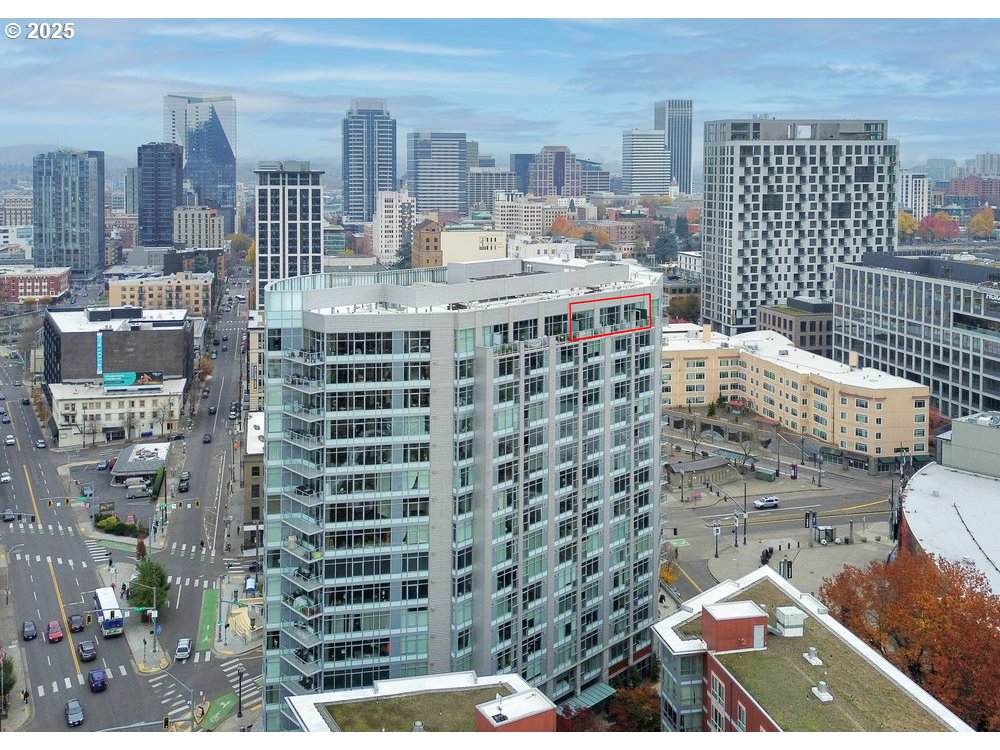
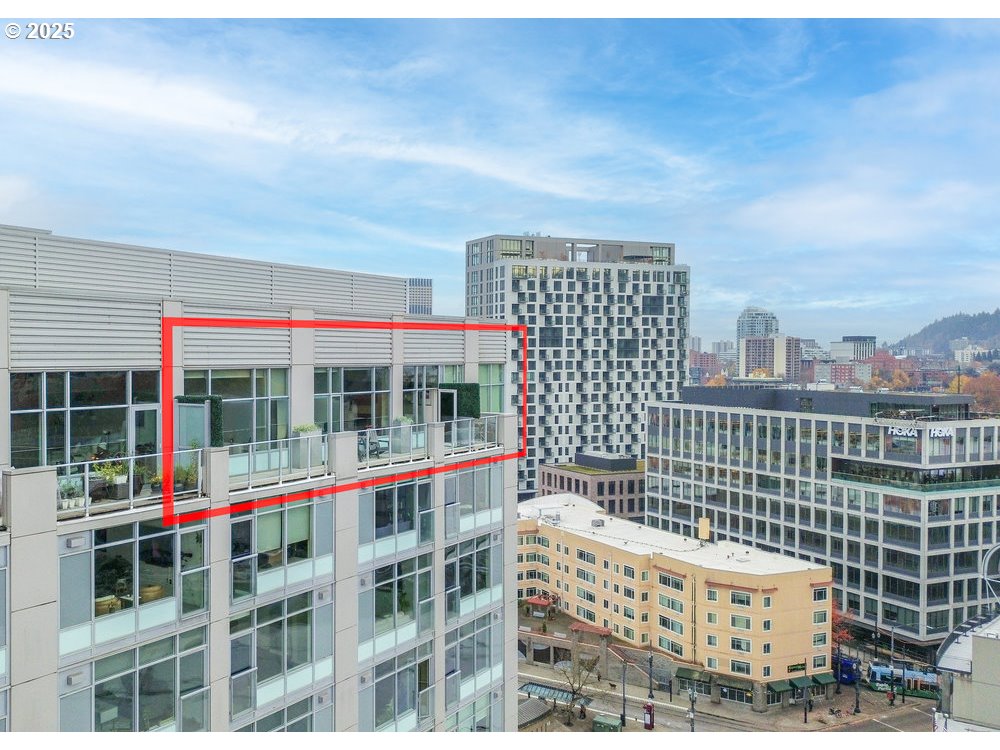
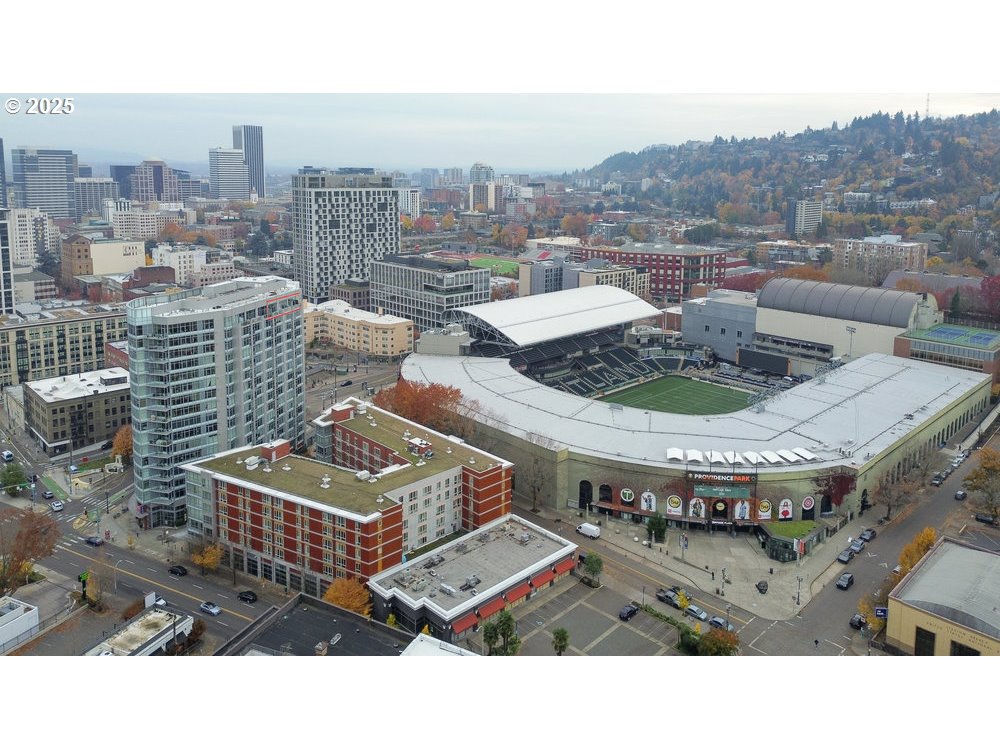
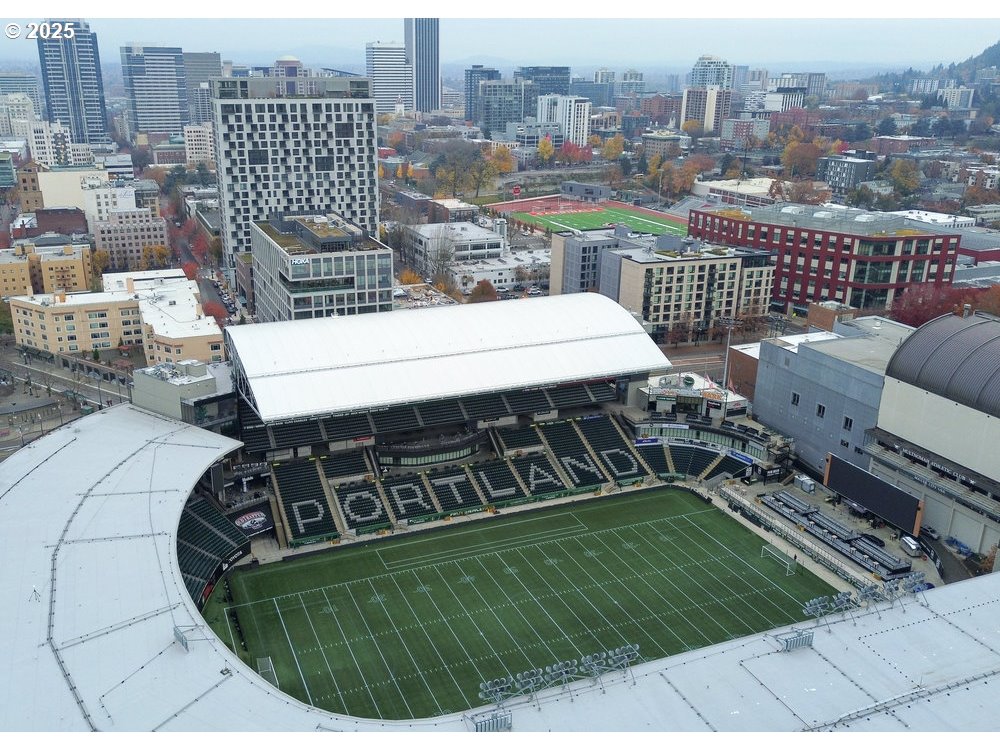
Experience elevated urban living in this exceptional 16th-floor penthouse at The Civic, where a rare 42-foot private balcony offers sweeping views of Portland’s skyline and Providence Park. From this vantage point, enjoy front-row access to Portland Timbers and Thorns matches, concerts, and city lights. Recently remodeled, the residence features a chef-inspired kitchen with high-end appliances, quartz countertops, and custom cabinetry. The open-concept great room is enhanced by floor-to-ceiling windows, premium flooring, and an upgraded wet bar—perfect for entertaining. The primary suite is a luxurious retreat with a spa-like en-suite bath, soaking tub, walk-in shower, and a spacious walk-in closet. A versatile second bedroom provides space for guests, a home office, or additional living. With soaring 12-foot ceilings and an oversized storage area, this penthouse combines comfort and sophistication. The Civic is a LEED Gold-certified building offering 24-hour concierge service, secured entry, and a pet-friendly environment. Two deeded parking spaces are included. Located in the heart of Goose Hollow, this residence provides easy access to NW 23rd Avenue, the Pearl District, MAX light rail, and Portland’s finest restaurants, cafés, and shops. This is a rare opportunity to own a premier penthouse with unmatched views, luxury finishes, and unbeatable urban access.Bike Score: 91. Walk Score: 98.

Save
Ask
Tour
Hide
Share
Listing Snapshot
Price 
$874,500
Days On Site 
295 Days
Bedrooms 
2
Inside Area (SqFt) 
1,646 sqft
Total Baths 
2
Full Baths 
2
Partial Baths 
N/A
Lot Size 
N/A
Year Built 
2006
MLS® Number 
271597827
Status 
Active
Property Tax 
$11,392.79
HOA/Condo/Coop Fees 
$1,185 monthly
Sq Ft Source 
N/A
Friends & Family
Recent Activity
3 weeks agoListing updated with changes from the MLS®
2 months agoStatus changed to Active
2 months agoPrice changed to $874,500
10 months agoListing first seen on site
General Features
Attached Garage 
Yes
Disclosures 
Disclosure
Garage 
Yes
Garage Spaces 
2
Land Lease 
No
Number Of Stories 
16
Parking 
CoveredDeededAttachedGarageTandem
Parking Spaces 
2
Property Sub Type 
Condominium
Security 
Fire Sprinkler System
Sewer 
Public Sewer
SqFt Total 
1646
Style 
Contemporary
Water Source 
Public
Interior Features
Appliances 
OvenGas Water HeaterWasherDryerBuilt-In RangeBuilt-In RefrigeratorDishwasherDisposalInstant Hot WaterMicrowaveRange HoodWine Cooler
Cooling 
Ceiling Fan(s)Heat Pump
Fireplace 
Yes
Fireplace Features 
Gas
Fireplaces 
1
Flooring 
TileCarpet
Heating 
Forced Air
Interior 
Kitchen IslandElevatorHigh CeilingsSoaking Tub
Window Features 
Double Pane Windows
Bedroom 1 
Dimensions - 12x11Level - MainDescription - _2ndBedroom
Dining Room 
Dimensions - 13x19Level - MainDescription - DiningRoom
Entry Room 
Dimensions - 8x12Level - MainDescription - Entry
Family Room 
Description - FamilyRoom
Great Room 
Description - GreatRoom
Kitchen 
Dimensions - 12x12Level - MainDescription - Kitchen
Laundry 
Dimensions - 6x7Level - MainDescription - Laundry
Living Room 
Dimensions - 16x19Level - MainDescription - LivingRoom
Master Bedroom 
Dimensions - 15x11Level - MainDescription - PrimaryBedroom
Save
Ask
Tour
Hide
Share
Exterior Features
Lot Features 
Corner LotLevel
Patio And Porch 
Deck
Roof 
Built-Up
View 
City
Waterview 
City
Windows/Doors 
Double Pane Windows
Community Features
Accessibility Features 
Accessible Elevator InstalledAccessible Entrance
Association Amenities 
ConciergeMaintenance GroundsManagementTrashWater
Association Fee 
$1185.0
Association Fee Frequency 
Monthly
MLS Area 
_148
Financing Terms Available 
CashConventional
Roads 
ConcretePaved
Schools
School District
Unknown
Elementary School
Chapman
Middle School
West Sylvan
High School
Lincoln
Listing courtesy of Patrick Clark of Christie's International Real Estate Evergreen (503) 789-1699


The content relating to real estate for sale on this website comes in part from the IDX program of the RMLS™ of Portland, Oregon. Real estate listings held by brokerage firms other than Christie's International Real Estate Evergreen are marked with the RMLS™ logo, and detailed information about these properties includes the names of the listing brokers. Listing content is Copyright © 2026 RMLS™, Portland, Oregon. Some properties which appear for sale on this website may subsequently have sold or may no longer be available.

Last checked 2026-09-11 11:44 AM PDT.

All information provided is deemed reliable but is not guaranteed and should be independently verified

Neighborhood & Commute
Source: Walkscore
Disclosure: Community information and market data powered by Constellation Data Labs. Information is deemed reliable but not guaranteed.
Save
Ask
Tour
Hide
Share