Save
Ask
Tour
Hide
Share
$389,900
119 Days On Site

5601 SE Bybee BLVD C
Portland, OR 97206

For Sale|Condominium|Active
2
Beds
2
Total Baths
1
Full Bath
1
Partial Bath
879
SqFt
$444
/SqFt
2026
Built
County:
Multnomah
Listing courtesy of Byron Twyman of Inhabit Real Estate (503) 267-6008
Call Now: (503) 461-2086
Is this the listing for you? We can help make it yours.
(503) 461-2086
5601 SE Bybee BLVD C5601 SE Bybee BLVD C5601 SE Bybee BLVD C5601 SE Bybee BLVD C
Save
Ask
Tour
Hide
Share

Mortgage Calculator

Monthly Payment (Est.)

$1,779
Calculator powered by Showcase IDX, a Constellation1 Company. Copyright ©2026 Information is deemed reliable but not guaranteed.

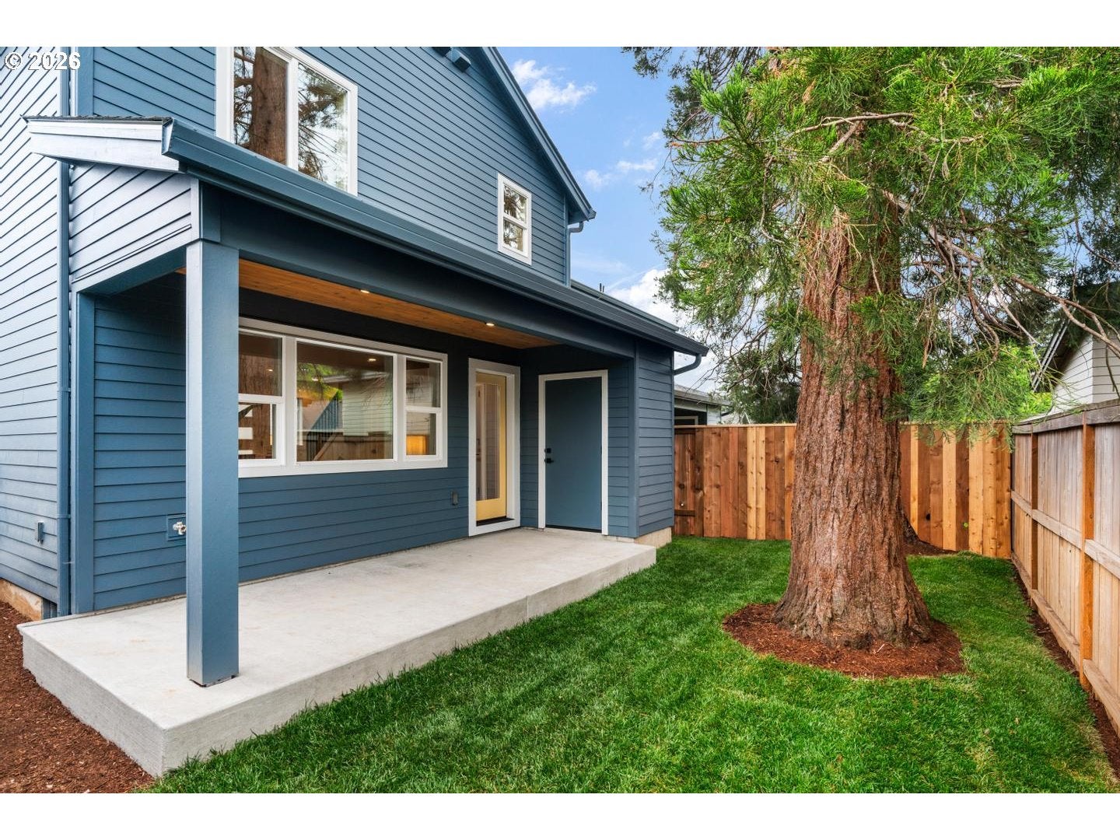
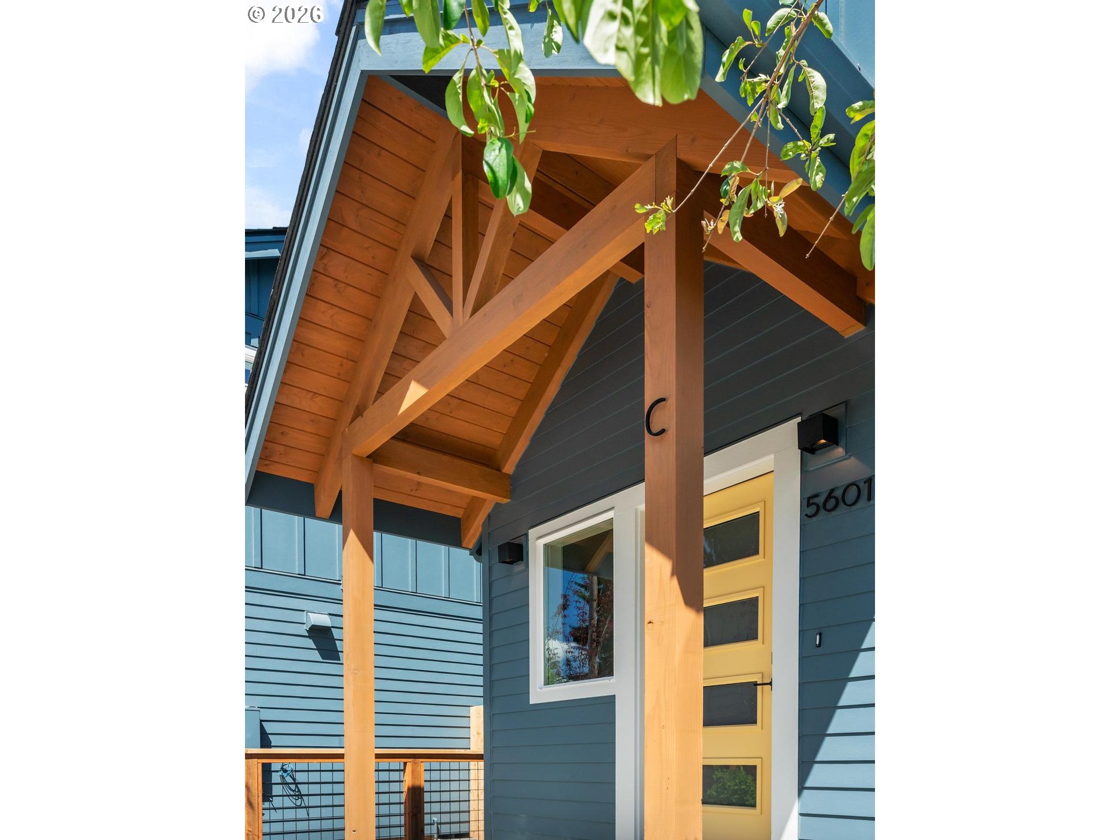
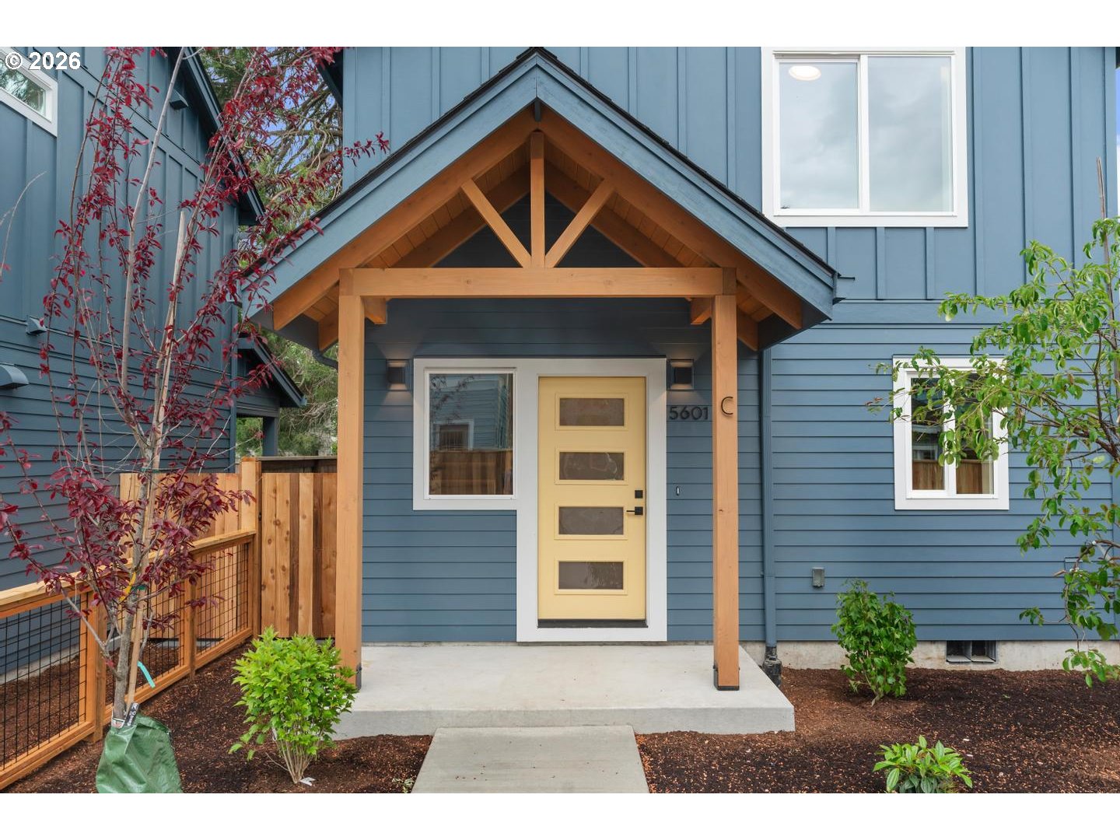
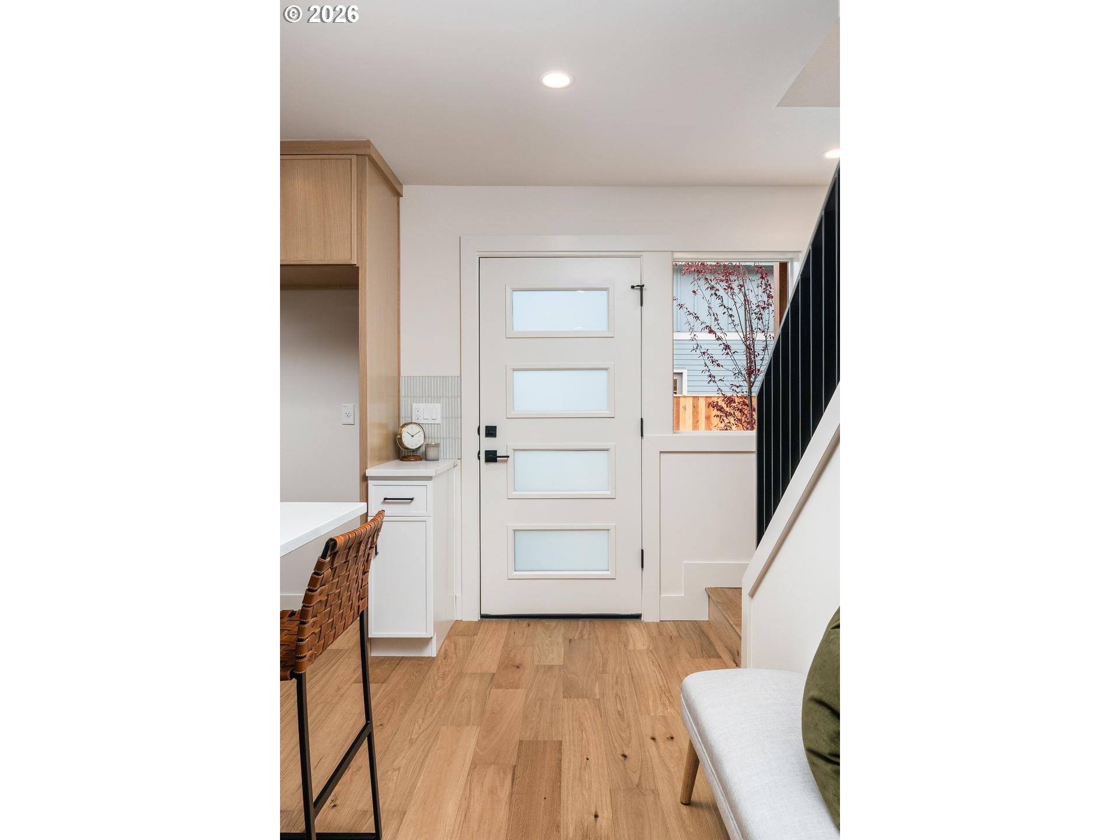
Seller is now offering a stackable Washer and Dryer plus a free standing refrigerator with a full price offer. This brand new home feels comfortable, practical, and well thought out. It features quality finishes, a private backyard, and dedicated off-street parking. It’s a home designed for easy everyday living, with space to settle in and enjoy for years to come.INSIDEHardwood floors run throughout the main level, with plenty of natural light. Designer tile and carefully selected light fixtures add a polished touch without feeling overdone. The result is a comfortable home with a clean, modern feel.OUTSIDEThe private, fully fenced backyard offers plenty of space for a garden, patio, entertaining, or simply relaxing outdoors. Dedicated off-street parking is secure and well lit, making coming and going convenient.THE NEIGHBORHOODWoodstock is an established Southeast Portland neighborhood with a mix of homes, parks, gardens, shops, and local businesses. Nearby amenities include Brentwood Community Garden and Portland State University’s Learning Gardens Laboratory, along with the restaurants and services along Woodstock Boulevard.

Save
Ask
Tour
Hide
Share
Listing Snapshot
Price 
$389,900
Days On Site 
119 Days
Bedrooms 
2
Inside Area (SqFt) 
879 sqft
Total Baths 
2
Full Baths 
1
Partial Baths 
1
Lot Size 
N/A
Year Built 
2026
MLS® Number 
273690882
Status 
Active
Property Tax 
$0.01
HOA/Condo/Coop Fees 
$54 monthly
Sq Ft Source 
N/A
Friends & Family
Recent Activity
7 days agoListing updated with changes from the MLS®
a week agoPrice changed to $389,900
4 months agoListing first seen on site
General Features
Disclosures 
Disclosure
Foundation 
Concrete Perimeter
Home Warranty 
Yes
Land Lease 
No
Number Of Stories 
2
Property Condition 
New Construction
Property Sub Type 
Condominium
Sewer 
Public Sewer
SqFt Total 
879
Style 
ContemporaryCraftsman
Water Source 
Public
Interior Features
Appliances 
DishwasherDisposalFree-Standing RangeMicrowave
Cooling 
Heat Pump
Fireplace 
Yes
Fireplace Features 
Electric
Fireplaces 
1
Flooring 
Hardwood
Heating 
DuctlessHeat Pump
Interior 
Kitchen Island
Bedroom 1 
Dimensions - 9x11Level - UpperDescription - _2ndBedroom
Dining Room 
Description - DiningRoom
Family Room 
Description - FamilyRoom
Great Room 
Description - GreatRoom
Kitchen 
Dimensions - 17x10Level - MainDescription - Kitchen
Living Room 
Dimensions - 17x12Level - MainDescription - LivingRoom
Master Bedroom 
Dimensions - 13x10Level - UpperDescription - PrimaryBedroom
Save
Ask
Tour
Hide
Share
Exterior Features
Fencing 
Fenced
Lot Features 
Level
Patio And Porch 
PatioPorch
Roof 
Composition
Community Features
Association Amenities 
Insurance
Association Fee 
$54.0
Association Fee Frequency 
Monthly
MLS Area 
_143
Financing Terms Available 
CashConventionalFHAUSDA Loan
Roads 
Concrete
Schools
School District
Unknown
Elementary School
Whitman
Middle School
Lane
High School
Cleveland
Listing courtesy of Byron Twyman of Inhabit Real Estate (503) 267-6008


The content relating to real estate for sale on this website comes in part from the IDX program of the RMLS™ of Portland, Oregon. Real estate listings held by brokerage firms other than Inhabit Real Estate are marked with the RMLS™ logo, and detailed information about these properties includes the names of the listing brokers. Listing content is Copyright © 2026 RMLS™, Portland, Oregon. Some properties which appear for sale on this website may subsequently have sold or may no longer be available.

Last checked 2026-09-18 02:10 AM PDT.

All information provided is deemed reliable but is not guaranteed and should be independently verified

Neighborhood & Commute
Source: Walkscore
Disclosure: Community information and market data powered by Constellation Data Labs. Information is deemed reliable but not guaranteed.
Save
Ask
Tour
Hide
Share