Save
Ask
Tour
Hide
Share
$294,900
577 Days On Site

7242 SE 78th AVE 1
Portland, OR 97206

For Sale|Condominium|Active
3
Beds
3
Total Baths
2
Full Baths
1
Partial Bath
1,091
SqFt
$270
/SqFt
2024
Built
Subdivision:
BRENTWOOD - DARLINGTON
County:
Multnomah
Listing courtesy of Darryl Bodle of Keller Williams Realty Portland Premiere (503) 709-4632
Call Now: (503) 461-2086
Is this the listing for you? We can help make it yours.
(503) 461-2086
7242 SE 78th AVE 17242 SE 78th AVE 17242 SE 78th AVE 17242 SE 78th AVE 1
Save
Ask
Tour
Hide
Share

Mortgage Calculator

Monthly Payment (Est.)

Enter an interest rate to see your estimated monthly payment.
Calculator powered by Showcase IDX, a Constellation1 Company. Copyright ©2026 Information is deemed reliable but not guaranteed.

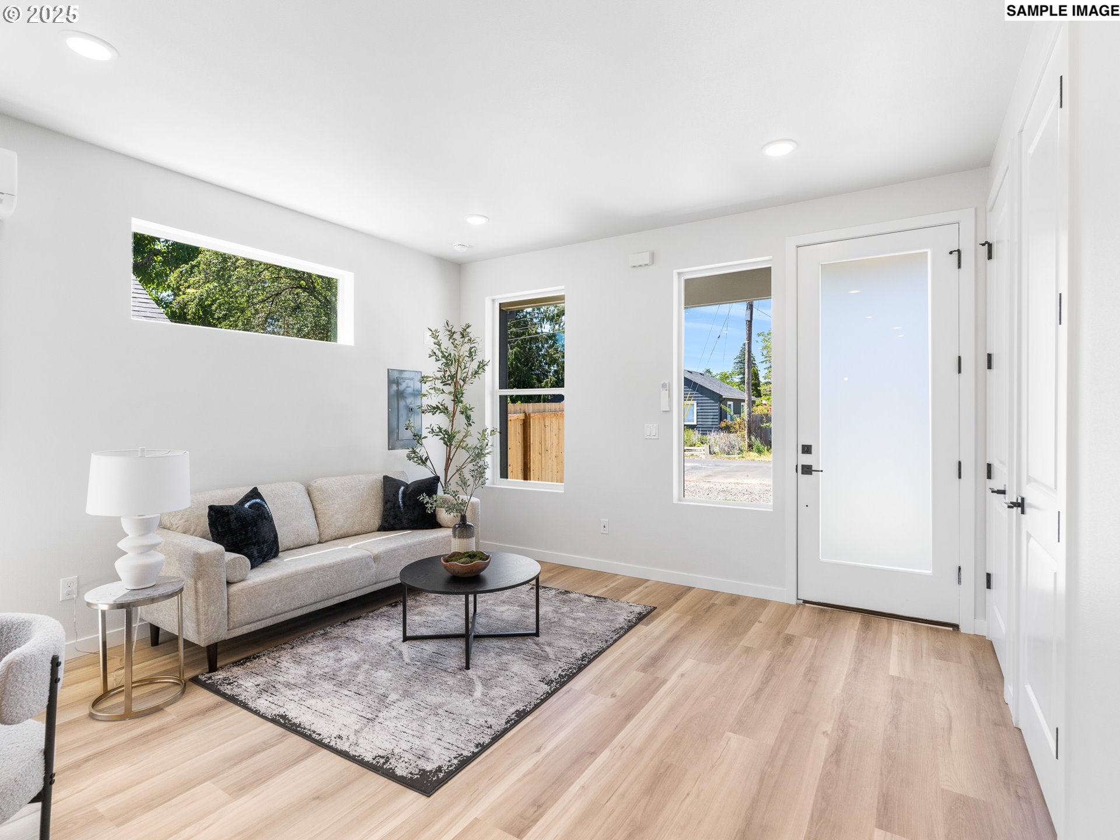
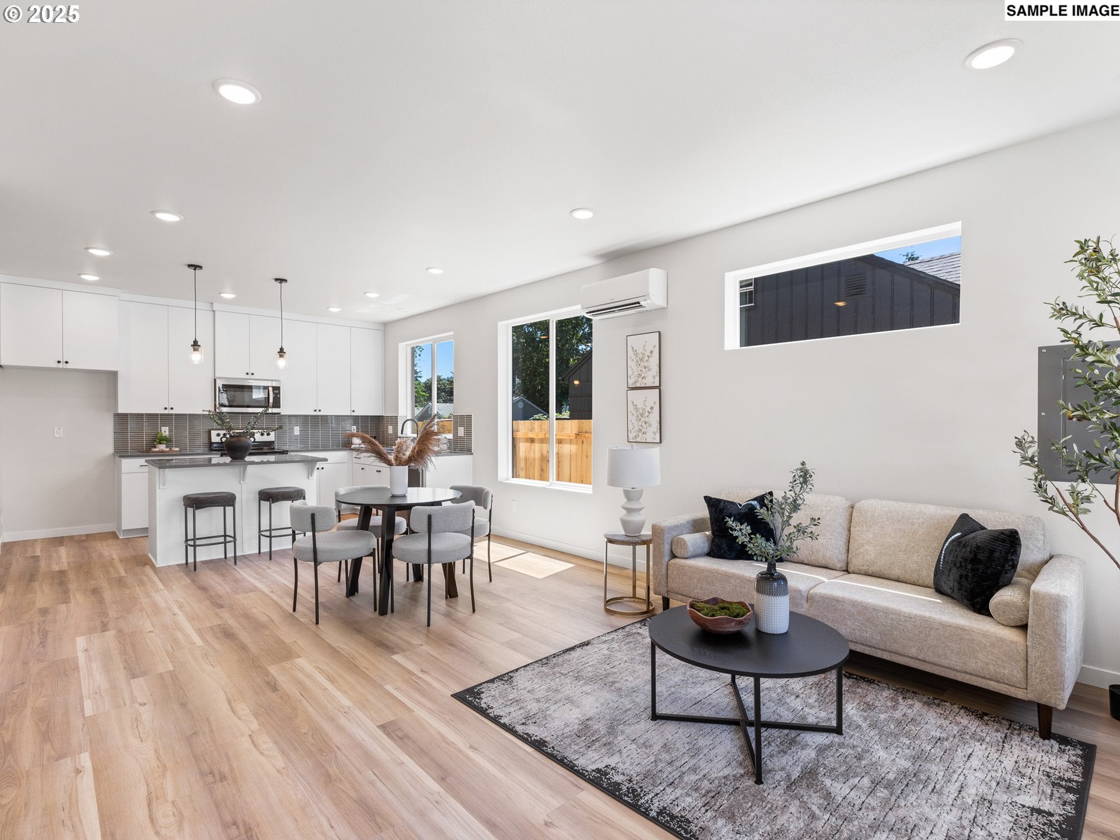
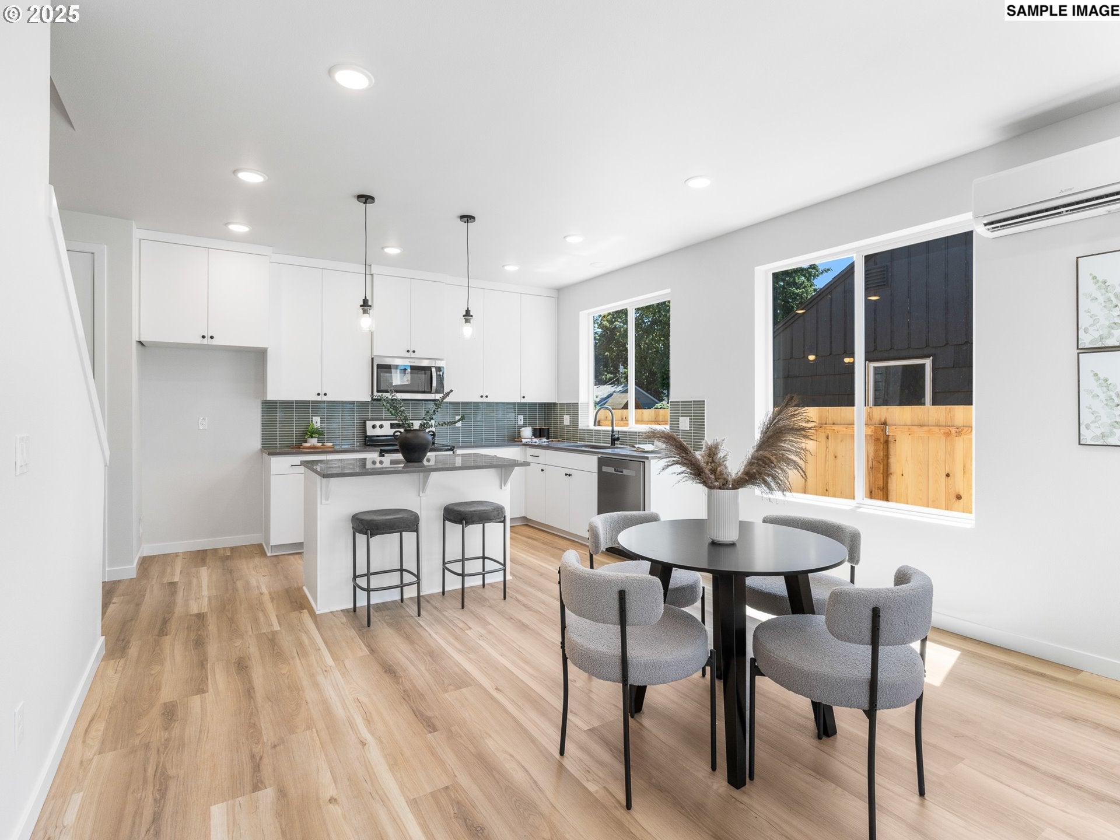
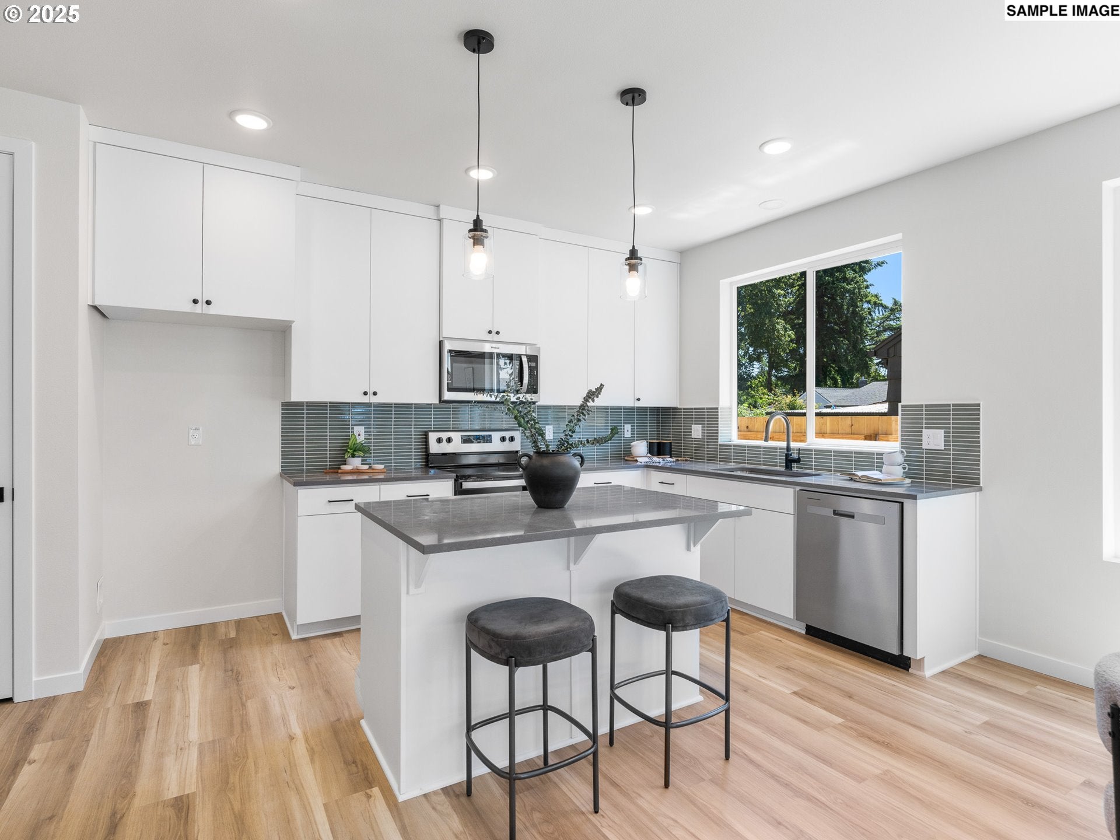
Blow out special! Last unit in the community! Builder close out! No money down, 100% financing options available! Welcome to your dream home in Brentwood-Darlington! This stunning open concept residence features a highly desirable layout with 3 bedrooms and two and a half bathrooms, designed to maximize space and natural light. Built by a multi year Street of Dreams builder and Builder of the Year award winner by the Home Building Association, this home pairs quality craftsmanship with a thoughtfully designed floor plan. Expansive windows and lofty ceilings create an airy, inviting atmosphere throughout. The spacious living room flows seamlessly into the dining area and a breathtaking kitchen that will inspire your inner chef. Highlights include an eat bar island, stainless steel appliances, stunning tilework, ample cabinetry and a pantry, ensuring both style and functionality. Upstairs, retreat to the luxurious primary suite, complemented by two additional bedrooms connected by a convenient Jack and Jill bathroom. Located in the heart of Brentwood-Darlington, this home offers exceptional convenience with coffee shops, groceries and restaurants all within a short 0.3 mile radius. Quick access to I-205 makes commuting throughout the Portland area convenient. Enjoy peace of mind with a one-year builder warranty! List price is subject to buyer eligibility for the Portland Housing Bureau’s System Development Charge exemption program. Buyer must be owner occupied. There is no longer an income limit.

Save
Ask
Tour
Hide
Share
Listing Snapshot
Price 
$294,900
Days On Site 
577 Days
Bedrooms 
3
Inside Area (SqFt) 
1,091 sqft
Total Baths 
3
Full Baths 
2
Partial Baths 
1
Lot Size 
N/A
Year Built 
2024
MLS Number 
274569971
Status 
Active
Property Tax 
N/A
HOA/Condo/Coop Fees 
$57 monthly
Sq Ft Source 
N/A
Friends & Family
Recent Activity
11 hours agoListing updated with changes from the MLS
3 weeks agoPrice changed to $294,900
9 months agoStatus changed to Active
2 years agoListing first seen on site
General Features
Disclosures 
Exempt
Foundation 
Concrete Perimeter
Home Warranty 
Yes
Land Lease 
No
Number Of Stories 
2
Property Condition 
New Construction
Property Sub Type 
Condominium
Sewer 
Public Sewer
SqFt Total 
1091
Style 
Townhouse
Water Source 
Public
Zoning 
R2.5
Interior Features
Appliances 
DishwasherFree-Standing RangeMicrowave
Basement 
Crawl Space
Cooling 
Heat Pump
Flooring 
Carpet
Heating 
Interior 
Kitchen IslandPantryHigh Ceilings
Window Features 
Double Pane Windows
Bedroom 1 
Dimensions - 10x10Level - UpperDescription - _2ndBedroom
Bedroom 2 
Dimensions - 10x10Level - UpperDescription - _3rdBedroom
Dining Room 
Dimensions - 14x9Level - MainDescription - DiningRoom
Family Room 
Description - FamilyRoom
Great Room 
Description - GreatRoom
Kitchen 
Dimensions - 16x10Level - MainDescription - Kitchen
Living Room 
Dimensions - 14x11Level - MainDescription - LivingRoom
Master Bedroom 
Dimensions - 11x10Level - UpperDescription - PrimaryBedroom
Save
Ask
Tour
Hide
Share
Exterior Features
Lot Features 
Level
Roof 
Composition
Windows/Doors 
Double Pane Windows
Community Features
Association Fee 
$57.0
Association Fee Frequency 
Monthly
MLS Area 
_143
Financing Terms Available 
CashConventionalFHAVA Loan
Roads 
Paved
Schools
School District
Unknown
Elementary School
Whitman
Middle School
Brentwood
High School
Cleveland
Listing courtesy of Darryl Bodle of Keller Williams Realty Portland Premiere (503) 709-4632


The content relating to real estate for sale on this website comes in part from the IDX program of the RMLS™ of Portland, Oregon. Real estate listings held by brokerage firms other than Keller Williams Realty Portland Premiere are marked with the RMLS™ logo, and detailed information about these properties includes the names of the listing brokers. Listing content is Copyright © 2026 RMLS™, Portland, Oregon. Some properties which appear for sale on this website may subsequently have sold or may no longer be available.

Last checked 2026-11-08 11:20 AM PST.

All information provided is deemed reliable but is not guaranteed and should be independently verified

Neighborhood & Commute
Source: Walkscore
Disclosure: Community information and market data powered by Constellation Data Labs. Information is deemed reliable but not guaranteed.
Save
Ask
Tour
Hide
Share