
Save
Ask
Tour
Hide
$289,900
53 Days On Site
14840 NE ROSE PKWYPortland, OR 97230
For Sale|Condominium|Active
2
Beds
2
Total Baths
2
Full Baths
1,638
SqFt
$177
/SqFt
1978
Built
Subdivision:
JASPER HEIGHTS
County:
Multnomah
Listing courtesy of Lori Bieber of RE/MAX Advantage Group (503) 380-8610
Call Now: (503) 461-2086
Is this the listing for you? We can help make it yours.
(503) 461-2086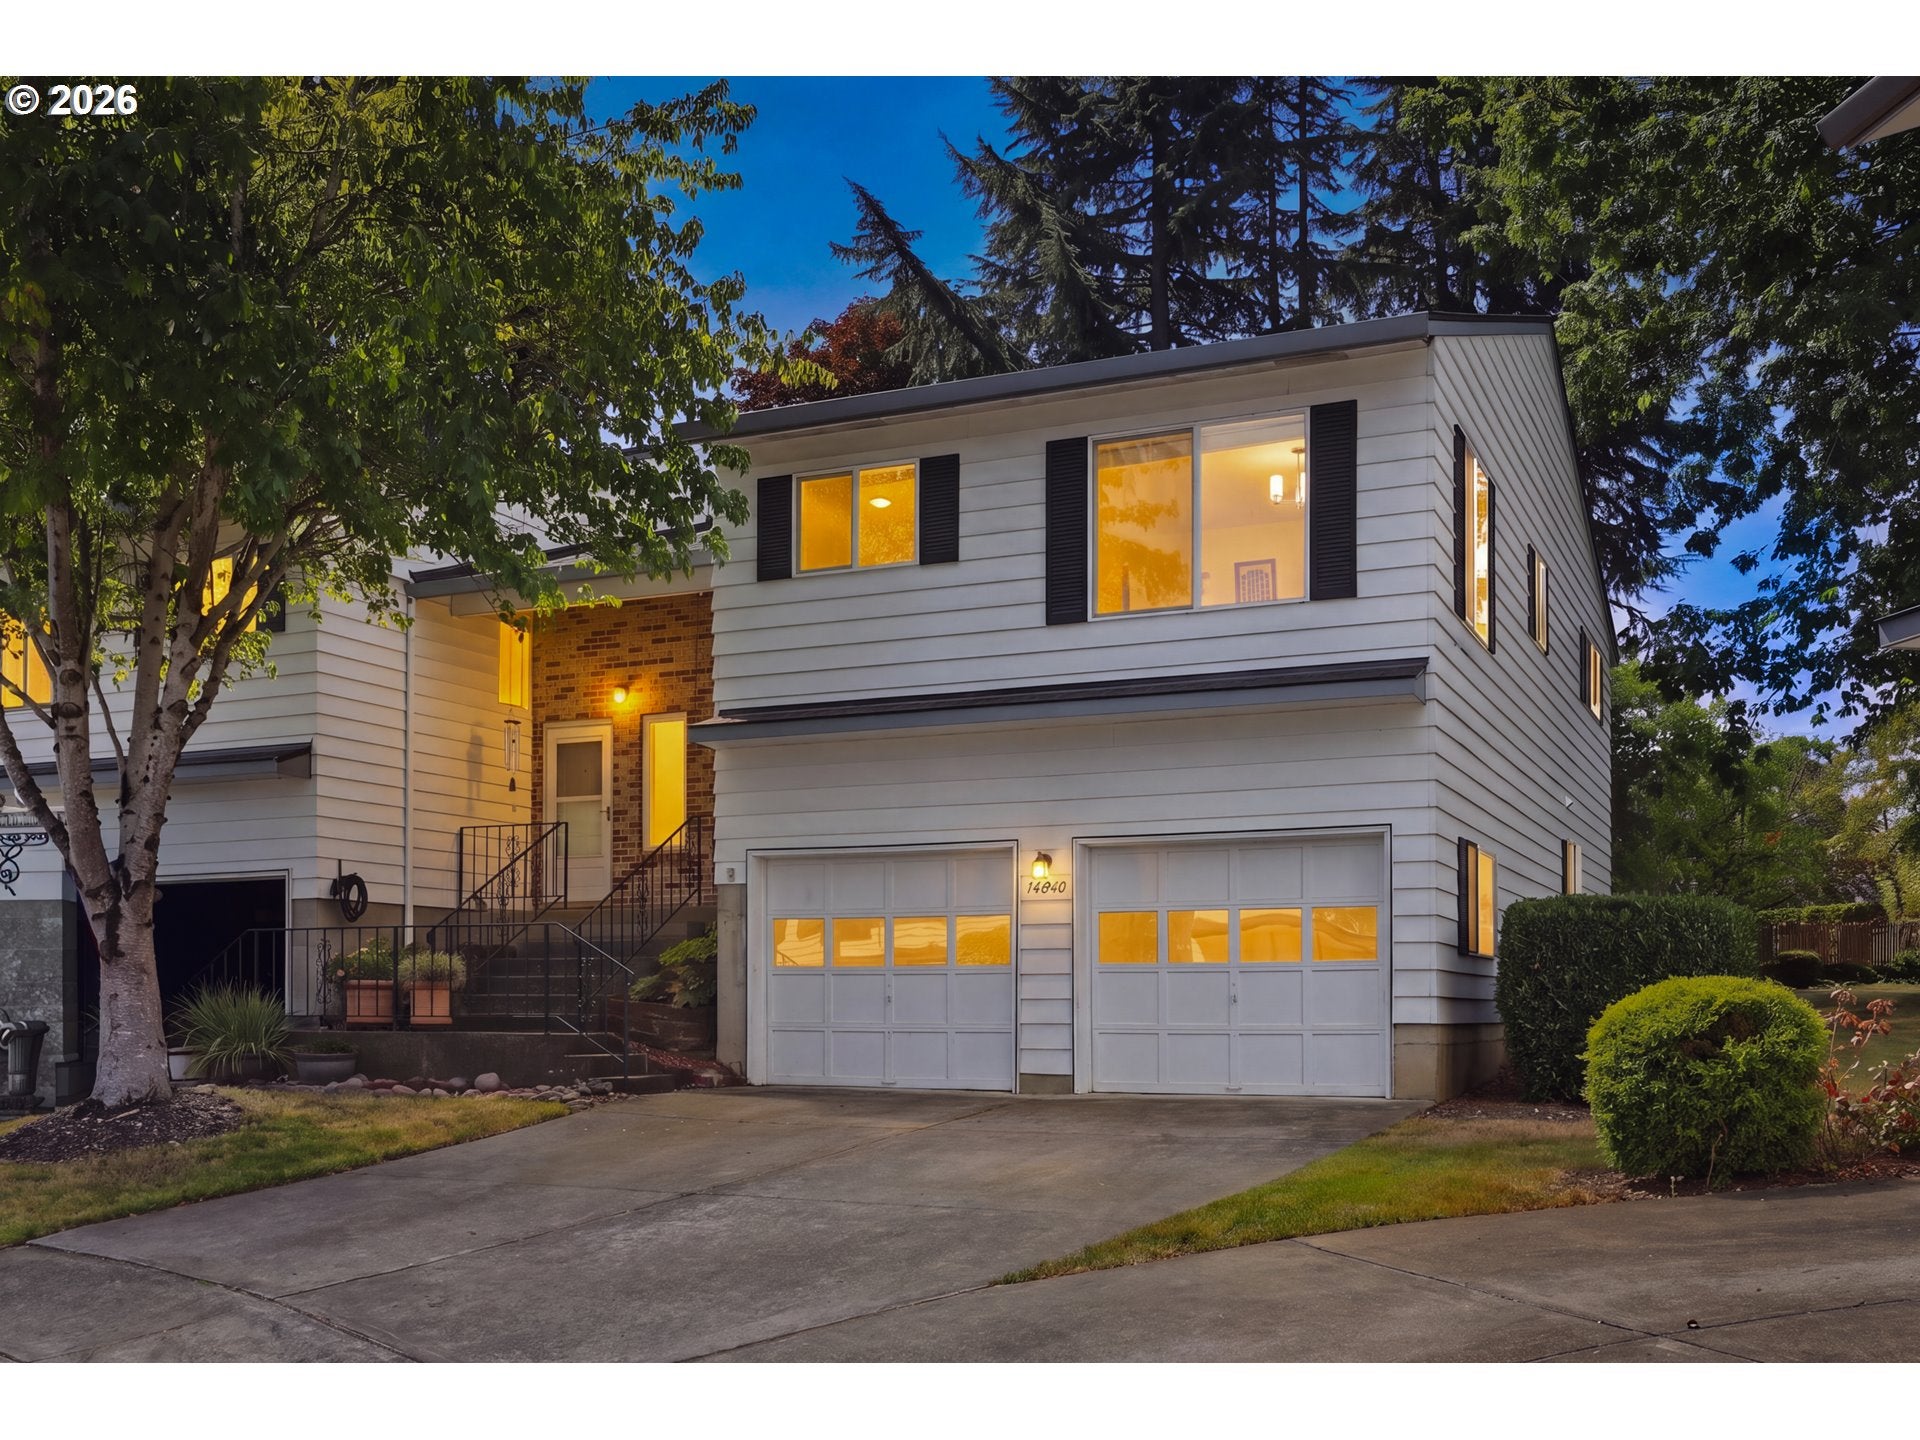
Save
Ask
Tour
Hide
Mortgage Calculator
Monthly Payment (Est.)
Enter an interest rate to see your estimated monthly payment.Calculator powered by Showcase IDX, a Constellation1 Company. Copyright ©2026 Information is deemed reliable but not guaranteed.
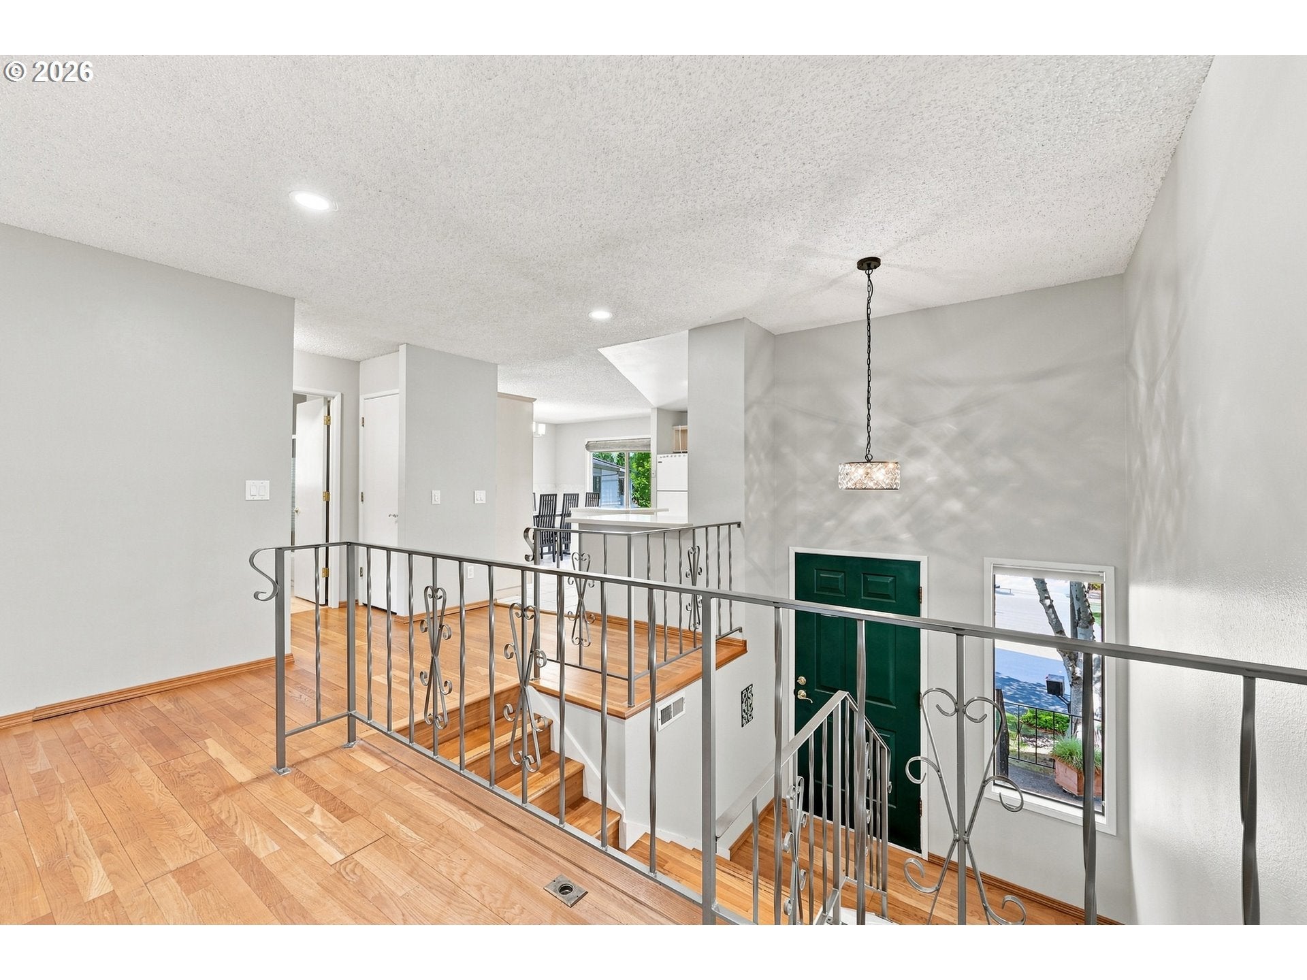
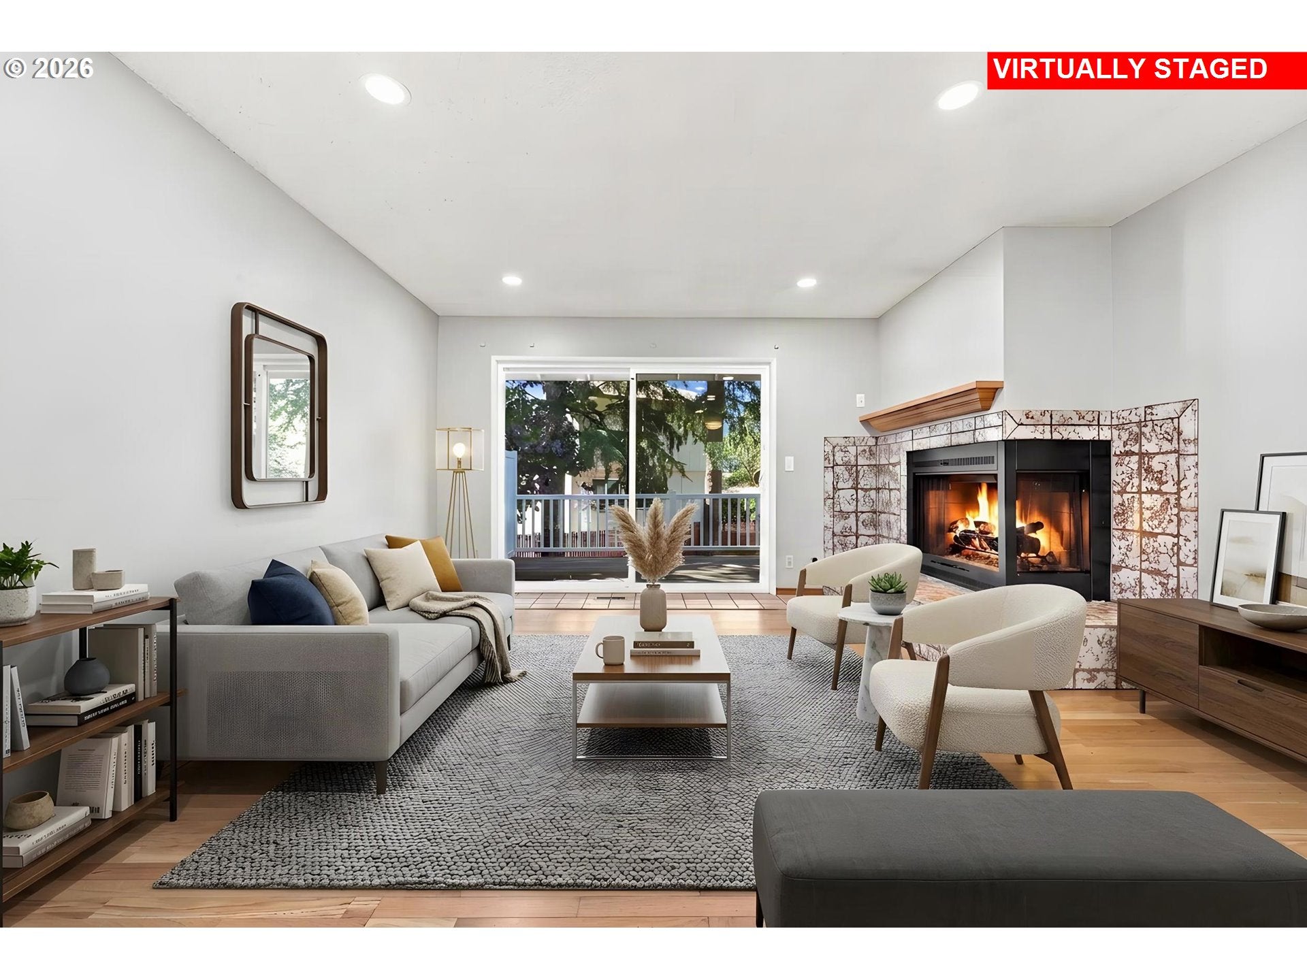
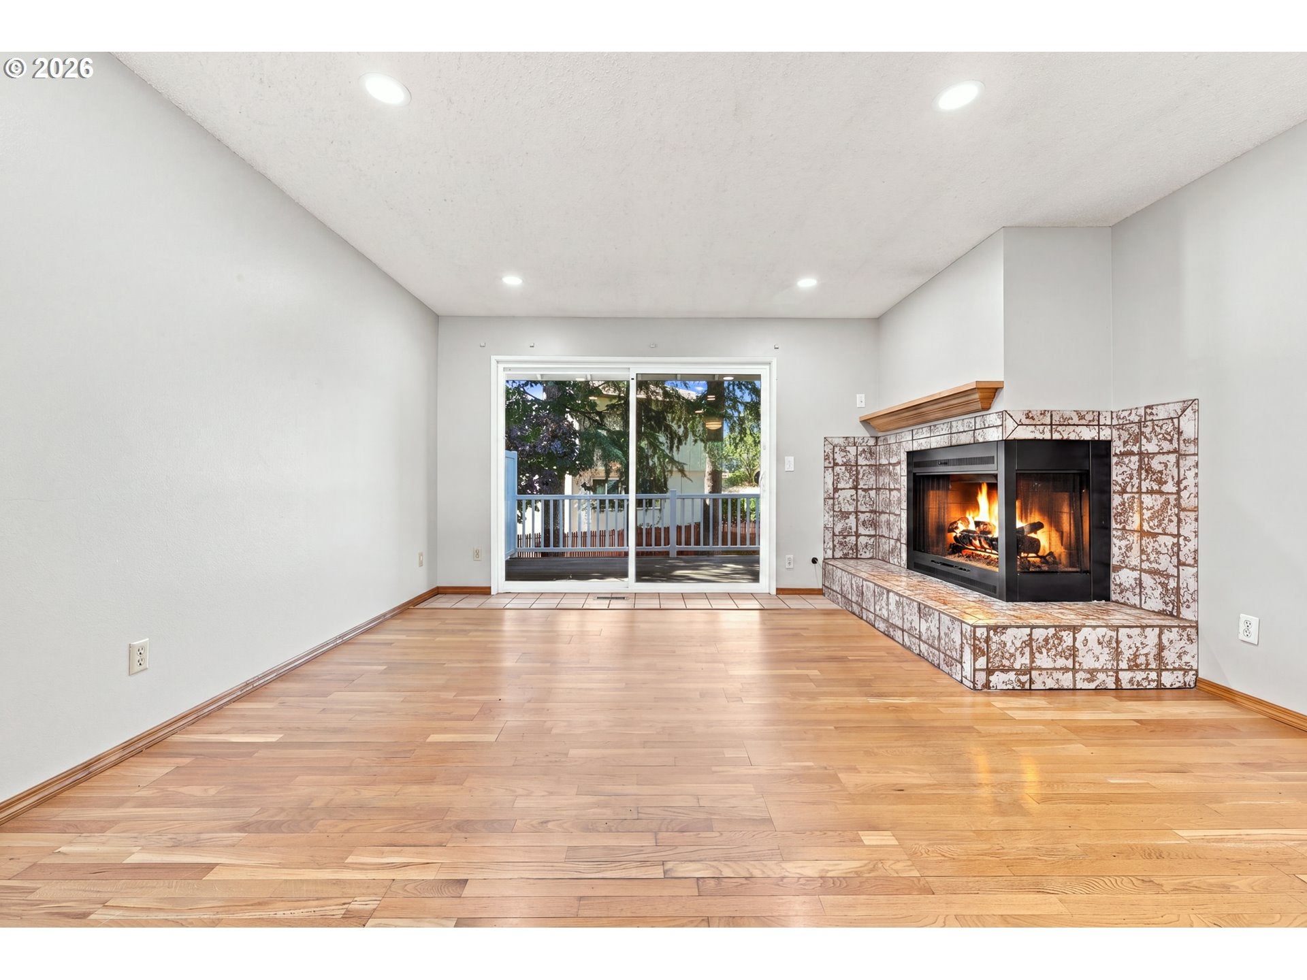
Enjoy the feel of this home that lives like a detached home with the convenience of condo living! This spacious 2-bedroom, 2-bath condo shares only one attached wall and offers an attached garage, abundant storage, and a bright, open layout filled with natural light. The large kitchen features an island and dining area, while hardwood floors and a cozy gas fireplace add warmth and charm. Situated in a serene hilltop location with a peaceful, secluded atmosphere. All appliances are included, and the electrical panel has been recently updated for added peace of mind.
Save
Ask
Tour
Hide
Listing Snapshot
Price
$289,900
Days On Site
53 Days
Bedrooms
2
Inside Area (SqFt)
1,638 sqft
Total Baths
2
Full Baths
2
Partial Baths
N/A
Lot Size
N/A
Year Built
1978
MLS Number
278057172
Status
Active
Property Tax
$4,778.49
HOA/Condo/Coop Fees
$714 monthly
Sq Ft Source
N/A
Friends & Family
Recent Activity
| a week ago | Listing updated with changes from the MLS | |
| 2 months ago | Listing first seen on site |
General Features
Attached Garage
Yes
Disclosures
Exempt
Foundation
Concrete Perimeter
Garage
Yes
Garage Spaces
2
Land Lease
No
Number Of Stories
2
Parking
Garage Door OpenerDrivewayAttachedGarage
Parking Spaces
2
Property Sub Type
Condominium
Sewer
Public Sewer
SqFt Total
1638
Style
Split
Water Source
Public
Interior Features
Appliances
DishwasherDisposalFree-Standing RangeFree-Standing RefrigeratorMicrowavePlumbed For Ice Maker
Basement
DaylightFinished
Cooling
Ceiling Fan(s)Central Air
Fireplace
Yes
Fireplace Features
Gas
Fireplaces
1
Flooring
HardwoodWood
Heating
Forced Air
Interior
Kitchen IslandPantry
Window Features
Double Pane Windows
Bedroom 1
Dimensions - 11x10Level - LowerDescription - _2ndBedroom
Dining Room
Dimensions - 9x14Level - MainDescription - DiningRoom
Family Room
Dimensions - 13x12Level - LowerDescription - FamilyRoom
Great Room
Description - GreatRoom
Kitchen
Dimensions - 11x8Level - MainDescription - Kitchen
Living Room
Dimensions - 15x16Level - MainDescription - LivingRoom
Master Bedroom
Dimensions - 13x12Level - MainDescription - PrimaryBedroom
Save
Ask
Tour
Hide
Exterior Features
Construction Details
Aluminum SidingBrick
Lot Features
Corner LotLevel
Patio And Porch
CoveredDeck
Roof
Composition
Windows/Doors
Double Pane Windows
Community Features
Association Amenities
InsuranceMaintenance GroundsManagementParty RoomPoolSaunaTrashWaterLandscaping
Association Fee
$714.0
Association Fee Frequency
Monthly
MLS Area
_142
Financing Terms Available
CashConventionalFHA
Roads
Paved
Schools
School District
Unknown
Elementary School
Margaret Scott
Middle School
H.B. Lee
High School
Reynolds
Listing courtesy of Lori Bieber of RE/MAX Advantage Group (503) 380-8610

The content relating to real estate for sale on this website comes in part from the IDX program of the RMLS™ of Portland, Oregon. Real estate listings held by brokerage firms other than RE/MAX Advantage Group are marked with the RMLS™ logo, and detailed information about these properties includes the names of the listing brokers. Listing content is Copyright © 2026 RMLS™, Portland, Oregon. Some properties which appear for sale on this website may subsequently have sold or may no longer be available.
Last checked 2026-10-20 12:52 PM PDT.
All information provided is deemed reliable but is not guaranteed and should be independently verified
Neighborhood & Commute
Source: Walkscore
Disclosure: Community information and market data powered by Constellation Data Labs. Information is deemed reliable but not guaranteed.
Save
Ask
Tour
Hide
