Save
Ask
Tour
Hide
Share
$329,000
1 Day On Site

12600 SW CRESCENT ST 307
Beaverton, OR 97005

For Sale|Condominium|Active
2
Beds
2
Total Baths
1
Full Bath
1
Partial Bath
1,208
SqFt
$272
/SqFt
2003
Built
Subdivision:
LOFTS AT THE ROUND
County:
Washington
Listing courtesy of Konner Fralia of Cascade Hasson Sotheby's International Realty (503) 956-5655
Call Now: (503) 461-2086
Is this the listing for you? We can help make it yours.
(503) 461-2086
12600 SW CRESCENT ST 30712600 SW CRESCENT ST 30712600 SW CRESCENT ST 30712600 SW CRESCENT ST 307
Save
Ask
Tour
Hide
Share

Mortgage Calculator

Monthly Payment (Est.)

Enter an interest rate to see your estimated monthly payment.
Calculator powered by Showcase IDX, a Constellation1 Company. Copyright ©2026 Information is deemed reliable but not guaranteed.

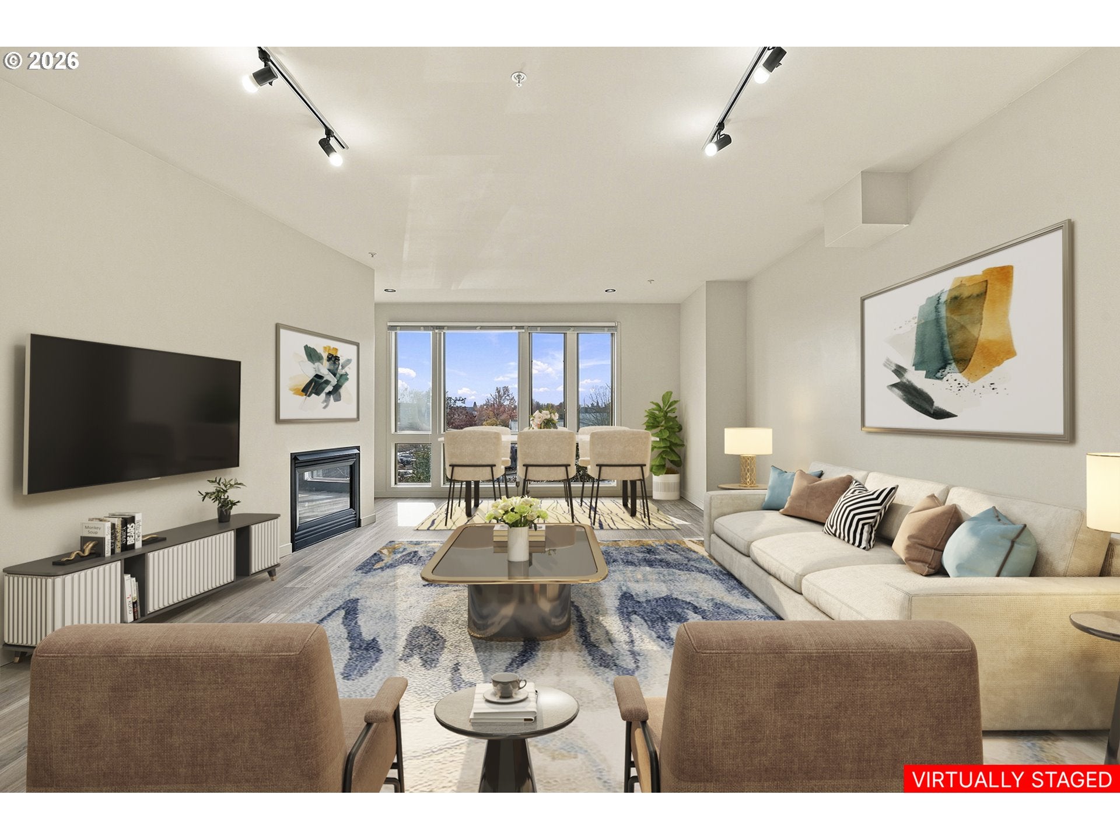
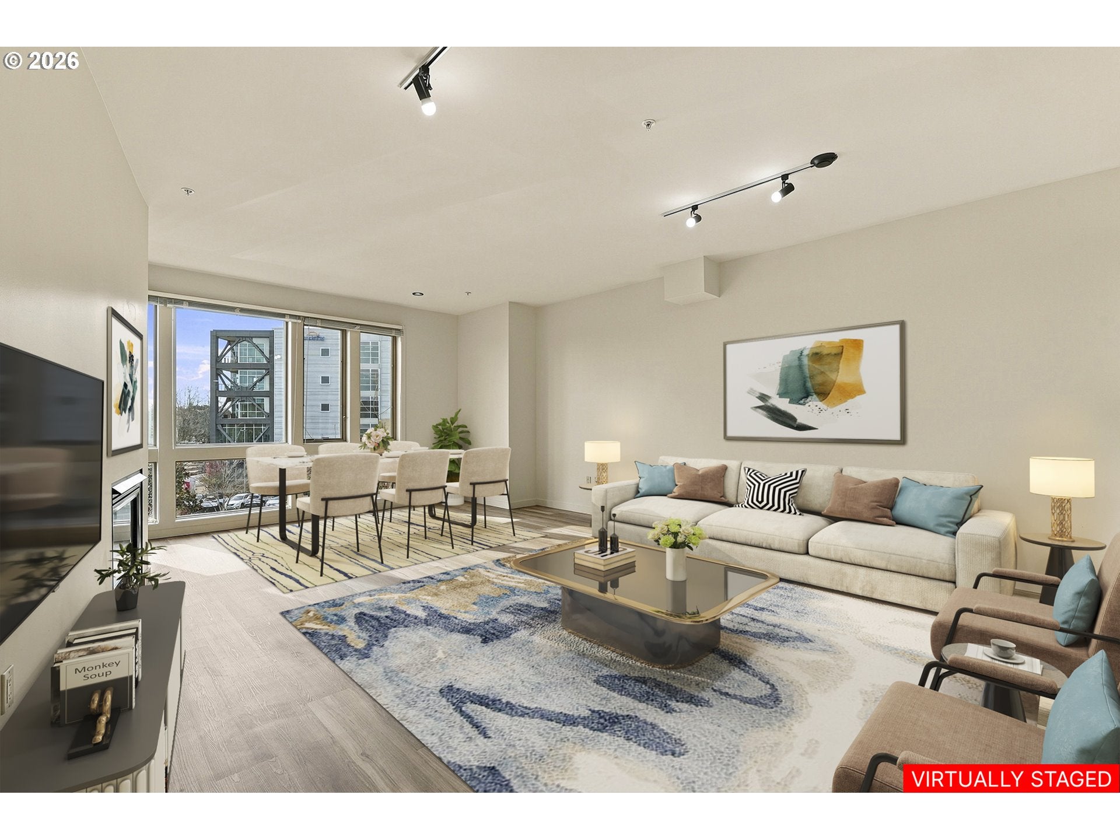
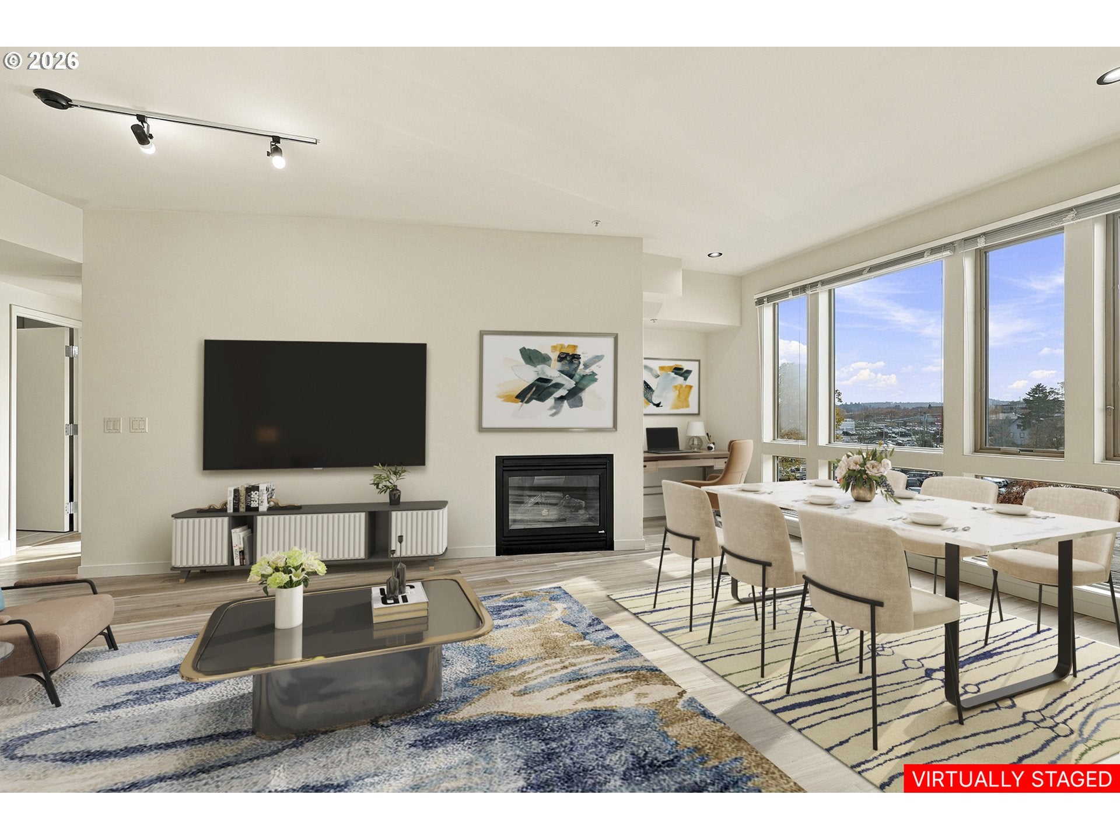
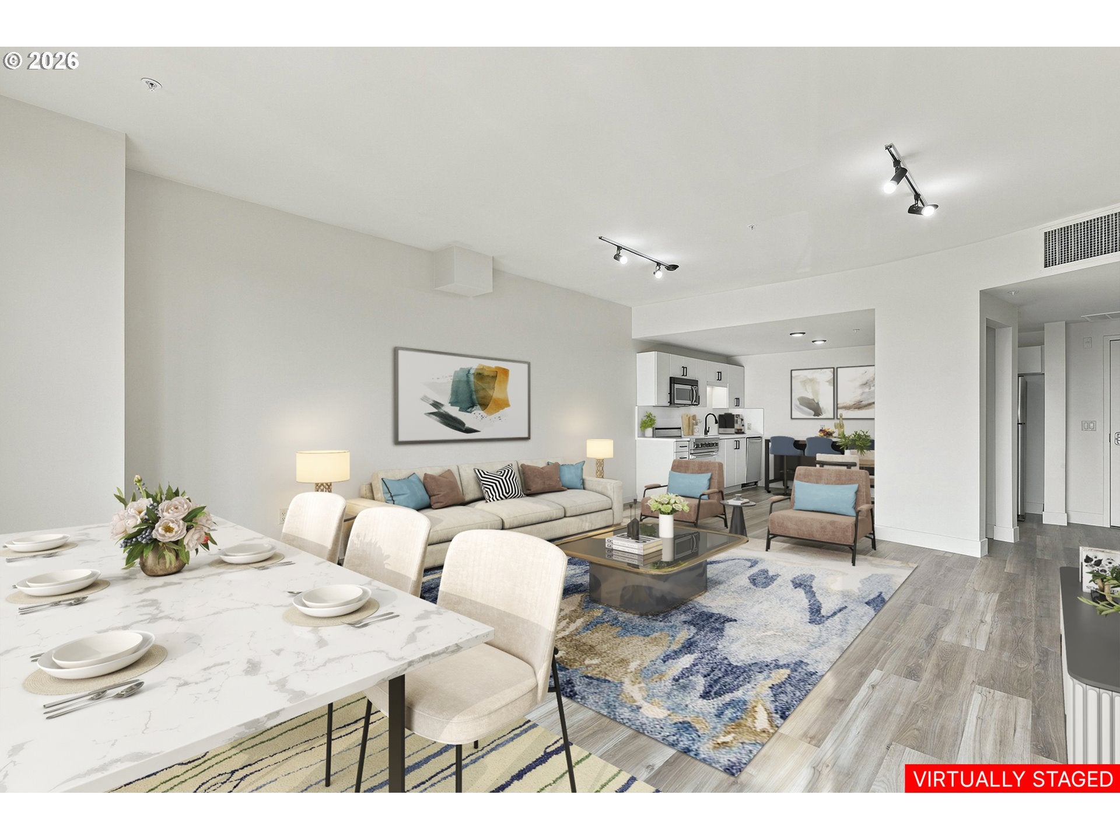
Just Listed and Open House This Weekend! Come check out units 307 and 216 this weekend, both Open at the same time. Single-level convenience meets a 98 Walk Score for effortless condo living at The Round. This professionally remodeled 2-bed, 1.5-bath home features open-concept living, high ceilings, and expansive south-facing windows with city views. Updates include new LVP floors, baseboards, paint, and lighting throughout. The kitchen features quartz counters, a full-height quartz backsplash, new Wolf range, and refaced cabinets with new hardware. The primary has a walk-in closet and a new double vanity, and the second bedroom opens to a covered balcony. A+ location — Step out your door to Cafe Mingo, Brickhaus Coffee, a 30+ food-cart hub, the Reser Center for the Arts, and seasonal concerts and markets on the promenade. The MAX Light Rail is at your doorstep, connecting you quickly to downtown Portland, the tech corridor, and PDX with no car required. In-unit laundry, a secured building with elevator, and an assigned space in the secured garage across the street make daily life easy. All-in HOA dues of $902/month cover parking, heat, A/C, water, sewer, gas, and garbage. Rentals permitted (30-day minimum). Don't miss the virtual 3D tour, and ask about how you can secure a 1-year rate buy down.

Save
Ask
Tour
Hide
Share
Listing Snapshot
Price 
$329,000
Days On Site 
1 Day
Bedrooms 
2
Inside Area (SqFt) 
1,208 sqft
Total Baths 
2
Full Baths 
1
Partial Baths 
1
Lot Size 
N/A
Year Built 
2003
MLS Number 
280526176
Status 
Active
Property Tax 
$5,354.33
HOA/Condo/Coop Fees 
$902 monthly
Sq Ft Source 
N/A
Friends & Family
Recent Activity
4 hours agoListing updated with changes from the MLS
yesterdayListing first seen on site
General Features
Disclosures 
Disclosure
Garage 
Yes
Garage Spaces 
1
Land Lease 
No
Number Of Stories 
4
Parking 
SecuredDetached
Parking Spaces 
1
Property Condition 
Updated/Remodeled
Property Sub Type 
Condominium
Security 
Fire Sprinkler System
Sewer 
Public Sewer
SqFt Total 
1208
Style 
Stories1Contemporary
Water Source 
Public
Interior Features
Appliances 
WasherDryerDishwasherDisposalFree-Standing RangeFree-Standing RefrigeratorMicrowave
Cooling 
Central AirHeat Pump
Fireplace 
Yes
Fireplace Features 
Gas
Fireplaces 
1
Flooring 
Tile
Heating 
Forced Air
Interior 
ElevatorSoaking Tub
Window Features 
Double Pane Windows
Bathroom 1 
Level - MainDescription - _2ndBathroom
Bathroom 2 
Level - MainDescription - Bathroom
Bedroom 1 
Level - MainDescription - _2ndBedroom
Dining Room 
Level - MainDescription - DiningRoom
Family Room 
Description - FamilyRoom
Great Room 
Description - GreatRoom
Kitchen 
Level - MainDescription - Kitchen
Living Room 
Level - MainDescription - LivingRoom
Master Bedroom 
Level - MainDescription - PrimaryBedroom
Save
Ask
Tour
Hide
Share
Exterior Features
Patio And Porch 
Covered
Windows/Doors 
Double Pane Windows
Community Features
Accessibility Features 
Accessible EntranceAccessible Elevator Installed
Association Amenities 
Hot WaterInsuranceMaintenance GroundsManagementTrashWaterLandscaping
Association Fee 
$617.0
Association Fee Frequency 
Monthly
Additional Association Fee 
$285.0
Additional Association Fee Frequency 
Monthly
MLS Area 
_150
Financing Terms Available 
CashConventional
Roads 
Paved
Schools
School District
Unknown
Elementary School
William Walker
Middle School
Cedar Park
High School
Beaverton
Listing courtesy of Konner Fralia of Cascade Hasson Sotheby's International Realty (503) 956-5655


The content relating to real estate for sale on this website comes in part from the IDX program of the RMLS™ of Portland, Oregon. Real estate listings held by brokerage firms other than Cascade Hasson Sotheby's International Realty are marked with the RMLS™ logo, and detailed information about these properties includes the names of the listing brokers. Listing content is Copyright © 2026 RMLS™, Portland, Oregon. Some properties which appear for sale on this website may subsequently have sold or may no longer be available.

Last checked 2026-11-12 08:17 PM PST.

All information provided is deemed reliable but is not guaranteed and should be independently verified

Neighborhood & Commute
Source: Walkscore
Disclosure: Community information and market data powered by Constellation Data Labs. Information is deemed reliable but not guaranteed.
Save
Ask
Tour
Hide
Share