Save
Ask
Tour
Hide
Share
$785,000
1 Day On Site

2124 NW 16TH AVE
Portland, OR 97209

For Sale|Condominium|Active
3
Beds
3
Total Baths
2
Full Baths
1
Partial Bath
2,041
SqFt
$385
/SqFt
2006
Built
Subdivision:
SHORELINE CONDOMINIUMS
County:
Multnomah
Listing courtesy of Teresa Arthur of Cascade Hasson Sotheby's International Realty (503) 929-0010
Call Now: (503) 461-2086
Is this the listing for you? We can help make it yours.
(503) 461-2086
2124 NW 16TH AVE2124 NW 16TH AVE2124 NW 16TH AVE2124 NW 16TH AVE
Save
Ask
Tour
Hide
Share

Mortgage Calculator

Monthly Payment (Est.)

Enter an interest rate to see your estimated monthly payment.
Calculator powered by Showcase IDX, a Constellation1 Company. Copyright ©2026 Information is deemed reliable but not guaranteed.

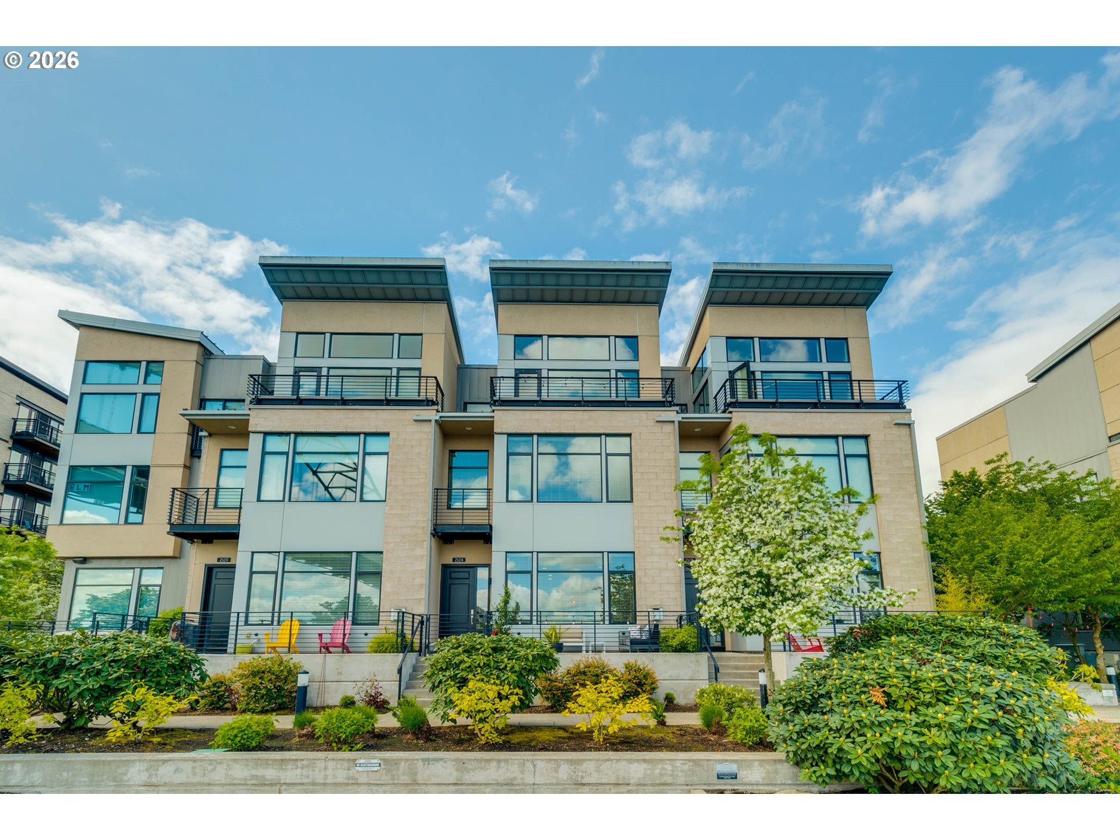
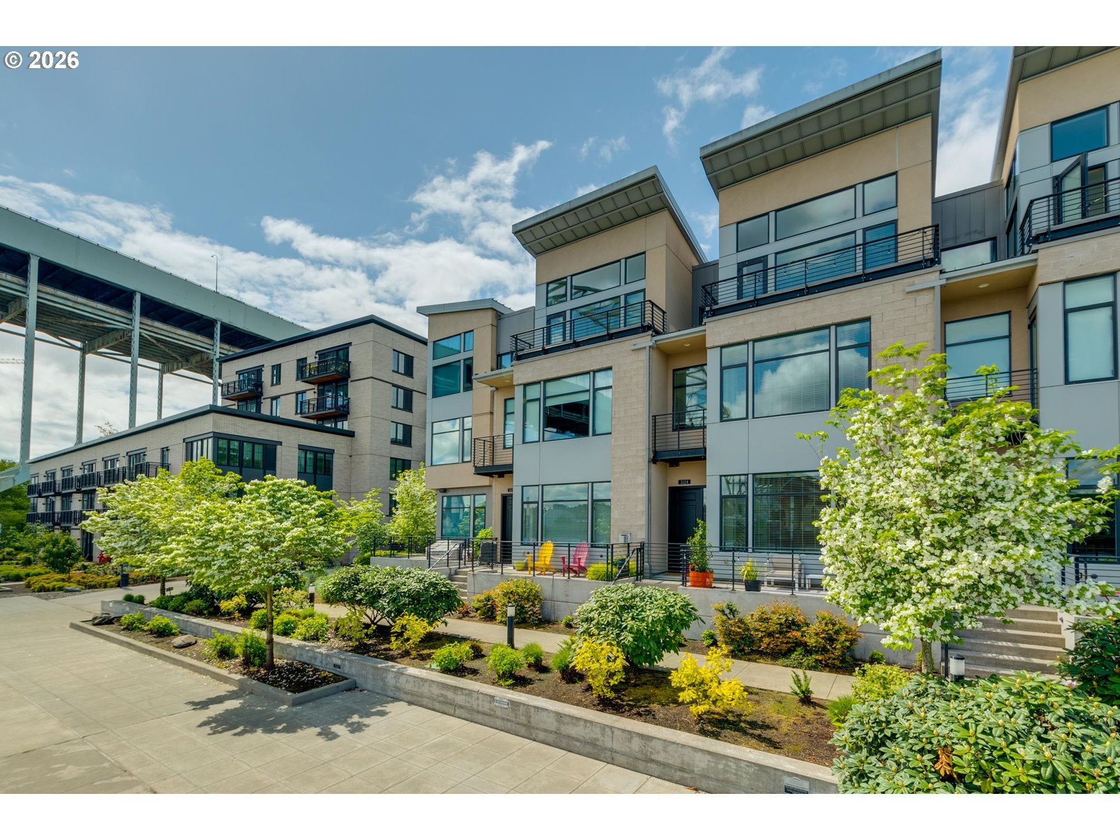
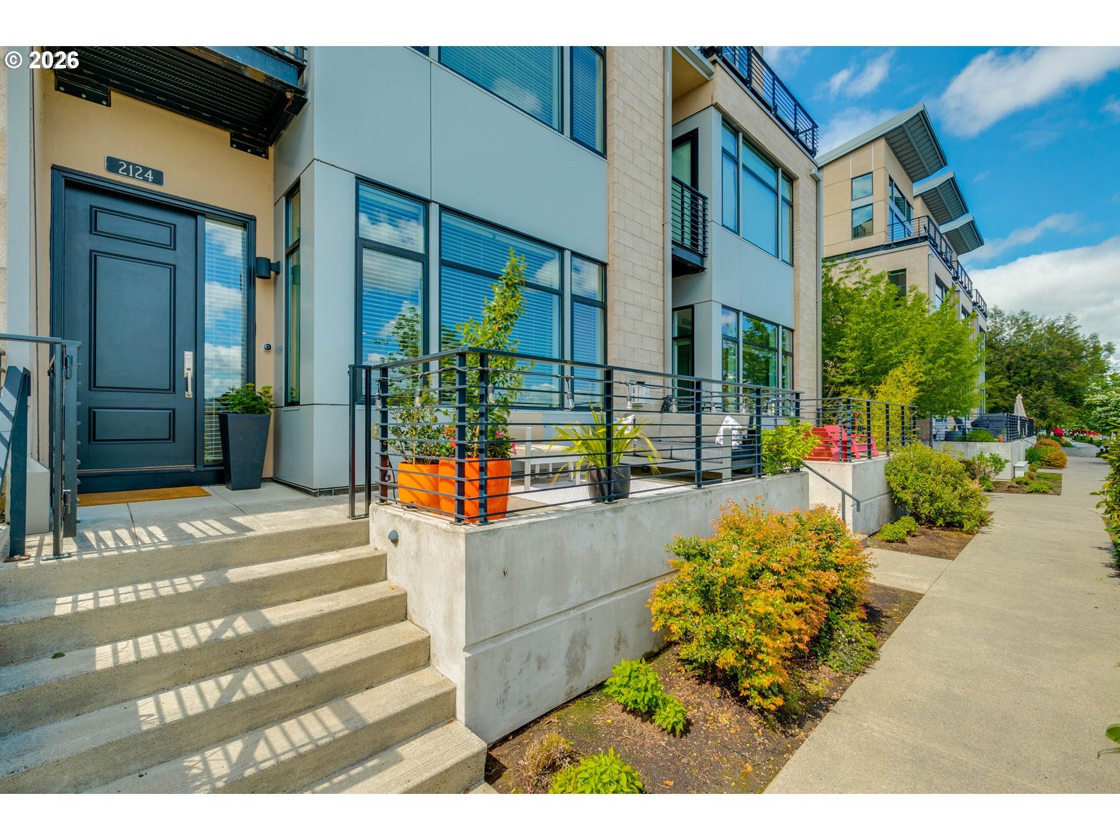
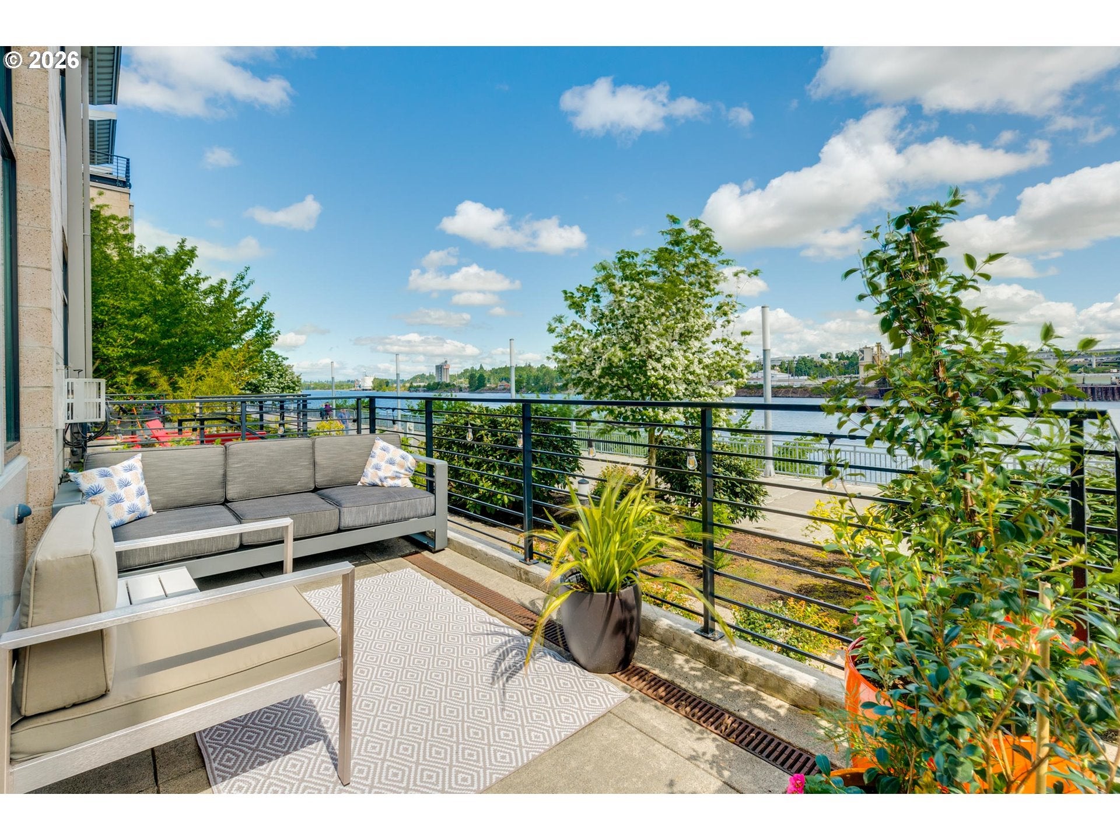
Front-row seat to the Willamette River with unobstructed river views and a sweeping look at the Fremont Bridge make for a perfect backdrop for this riverfront walk-up, lock and leave townhome that lives like a house. Large picture windows frame the river from two of the three bedrooms. Watch the cargo ships, the Christmas Ships, and Fleet Week flotilla pass by. Set back off the large promenade, the gated patio leads you to a large entry. Open concept living/dining/kitchen on the main level welcomes you with warm wood floors, earthy granite countertops, cozy gas fireplace and high ceilings. Kitchen is outfitted with Thor 6 burner range, counter depth fridge, and stainless steel appliances. Separate pantry for extra storage. Eat-in nook off of kitchen along with a half bath round out the main level. Primary suite occupies the entire second level with river views and balcony along with two closets, and washer/dryer in the attached bath. Two more generous sized bedrooms on the upper level with continental style bath and another private balcony for incredible views. Central vacuum system, water softener, a second set of washer/dryer on the lower level, generous storage, attached two car garage, and off street guest parking complete the picture. HOAs cover water, sewer, garbage, exterior maintenance, insurance, landscaping, and annual window washing for true lock-and-leave ease. Walk to the Pearl, neighborhood dining, and riverside paths to downtown.

Save
Ask
Tour
Hide
Share
Listing Snapshot
Price 
$785,000
Days On Site 
1 Day
Bedrooms 
3
Inside Area (SqFt) 
2,041 sqft
Total Baths 
3
Full Baths 
2
Partial Baths 
1
Lot Size 
N/A
Year Built 
2006
MLS® Number 
280725024
Status 
Active
Property Tax 
$15,556.81
HOA/Condo/Coop Fees 
$1,304 monthly
Sq Ft Source 
N/A
Friends & Family
Recent Activity
4 hours agoListing updated with changes from the MLS®
yesterdayListing first seen on site
General Features
Attached Garage 
Yes
Disclosures 
Disclosure
Foundation 
Concrete Perimeter
Garage 
Yes
Garage Spaces 
2
Land Lease 
No
Number Of Stories 
4
Parking 
Garage Door OpenerOff StreetAttachedGarage
Parking Spaces 
2
Property Sub Type 
Condominium
Security 
Fire Sprinkler SystemSecurity Lights
Sewer 
Public Sewer
SqFt Total 
2041
Style 
ContemporaryTownhouse
Water Source 
Public
Interior Features
Appliances 
Gas Water HeaterWasherDryerWater SoftenerDishwasherFree-Standing Gas RangeFree-Standing RefrigeratorRange Hood
Basement 
Exterior EntryFinishedStorage Space
Cooling 
Central Air
Fireplace 
Yes
Fireplace Features 
Gas
Fireplaces 
1
Flooring 
Wood
Heating 
Forced Air
Interior 
PantryCentral VacuumHigh CeilingsSoaking Tub
Window Features 
Double Pane WindowsSkylight(s)
Bedroom 1 
Dimensions - 15x13Level - UpperDescription - _2ndBedroom
Bedroom 2 
Dimensions - 11x13Level - UpperDescription - _3rdBedroom
Dining Room 
Dimensions - 8x10Level - MainDescription - DiningRoom
Family Room 
Description - FamilyRoom
Great Room 
Description - GreatRoom
Kitchen 
Level - MainDescription - Kitchen
Living Room 
Dimensions - 21x13Level - MainDescription - LivingRoom
Master Bedroom 
Dimensions - 15x14Level - UpperDescription - PrimaryBedroom
Save
Ask
Tour
Hide
Share
Exterior Features
Construction Details 
Block
Patio And Porch 
Patio
Roof 
Other
Windows/Doors 
Double Pane WindowsSkylight(s)
Community Features
Accessibility Features 
Therapeutic Whirlpool
Association Amenities 
InsuranceMaintenance GroundsManagementTrashWaterLandscaping
Association Fee 
$1304.0
Association Fee Frequency 
Monthly
MLS Area 
_148
Financing Terms Available 
CashConventionalVA Loan
Schools
School District
Unknown
Elementary School
Chapman
Middle School
West Sylvan
High School
Lincoln
Listing courtesy of Teresa Arthur of Cascade Hasson Sotheby's International Realty (503) 929-0010


The content relating to real estate for sale on this website comes in part from the IDX program of the RMLS™ of Portland, Oregon. Real estate listings held by brokerage firms other than Cascade Hasson Sotheby's International Realty are marked with the RMLS™ logo, and detailed information about these properties includes the names of the listing brokers. Listing content is Copyright © 2026 RMLS™, Portland, Oregon. Some properties which appear for sale on this website may subsequently have sold or may no longer be available.

Last checked 2026-10-13 09:35 PM PDT.

All information provided is deemed reliable but is not guaranteed and should be independently verified

Neighborhood & Commute
Source: Walkscore
Disclosure: Community information and market data powered by Constellation Data Labs. Information is deemed reliable but not guaranteed.
Save
Ask
Tour
Hide
Share