Save
Ask
Tour
Hide
Share
$777,000
47 Days On Site

8816 NW LAKESHORE AVE
Vancouver, WA 98665

For Sale|Townhouse|Active
2
Beds
3
Total Baths
2
Full Baths
1
Partial Bath
2,342
SqFt
$332
/SqFt
1975
Built
Subdivision:
LAKESHORE TOWNHOMES
County:
Clark
Listing courtesy of Greg Gospe of Richard Ballew Realty (360) 609-2222
Call Now: (503) 461-2086
Is this the listing for you? We can help make it yours.
(503) 461-2086
8816 NW LAKESHORE AVE8816 NW LAKESHORE AVE8816 NW LAKESHORE AVE8816 NW LAKESHORE AVE
Save
Ask
Tour
Hide
Share

Mortgage Calculator

Monthly Payment (Est.)

Enter an interest rate to see your estimated monthly payment.
Calculator powered by Showcase IDX, a Constellation1 Company. Copyright ©2026 Information is deemed reliable but not guaranteed.

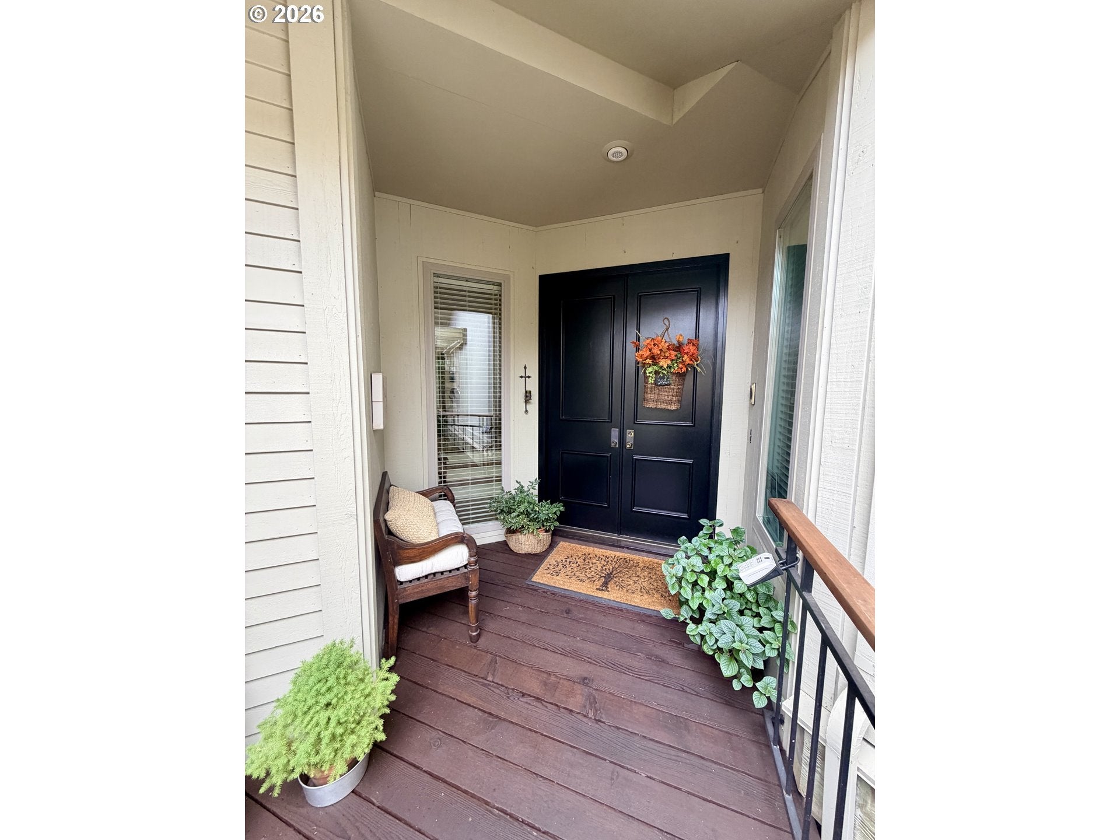
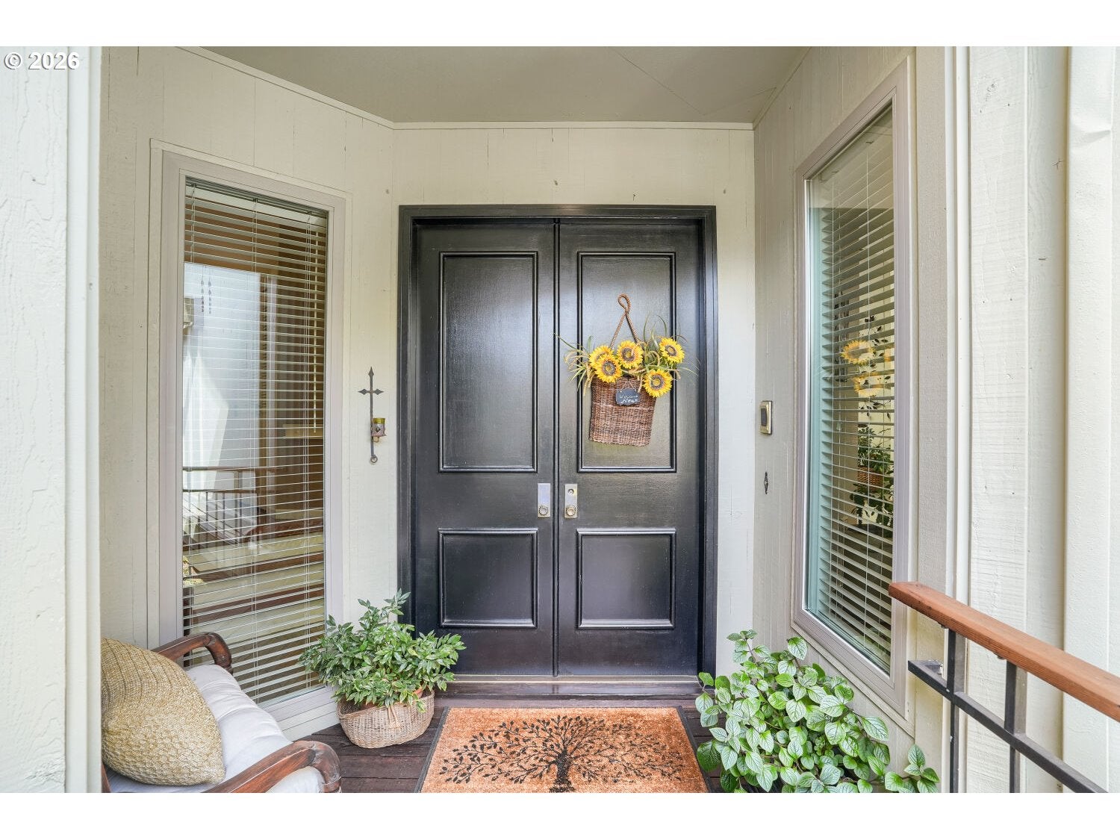
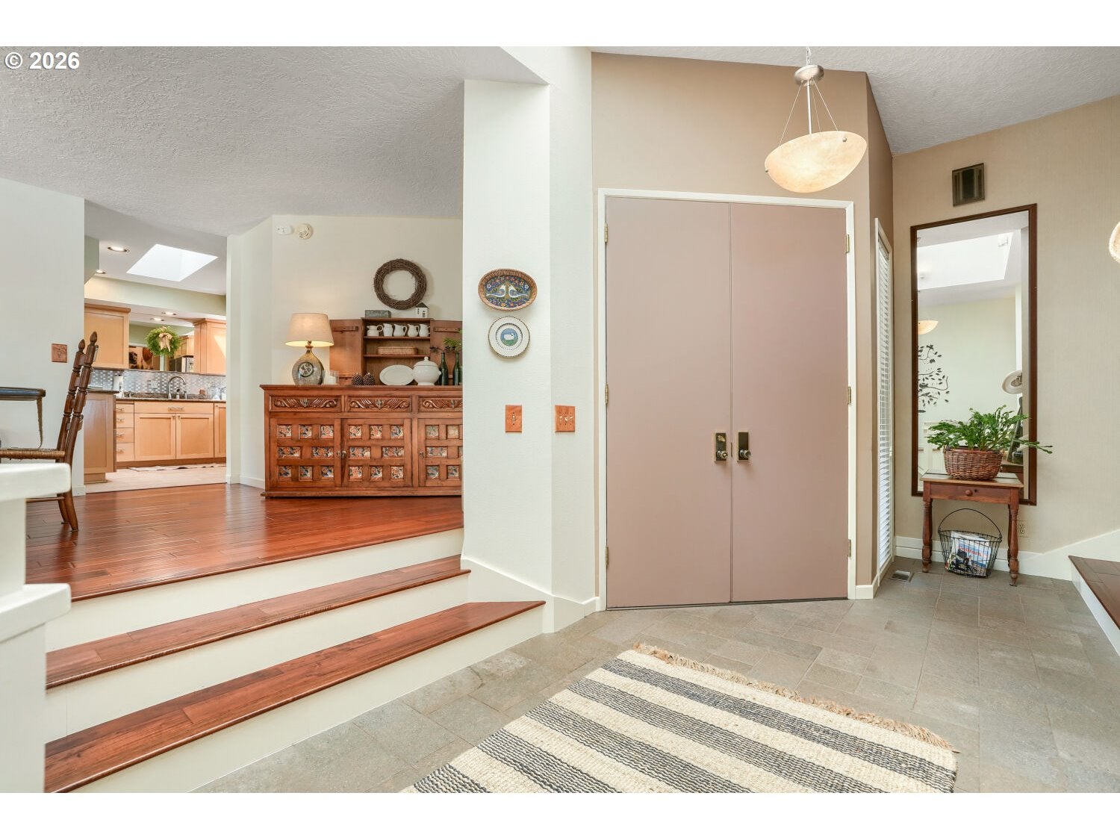
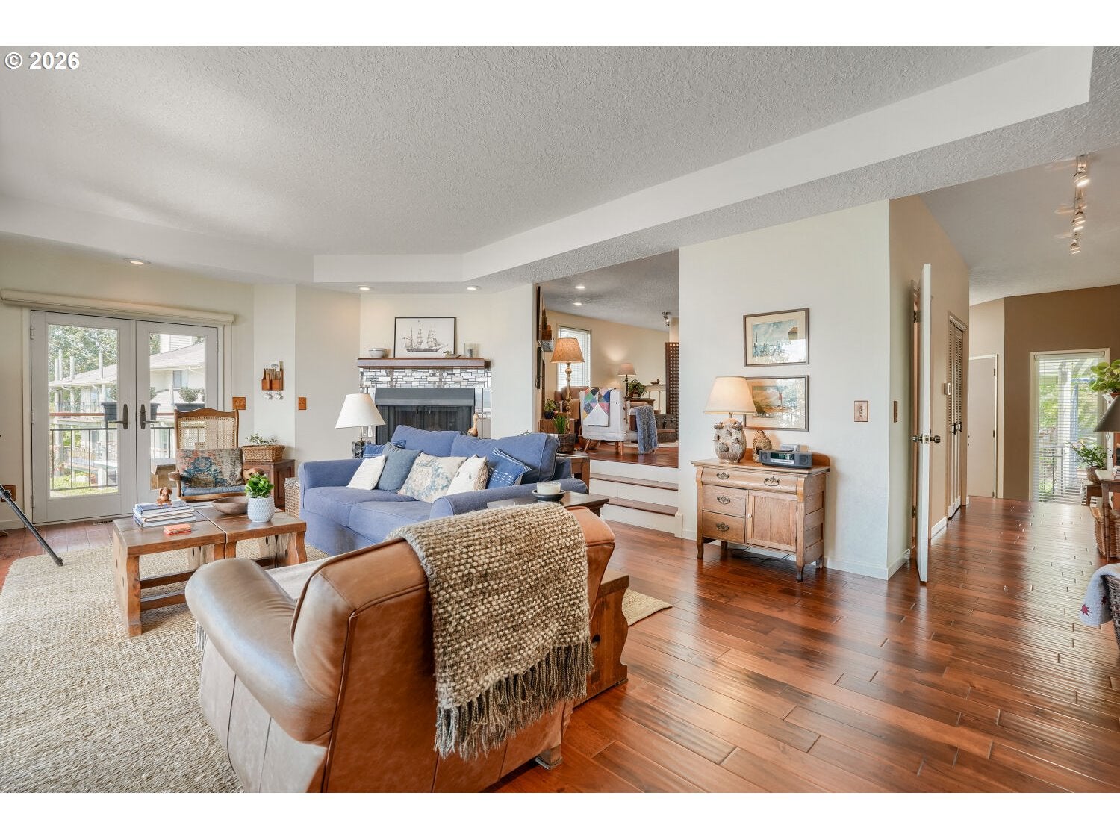
Homes with views like this rarely come onto the market. Now is your opportunity to acquire a beautifully updated and meticulously maintained view townhome in a truly unique West Vancouver setting.The interior features stunning engineered flooring and luxury vinyl tile. The chef's kitchen is adorned with stylish granite countertops, stainless steel appliances (including a dishwasher, fridge, double oven, microwave, and induction cooktop), and an updated California Closets pantry. Ideally located right on Vancouver Lake—a historic fluvial-tidal system influenced by Columbia River tides—the home offers both a charming breakfast area and a spacious dining room.The master suite and bath boast western views, a gorgeous tile shower, and a soaking tub. The second bedroom serves perfectly as an office and features a built-in Murphy bed to maximize space. Additional highlights include a newer heat pump, a 4-year-old roof, and beautiful deck areas off both the main entrance and the breakfast nook. The property also includes a one-car detached garage, a carport, and an additional parking space.These highly desirable townhomes are rarely available—come check this one out today! HOA is "self managed" by a 5 person board of directors. The HOA is not professionally managed. There are 21 units in the development.

Save
Ask
Tour
Hide
Share
Listing Snapshot
Price 
$777,000
Days On Site 
47 Days
Bedrooms 
2
Inside Area (SqFt) 
2,342 sqft
Total Baths 
3
Full Baths 
2
Partial Baths 
1
Lot Size 
N/A
Year Built 
1975
MLS Number 
280860364
Status 
Active
Property Tax 
$7,269.91
HOA/Condo/Coop Fees 
$597 monthly
Sq Ft Source 
N/A
Friends & Family
Recent Activity
2 weeks agoListing updated with changes from the MLS
2 months agoListing first seen on site
General Features
Disclosures 
Disclosure
Foundation 
Concrete Perimeter
Garage 
Yes
Garage Spaces 
1
Land Lease 
No
Parking 
Garage Door OpenerCarportOn StreetDetached
Parking Spaces 
1
Property Condition 
Updated/Remodeled
Property Sub Type 
Townhouse
Sewer 
Public Sewer
SqFt Total 
2342
Style 
Stories2Townhouse
Water Source 
Public
Zoning 
R1-10
Interior Features
Appliances 
OvenWasherDryerBuilt-In RangeDishwasherDisposalDouble OvenFree-Standing RefrigeratorInduction CooktopPlumbed For Ice MakerRange Hood
Basement 
Crawl Space
Cooling 
Heat Pump
Fireplace 
Yes
Fireplace Features 
ElectricWood Burning
Fireplaces 
2
Flooring 
Hardwood
Heating 
Heat Pump
Interior 
PantryHigh Speed InternetSoaking Tub
Window Features 
Double Pane WindowsSkylight(s)
Bedroom 1 
Dimensions - 13x10Level - LowerDescription - _2ndBedroom
Den 
Dimensions - 14x13Level - MainDescription - Den
Dining Room 
Dimensions - 18x12Level - MainDescription - DiningRoom
Entry Room 
Dimensions - 18x8Level - MainDescription - Entry
Family Room 
Description - FamilyRoom
Great Room 
Description - GreatRoom
Kitchen 
Dimensions - 16x11Level - MainDescription - Kitchen
Laundry 
Dimensions - 15x8Level - LowerDescription - Laundry
Living Room 
Dimensions - 23x16Level - MainDescription - LivingRoom
Master Bedroom 
Dimensions - 24x13Level - LowerDescription - PrimaryBedroom
Save
Ask
Tour
Hide
Share
Exterior Features
Construction Details 
Cedar
Lot Features 
SlopedGentle SlopingLevelWaterfront
Patio And Porch 
Deck
Roof 
ShingleTile
View 
Lake
Waterfront 
Yes
Waterfront Features 
Lake
Waterview 
Lake
Windows/Doors 
Double Pane WindowsSkylight(s)
Community Features
Association Amenities 
ManagementMeeting RoomPoolWater
Association Fee 
$597.0
Association Fee Frequency 
Monthly
MLS Area 
_41
Financing Terms Available 
CashConventionalFHAVA Loan
Roads 
Paved
Schools
School District
Unknown
Elementary School
Lakeshore
Middle School
Jefferson
High School
Columbia River
Listing courtesy of Greg Gospe of Richard Ballew Realty (360) 609-2222


The content relating to real estate for sale on this website comes in part from the IDX program of the RMLS™ of Portland, Oregon. Real estate listings held by brokerage firms other than Richard Ballew Realty are marked with the RMLS™ logo, and detailed information about these properties includes the names of the listing brokers. Listing content is Copyright © 2026 RMLS™, Portland, Oregon. Some properties which appear for sale on this website may subsequently have sold or may no longer be available.

Last checked 2026-11-09 11:18 AM PST.

All information provided is deemed reliable but is not guaranteed and should be independently verified

Neighborhood & Commute
Source: Walkscore
Disclosure: Community information and market data powered by Constellation Data Labs. Information is deemed reliable but not guaranteed.
Save
Ask
Tour
Hide
Share