Save
Ask
Tour
Hide
Share
$545,000
95 Days On Site

1728 SE HALYARD LN
Vancouver, WA 98661

For Sale|Condominium|Active Under Contract
3
Beds
3
Total Baths
3
Full Baths
1,549
SqFt
$352
/SqFt
2001
Built
Subdivision:
NorthWynd Condominiums
County:
Clark
Listing courtesy of Nancy Purdom of Knipe Realty ERA Powered (360) 772-0621
Call Now: (503) 461-2086
Is this the listing for you? We can help make it yours.
(503) 461-2086
1728 SE HALYARD LN1728 SE HALYARD LN1728 SE HALYARD LN1728 SE HALYARD LN
Save
Ask
Tour
Hide
Share

Mortgage Calculator

Monthly Payment (Est.)

Enter an interest rate to see your estimated monthly payment.
Calculator powered by Showcase IDX, a Constellation1 Company. Copyright ©2026 Information is deemed reliable but not guaranteed.

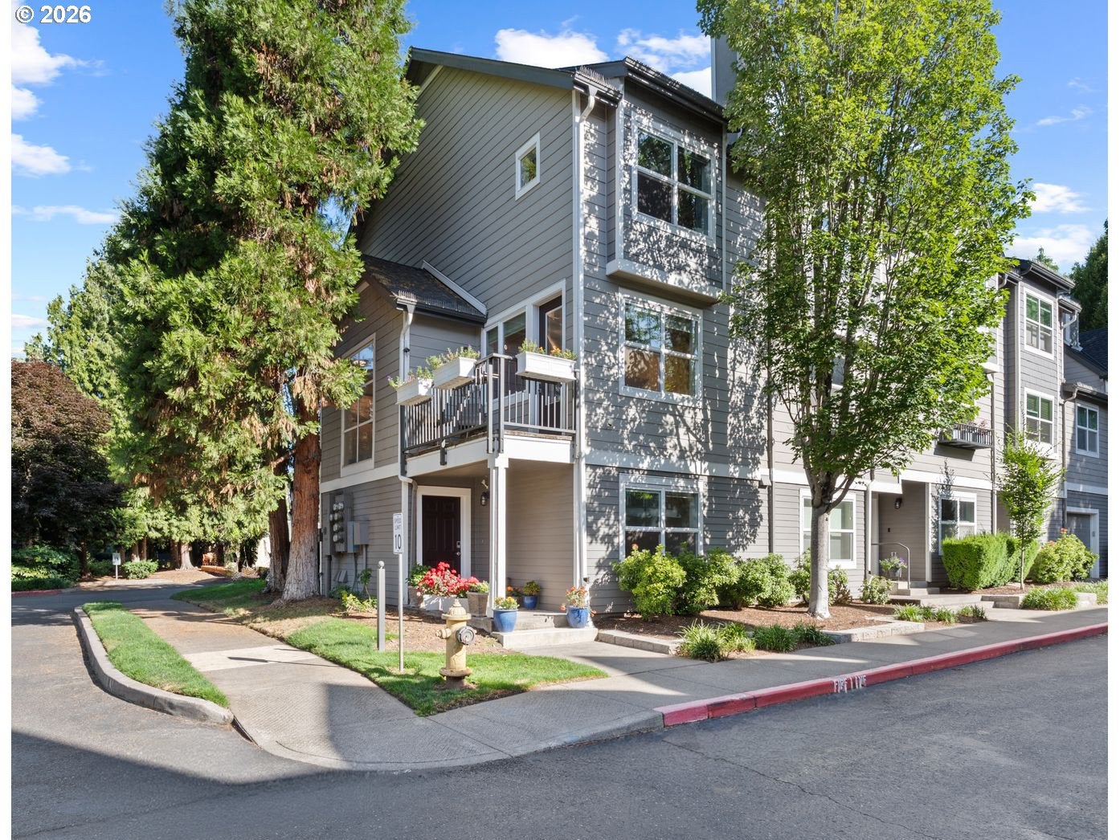
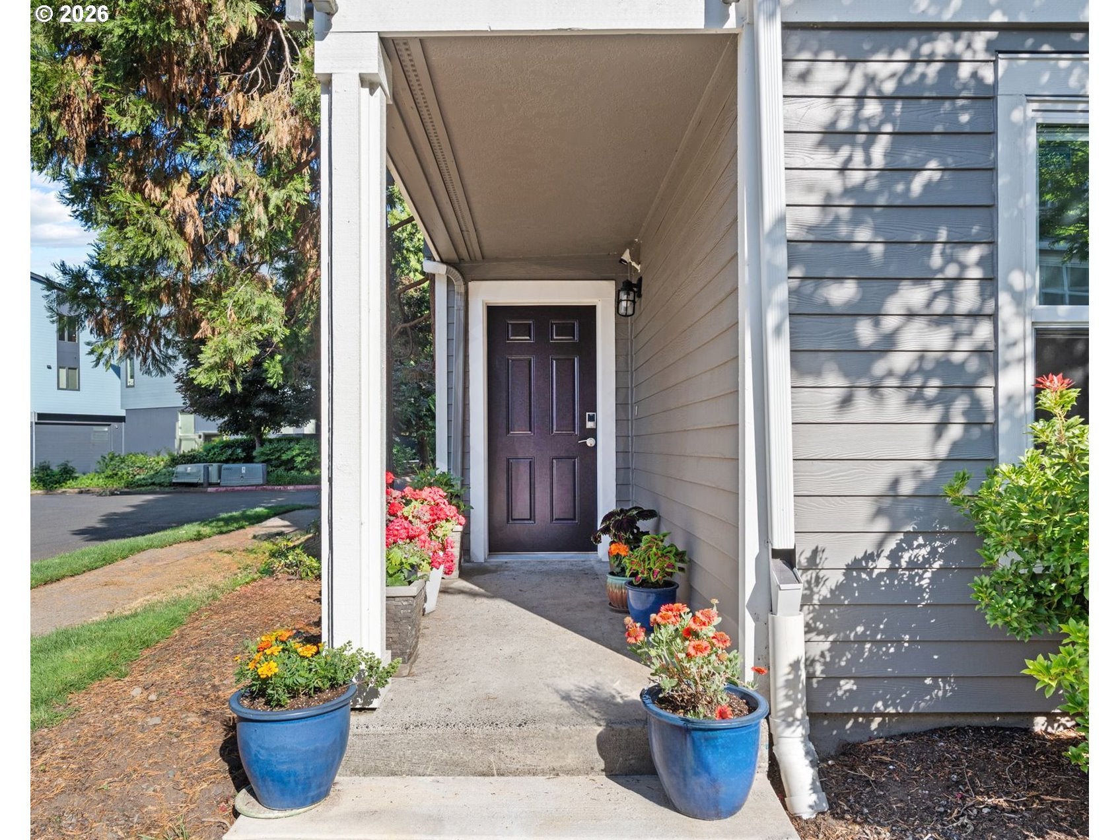
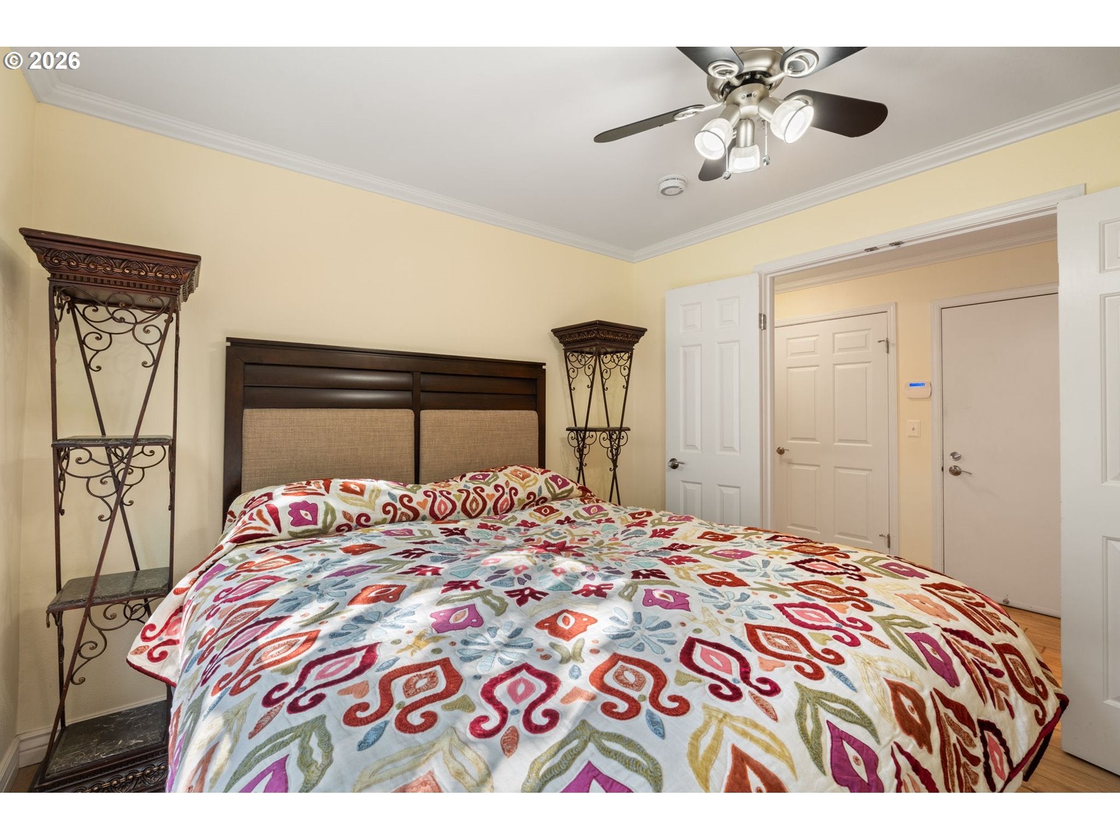
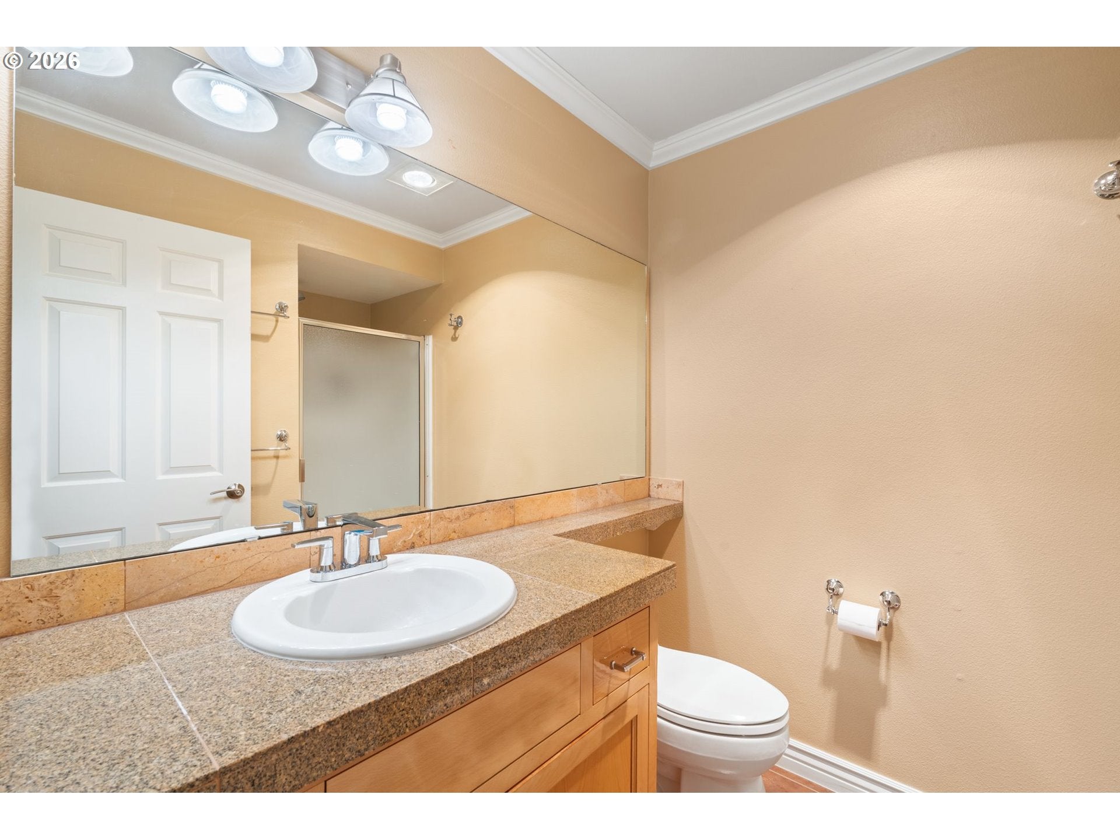
ACCEPTING BACKUP OFFERS — Bumpable status won't last, schedule your showing today!Picture your mornings starting here: coffee in hand, stepping onto your private balcony as the Columbia River catches the early light. Welcome home to Northwynd Condominiums, tucked into one of Vancouver's most desirable waterfront communities. Step inside and you'll feel right at home with BEAUTIFUL COLUMBIA RIVER VIEWS, hardwood floors flowing throughout, thoughtful upgrades in every corner, a space that's been cared for and reimagined for the way you want to live. This 3-bed, 3-bath end corner-unit condo offers a premium layout with extra windows and natural light pouring in from multiple exposures, giving you room to breathe: a private entry-level bedroom with its own bath and laundry room, perfect for guests or a home office, an open-concept living area where the fireplace glows on cool evenings, and a balcony with front-facing river views where you'll watch sailboats drift past, golden sunsets unfold, and the Christmas Ships Parade light up the water each December.Upstairs, two bedrooms including a primary suite with a custom-organized closet and updated ensuite both enjoy their own river views. The kitchen brings KitchenAid stainless appliances, granite counters, and an induction range with convection oven, while an oversized garage keeps gear and extras out of sight.Step outside your door and the lifestyle continues: a pool and hot tub, fitness center and clubhouse, riverside beach access, and miles of biking paths along the water. Walk to the local coffee shop, Oswego Grill, or McMenamins, or head into downtown Vancouver's waterfront in minutes. Short-term rentals welcome, 7-day minimum.This isn't just a condo, it's a life by the river, ready for you to move in and start living it. Must see.

Save
Ask
Tour
Hide
Share
Listing Snapshot
Price 
$545,000
Days On Site 
95 Days
Bedrooms 
3
Inside Area (SqFt) 
1,549 sqft
Total Baths 
3
Full Baths 
3
Partial Baths 
N/A
Lot Size 
N/A
Year Built 
2001
MLS® Number 
281383797
Status 
Active Under Contract
Property Tax 
$3,648.43
HOA/Condo/Coop Fees 
$803 monthly
Sq Ft Source 
N/A
Friends & Family
Recent Activity
5 days agoListing updated with changes from the MLS®
a month agoStatus changed to Active Under Contract
2 months agoPrice changed to $545,000
3 months agoListing first seen on site
General Features
Attached Garage 
Yes
Disclosures 
Disclosure
Foundation 
Slab
Garage 
Yes
Garage Spaces 
1
Land Lease 
No
Number Of Stories 
3
Parking 
Garage Door OpenerDrivewayOn StreetAttachedGarage
Parking Spaces 
1
Property Condition 
Updated/Remodeled
Property Sub Type 
Condominium
Security 
Fire Sprinkler SystemSecurity LightsSecurity SystemSecurity System Owned
Sewer 
Public Sewer
SqFt Total 
1549
Style 
TownhouseTriLevel
Water Source 
Public
Interior Features
Appliances 
WasherDryerConvection OvenDishwasherDisposalFree-Standing RangeFree-Standing RefrigeratorInduction CooktopMicrowavePlumbed For Ice MakerRange HoodWater Purifier
Basement 
None
Cooling 
Window Unit(s)Ceiling Fan(s)
Fireplace 
Yes
Fireplace Features 
Wood Burning
Fireplaces 
1
Flooring 
HardwoodTileWood
Interior 
Kitchen IslandPantryVaulted Ceiling(s)High CeilingsHigh Speed InternetSoaking Tub
Window Features 
Double Pane Windows
Bedroom 1 
Level - UpperDescription - _2ndBedroom
Bedroom 2 
Level - LowerDescription - _3rdBedroom
Dining Room 
Level - MainDescription - DiningRoom
Family Room 
Description - FamilyRoom
Great Room 
Description - GreatRoom
Kitchen 
Level - MainDescription - Kitchen
Laundry 
Level - LowerDescription - Laundry
Living Room 
Level - MainDescription - LivingRoom
Master Bedroom 
Level - UpperDescription - PrimaryBedroom
Save
Ask
Tour
Hide
Share
Exterior Features
Lot Features 
LevelWaterfront
Patio And Porch 
Porch
Roof 
Composition
View 
River
Waterfront 
Yes
Waterfront Features 
River Front
Waterview 
River
Windows/Doors 
Double Pane Windows
Community Features
Association Amenities 
Maintenance GroundsManagementMeeting RoomParty RoomPoolRecreation FacilitiesSpa/Hot TubTrashLandscaping
Association Fee 
$402.0
Association Fee Frequency 
Monthly
Additional Association Fee 
$401.0
Additional Association Fee Frequency 
Monthly
MLS Area 
_13
Financing Terms Available 
CashConventional
Roads 
Paved
Schools
School District
Unknown
Elementary School
Edgewood
Middle School
Discovery
High School
Hudsons Bay
Listing courtesy of Nancy Purdom of Knipe Realty ERA Powered (360) 772-0621


The content relating to real estate for sale on this website comes in part from the IDX program of the RMLS™ of Portland, Oregon. Real estate listings held by brokerage firms other than Knipe Realty ERA Powered are marked with the RMLS™ logo, and detailed information about these properties includes the names of the listing brokers. Listing content is Copyright © 2026 RMLS™, Portland, Oregon. Some properties which appear for sale on this website may subsequently have sold or may no longer be available.

Last checked 2026-09-21 06:44 PM PDT.

All information provided is deemed reliable but is not guaranteed and should be independently verified

Neighborhood & Commute
Source: Walkscore
Disclosure: Community information and market data powered by Constellation Data Labs. Information is deemed reliable but not guaranteed.
Save
Ask
Tour
Hide
Share