
11610 N Island Cove LNPortland, OR 97217
Mortgage Calculator
Monthly Payment (Est.)
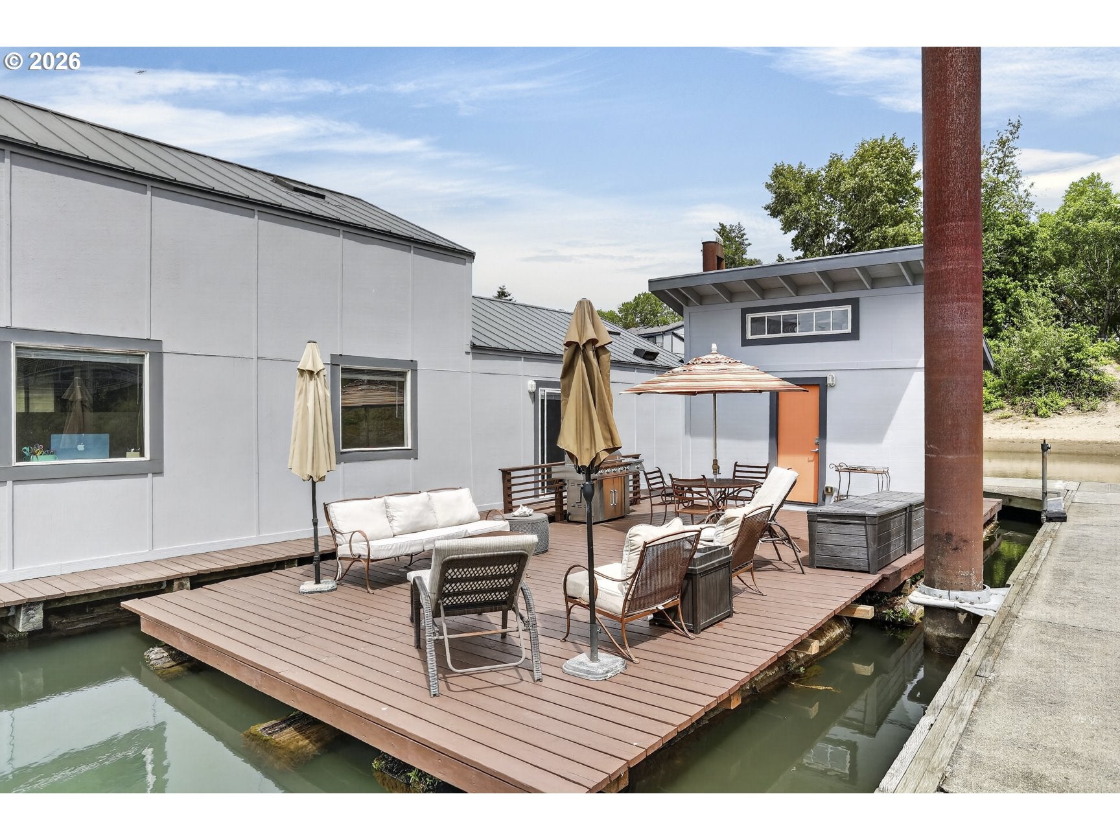
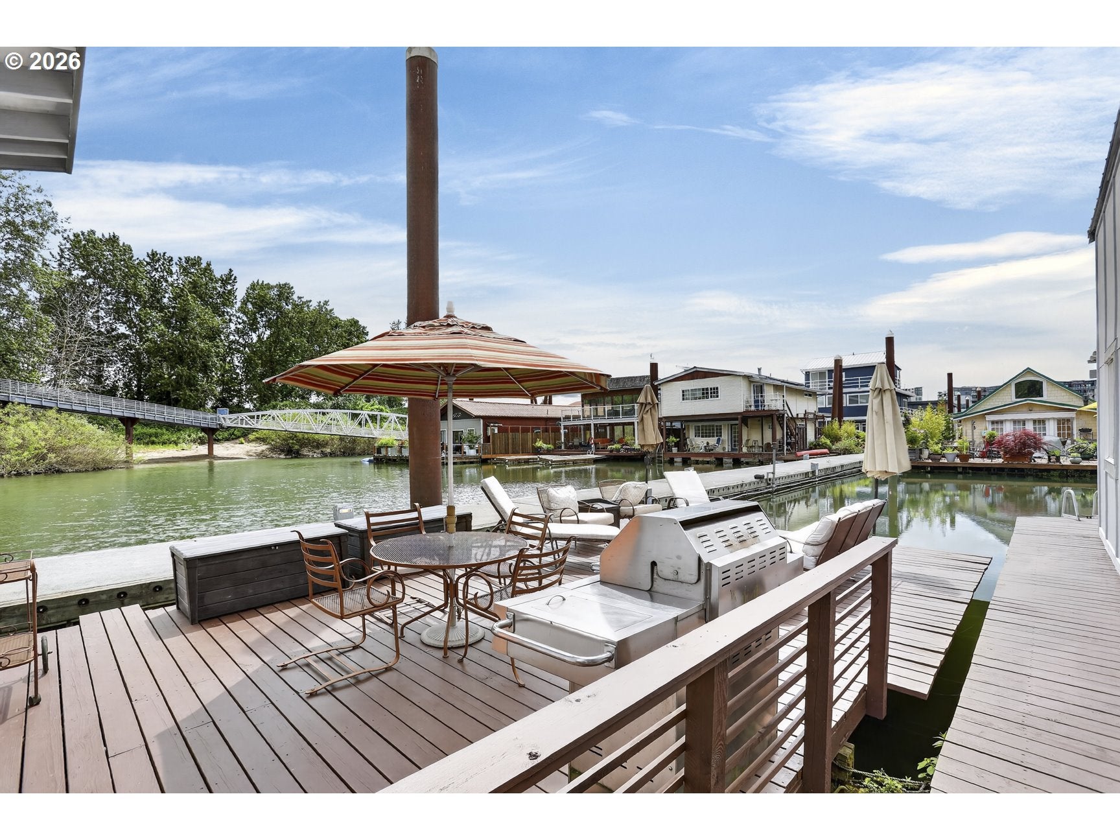
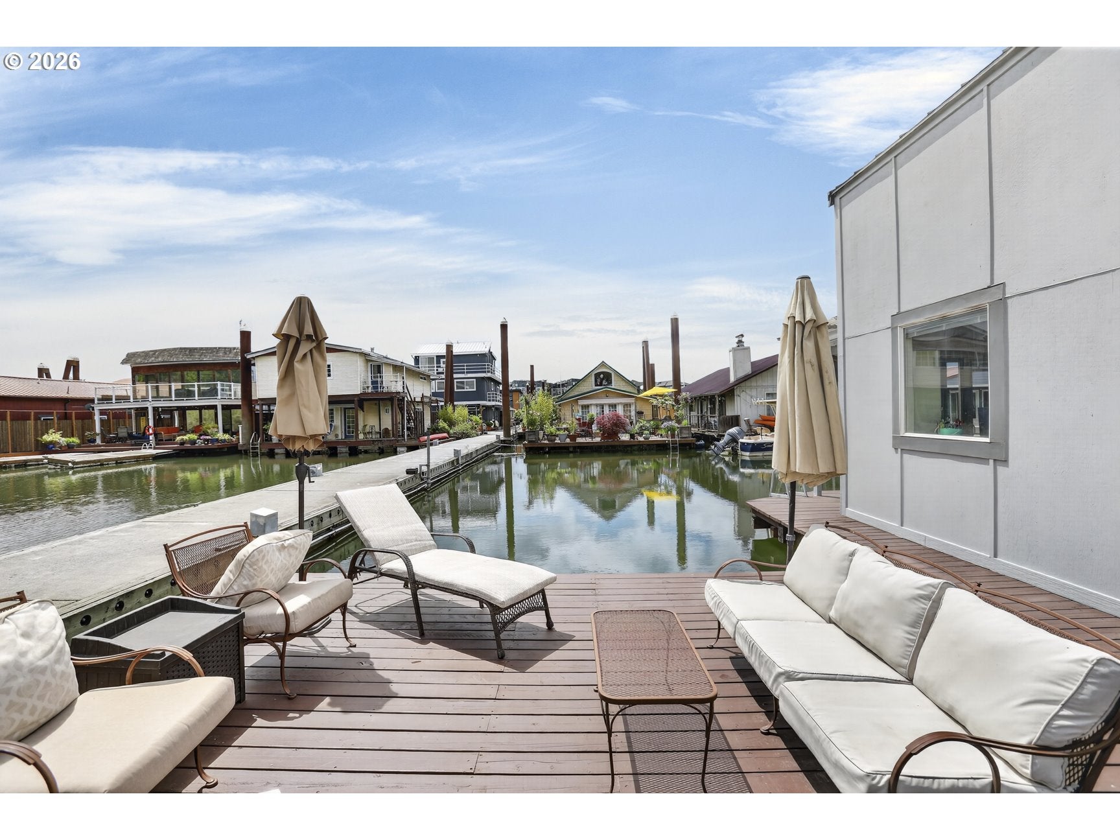
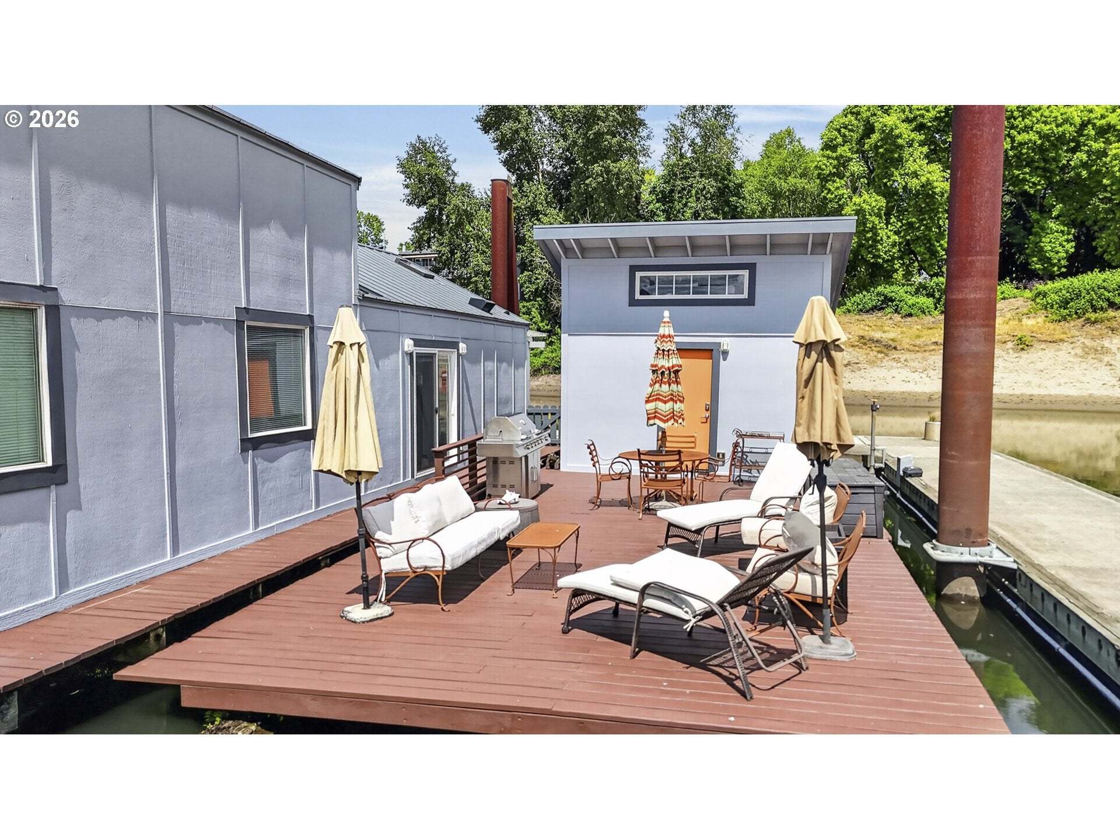
Enter an interest rate to see your estimated monthly payment.FEATURED ON "EXTREME HOUSEBOATS!" Bright, stylish & designed for easy river living! This beautifully updated 2 bed, 2 bath floating home features a full renovation offering the perfect blend of comfort & waterfront charm. The light-filled open floor plan creates an inviting atmosphere with clean, modern finishes & thoughtful updates throughout. The main level features gorgeous engineered hardwood flooring & layout that flows effortlessly with unobstructed views of the lagoon. The kitchen is a dream for anyone who loves to cook & entertain, complete with Wolf gas range, Dacor double oven and a Bosch dishwasher. The skylight pours natural light onto the kitchen island below. Off the kitchen, the dining area is perfectly sized for everyday living or hosting friends, with sliding doors to the big side deck for seamless indoor-outdoor living. The living room feels warm & welcoming with a cozy gas stove & sliders to the covered deck – an ideal place to unwind rain or shine. Also on the main level is a spacious bedroom featuring stylish sliding barn doors & generous closet space. Upstairs, the primary suite is a peaceful retreat with exposed beams, wood-paneled vaulted ceilings, & beautiful natural light throughout. A tucked-away office/craft nook adds flexibility & the walk-in closet provides excellent storage. The ensuite bathroom includes a dual sink vanity & updated finishes that give the space a fresh feel. The home also features a central vacuum system! Outdoor living truly takes center stage here! The tender float extends the entertaining space even further, creating the perfect spot for lounging in the sun, sharing meals with friends, or enjoying a quiet morning coffee. It includes a shed that has functioned as a studio space, providing extra storage & convenience. The oversized slip offers room to moor a 30’ boat. Located at Island Cove, A gated & well-maintained community offers secured parking, a park above the moorage, & easy access to the Columbia River. FEATURED ON "EXTREME HOUSEBOATS!" A fully renovated turn-key boathouse conversion with a great amount of space and high end fit and finish for the price! Additional float with shed that can function as studio space, and ample boat parking!
| 5 hours ago | Listing updated with changes from the MLS® | |
| 4 weeks ago | Price changed to $299,995 | |
| 3 months ago | Status changed to Active | |
| 5 months ago | Listing first seen on site |

The content relating to real estate for sale on this website comes in part from the IDX program of the RMLS™ of Portland, Oregon. Real estate listings held by brokerage firms other than MORE Realty are marked with the RMLS™ logo, and detailed information about these properties includes the names of the listing brokers. Listing content is Copyright © 2026 RMLS™, Portland, Oregon. Some properties which appear for sale on this website may subsequently have sold or may no longer be available.
Last checked 2026-10-14 12:20 PM PDT.
All information provided is deemed reliable but is not guaranteed and should be independently verified
