Save
Ask
Tour
Hide
Share
$335,000
164 Days On Site

15445 SW SPARROW LOOP 104
Beaverton, OR 97007

For Sale|Condominium|Active
2
Beds
3
Total Baths
2
Full Baths
1
Partial Bath
1,106
SqFt
$303
/SqFt
2006
Built
Subdivision:
PROGRESS RIDGE
County:
Washington
Listing courtesy of Kristin Giboney of The 503 Real Estate Co. (503) 319-0277
Call Now: (503) 461-2086
Is this the listing for you? We can help make it yours.
(503) 461-2086
15445 SW SPARROW LOOP 10415445 SW SPARROW LOOP 10415445 SW SPARROW LOOP 10415445 SW SPARROW LOOP 104
Save
Ask
Tour
Hide
Share

Mortgage Calculator

Monthly Payment (Est.)

$1,528
Calculator powered by Showcase IDX, a Constellation1 Company. Copyright ©2026 Information is deemed reliable but not guaranteed.

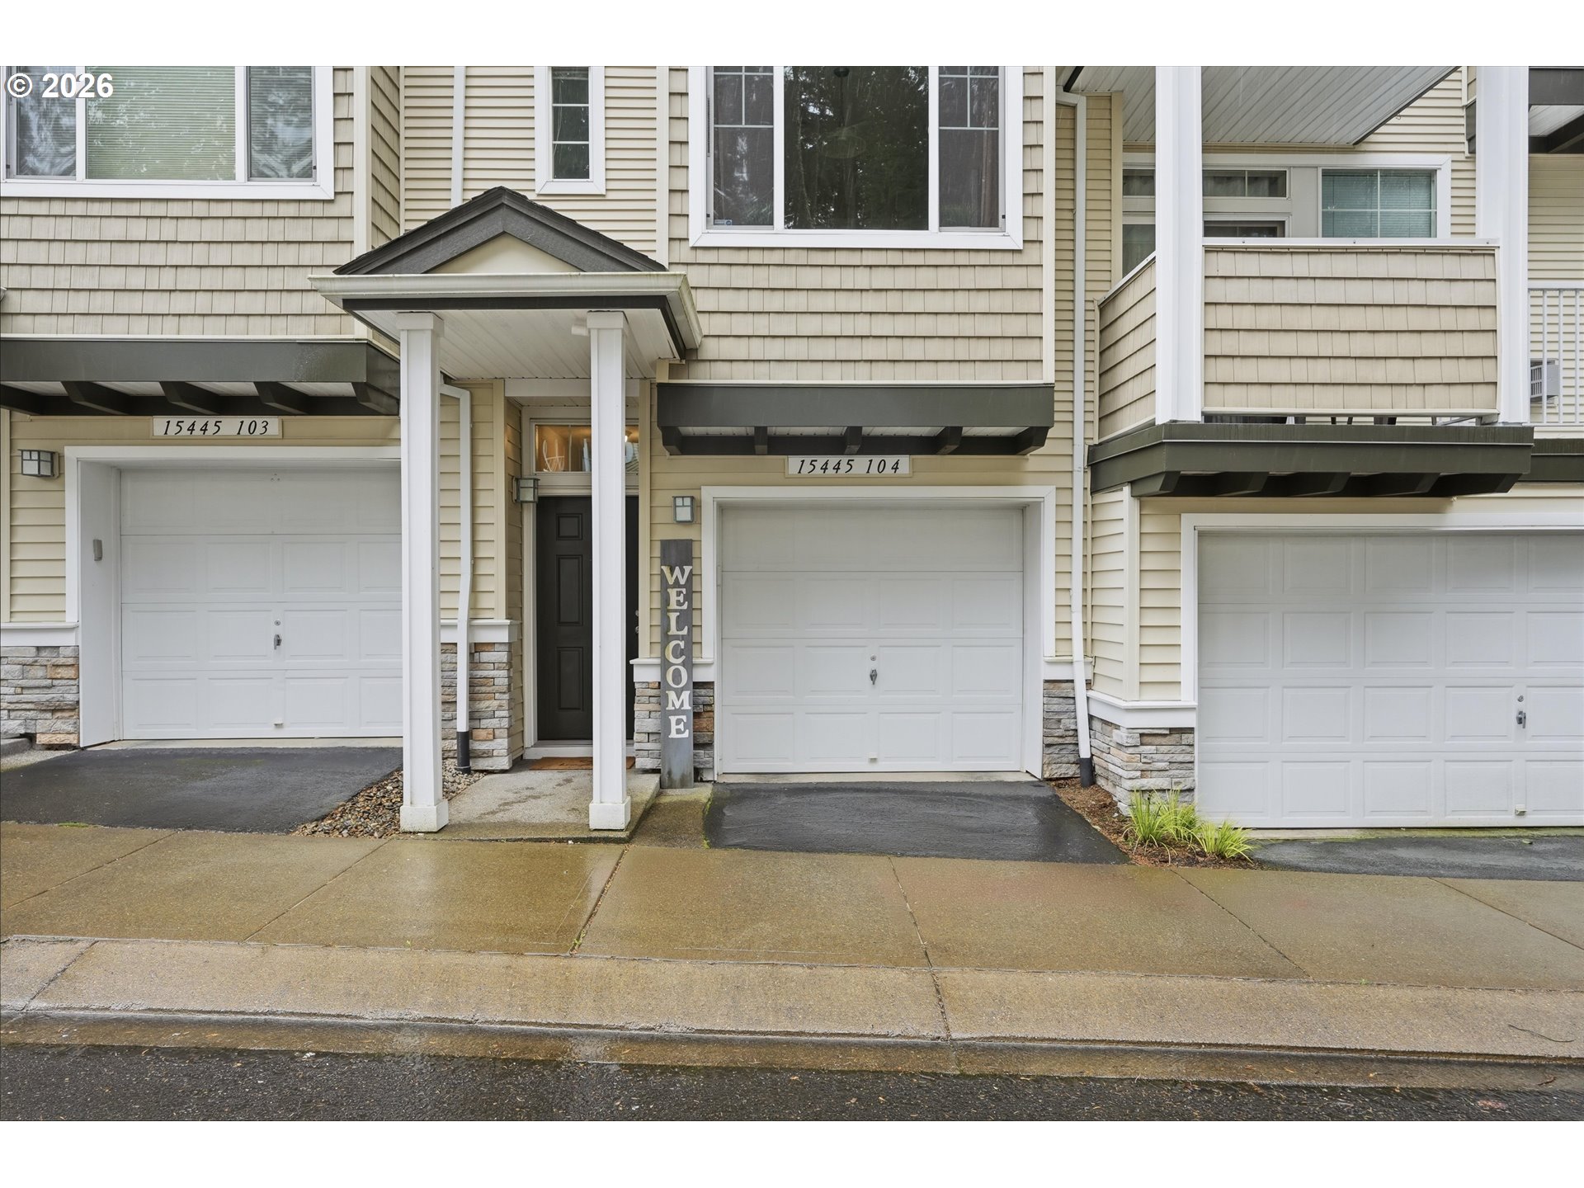
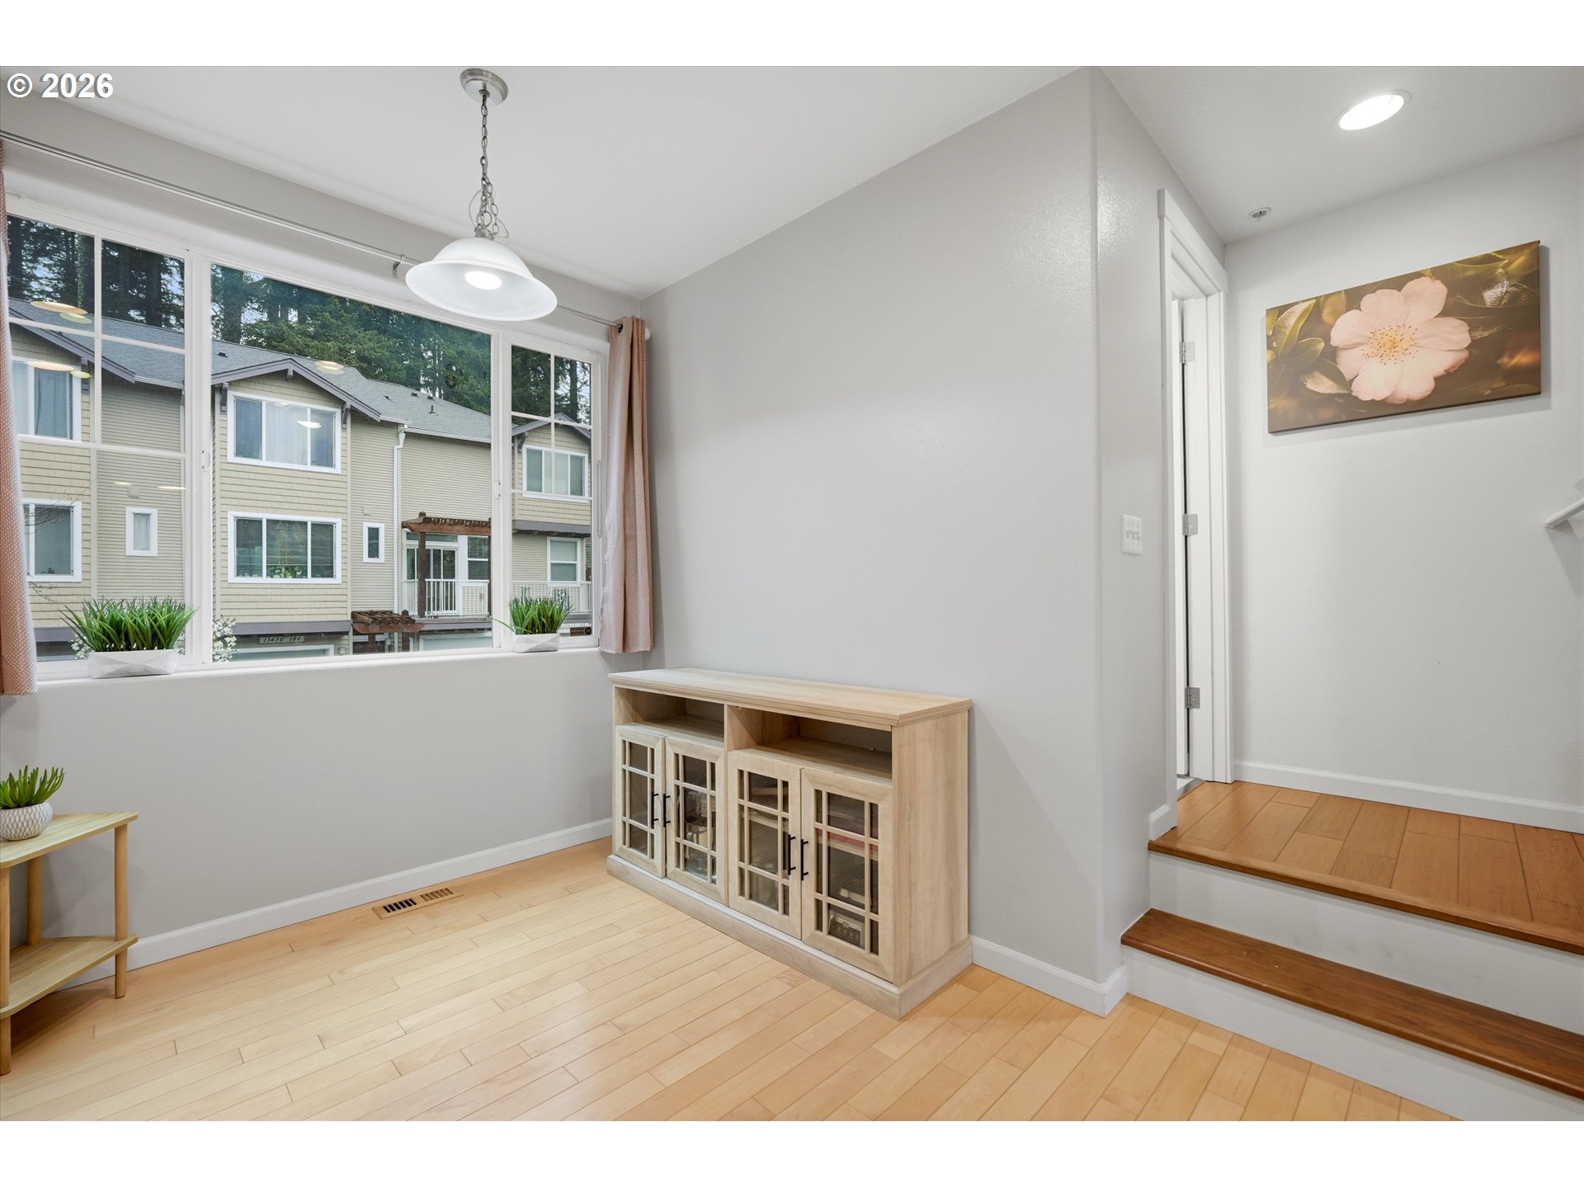
Wake up to beautiful sunrises and stunning Mt. Hood views from this light-filled townhome in the highly desirable Progress Ridge community. Offering low-maintenance living in an incredibly convenient location, this home is designed to be both comfortable and easy to enjoy. The open main level is filled with natural light and features a spacious living area and well-appointed kitchen with generous cabinetry, plenty of counter space, and a breakfast bar that opens to the dining and living spaces. Step outside onto the private deck for morning coffee, evening sunsets, or simply to relax and take in the mountain views. Upstairs are two spacious primary suites, each with its own private bathroom, an ideal setup for guests, roommates, or a home office. The oversized tandem garage has room for two vehicles with additional space for bikes, storage, a home gym, or all your outdoor gear. One of the best parts of living here is the location. Progress Ridge TownSquare is just moments away, with New Seasons Market, restaurants, coffee shops, shopping, parks, trails, and entertainment all close by. Nike, Intel, Providence, and other major employers are also within easy reach. Whether you’re buying your first home, downsizing, or simply looking for an easy lock and leave lifestyle, this is a wonderful opportunity to enjoy everything Progress Ridge has to offer with a pretty incredible Mt. Hood view as the backdrop.

Save
Ask
Tour
Hide
Share
Listing Snapshot
Price 
$335,000
Days On Site 
164 Days
Bedrooms 
2
Inside Area (SqFt) 
1,106 sqft
Total Baths 
3
Full Baths 
2
Partial Baths 
1
Lot Size 
N/A
Year Built 
2006
MLS® Number 
284221248
Status 
Active
Property Tax 
$4,369.44
HOA/Condo/Coop Fees 
$445 monthly
Sq Ft Source 
N/A
Friends & Family
Recent Activity
4 weeks agoListing updated with changes from the MLS®
4 weeks agoStatus changed to Active
4 months agoPrice changed to $335,000
5 months agoListing first seen on site
General Features
Attached Garage 
Yes
Disclosures 
Disclosure
Garage 
Yes
Garage Spaces 
2
Land Lease 
No
Number Of Stories 
3
Parking 
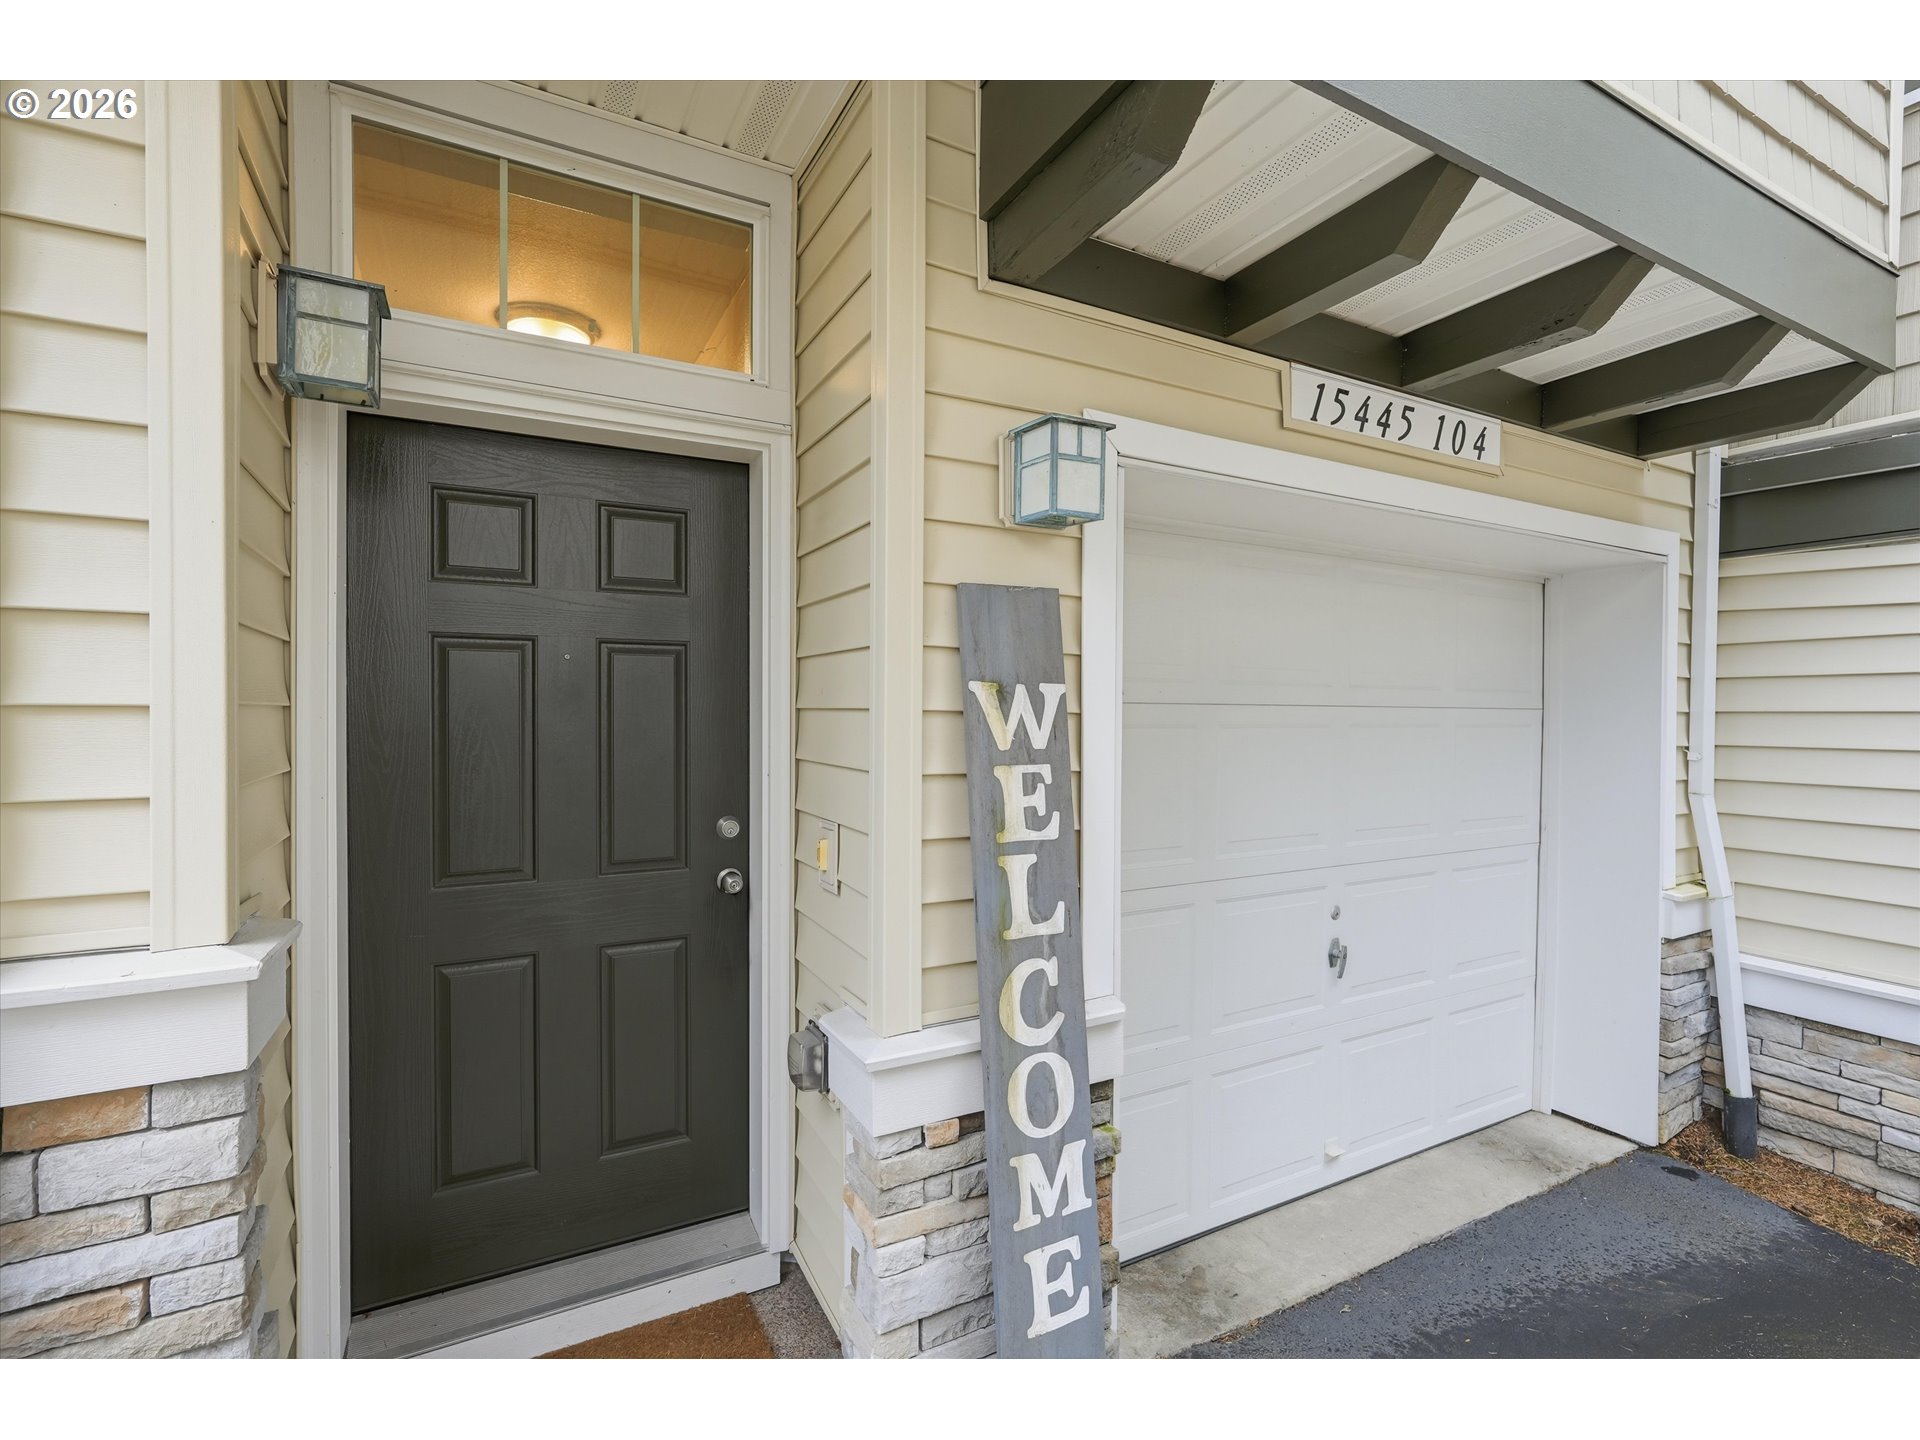
Garage Door OpenerOn StreetAttachedGarageTandem
Parking Spaces 
2
Property Sub Type 
Condominium
Sewer 
Public Sewer
SqFt Total 
1106
Style 
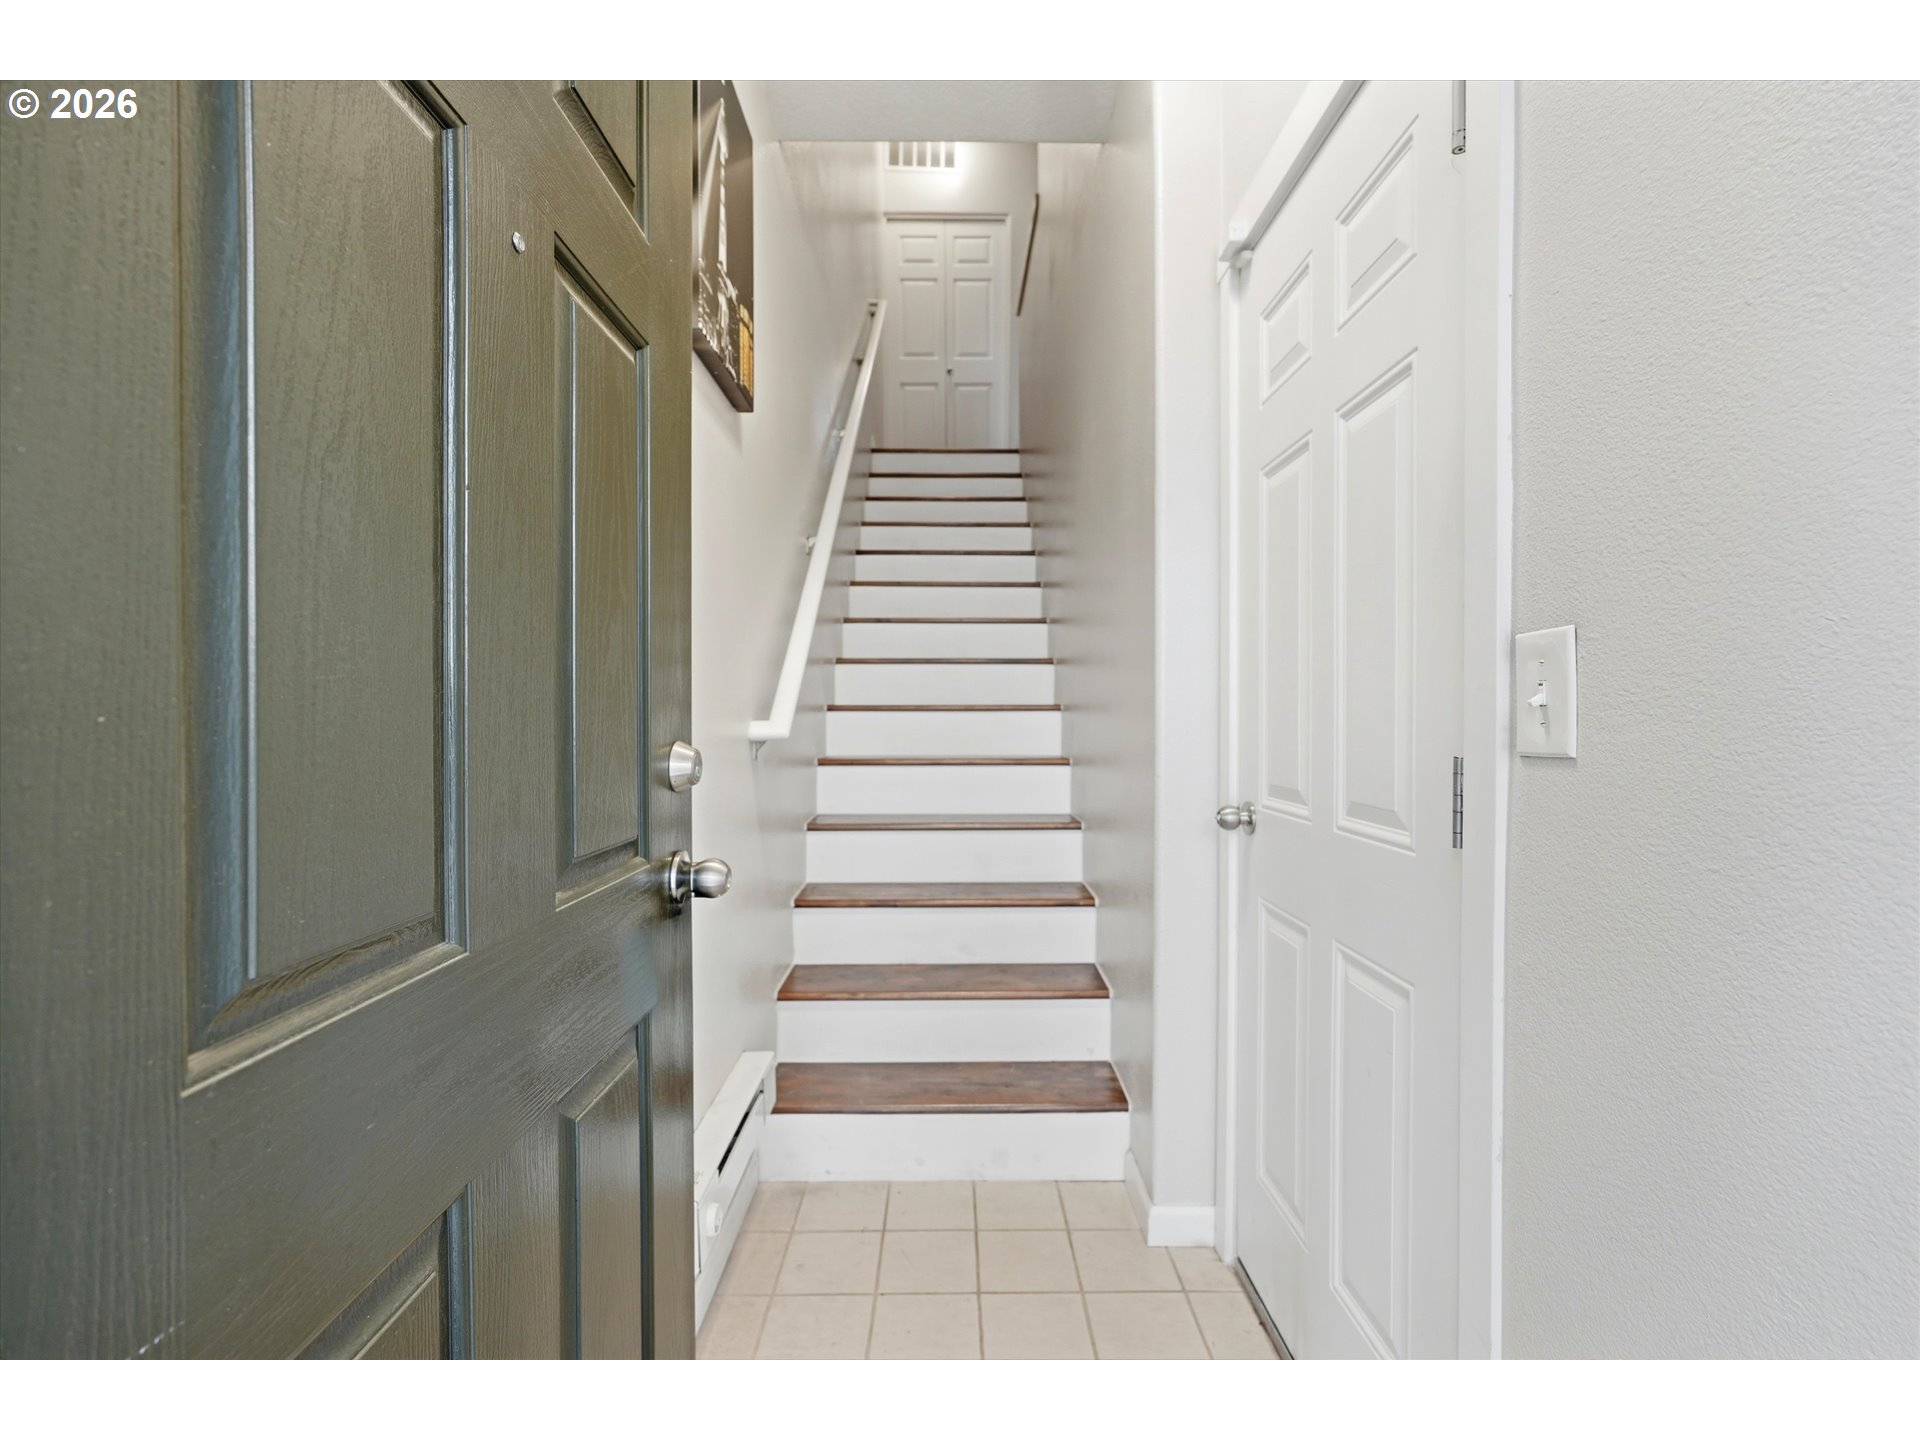
TownhouseTriLevel
Water Source 
Public
Interior Features
Appliances 
Gas Water HeaterWasherDryerDishwasherDisposalFree-Standing RangeFree-Standing RefrigeratorMicrowavePlumbed For Ice Maker
Cooling 
Ceiling Fan(s)Central Air
Fireplace 
Yes
Fireplace Features 
Gas
Fireplaces 
1
Flooring 
Hardwood
Heating 
Forced Air
Bedroom 1 
Dimensions - 11x11Level - UpperDescription - _2ndBedroom
Dining Room 
Dimensions - 11x11Level - MainDescription - DiningRoom
Family Room 
Description - FamilyRoom
Great Room 
Description - GreatRoom
Kitchen 
Dimensions - 13x11Level - MainDescription - Kitchen
Laundry 
Level - UpperDescription - Laundry
Living Room 
Dimensions - 14x11Level - MainDescription - LivingRoom
Master Bedroom 
Dimensions - 14x12Level - UpperDescription - PrimaryBedroom
Save
Ask
Tour
Hide
Share
Exterior Features
Patio And Porch 
Deck
Roof 
Composition
View 
Mountain(s)
Waterview 
Mountain(s)
Community Features
Association Amenities 
InsuranceMaintenance GroundsManagement
Association Fee 
$445.0
Association Fee Frequency 
Monthly
MLS Area 
_150
Financing Terms Available 
CashConventionalFHAVA Loan
Roads 
ConcretePaved
Schools
School District
Unknown
Elementary School
Nancy Ryles
Middle School
Conestoga
High School
Mountainside
Listing courtesy of Kristin Giboney of The 503 Real Estate Co. (503) 319-0277


The content relating to real estate for sale on this website comes in part from the IDX program of the RMLS™ of Portland, Oregon. Real estate listings held by brokerage firms other than The 503 Real Estate Co. are marked with the RMLS™ logo, and detailed information about these properties includes the names of the listing brokers. Listing content is Copyright © 2026 RMLS™, Portland, Oregon. Some properties which appear for sale on this website may subsequently have sold or may no longer be available.

Last checked 2026-09-13 04:07 AM PDT.

All information provided is deemed reliable but is not guaranteed and should be independently verified

Neighborhood & Commute
Source: Walkscore
Disclosure: Community information and market data powered by Constellation Data Labs. Information is deemed reliable but not guaranteed.
Save
Ask
Tour
Hide
Share