
14019 NE 20TH AVE H66Vancouver, WA 98686
Mortgage Calculator
Monthly Payment (Est.)
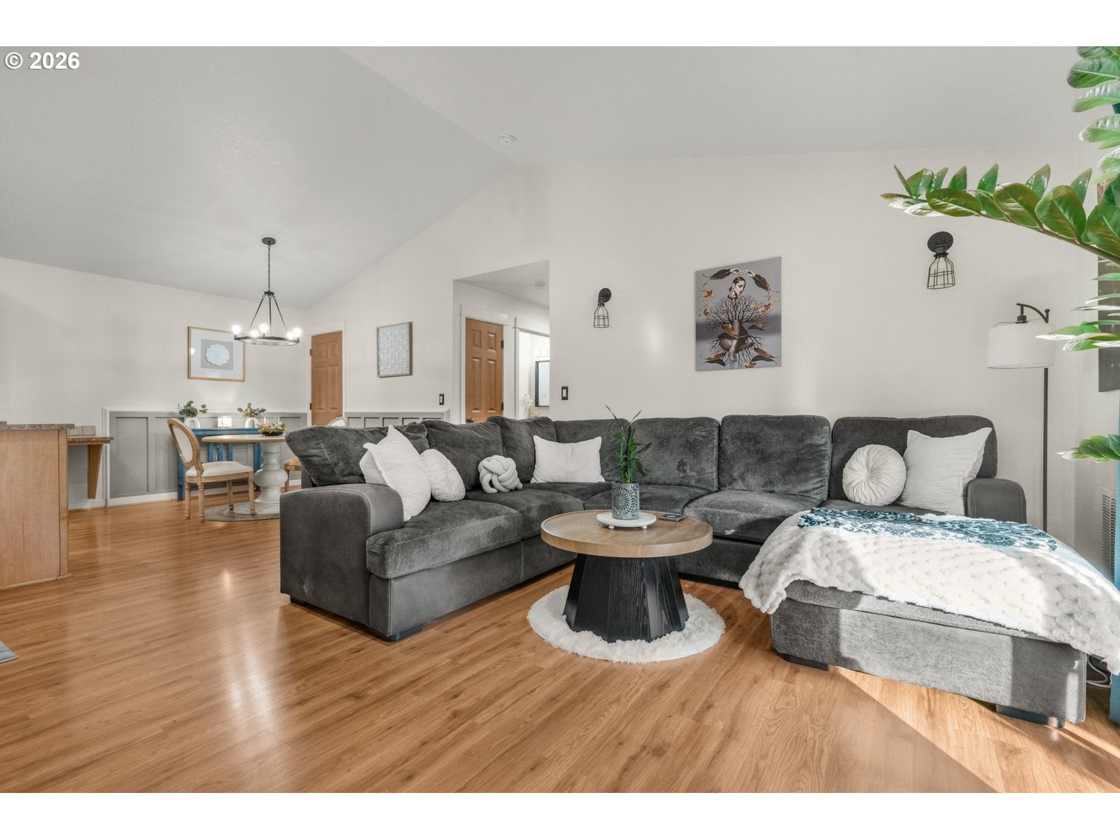
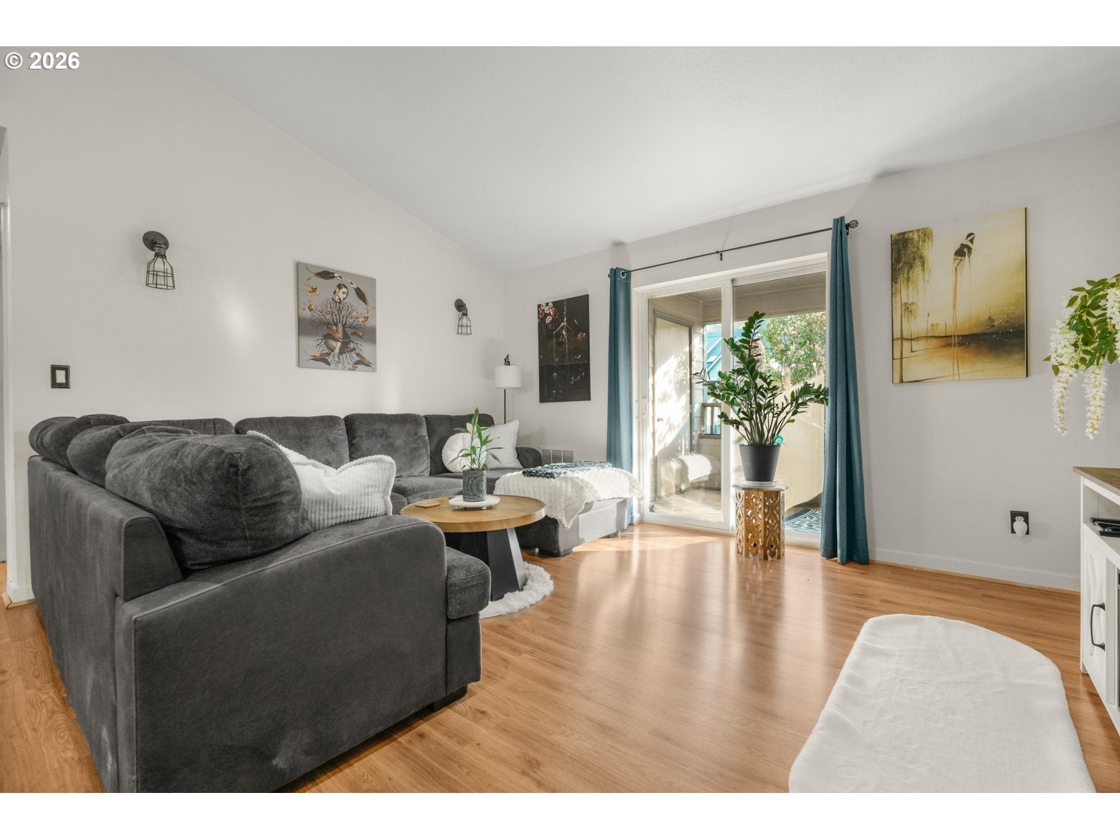
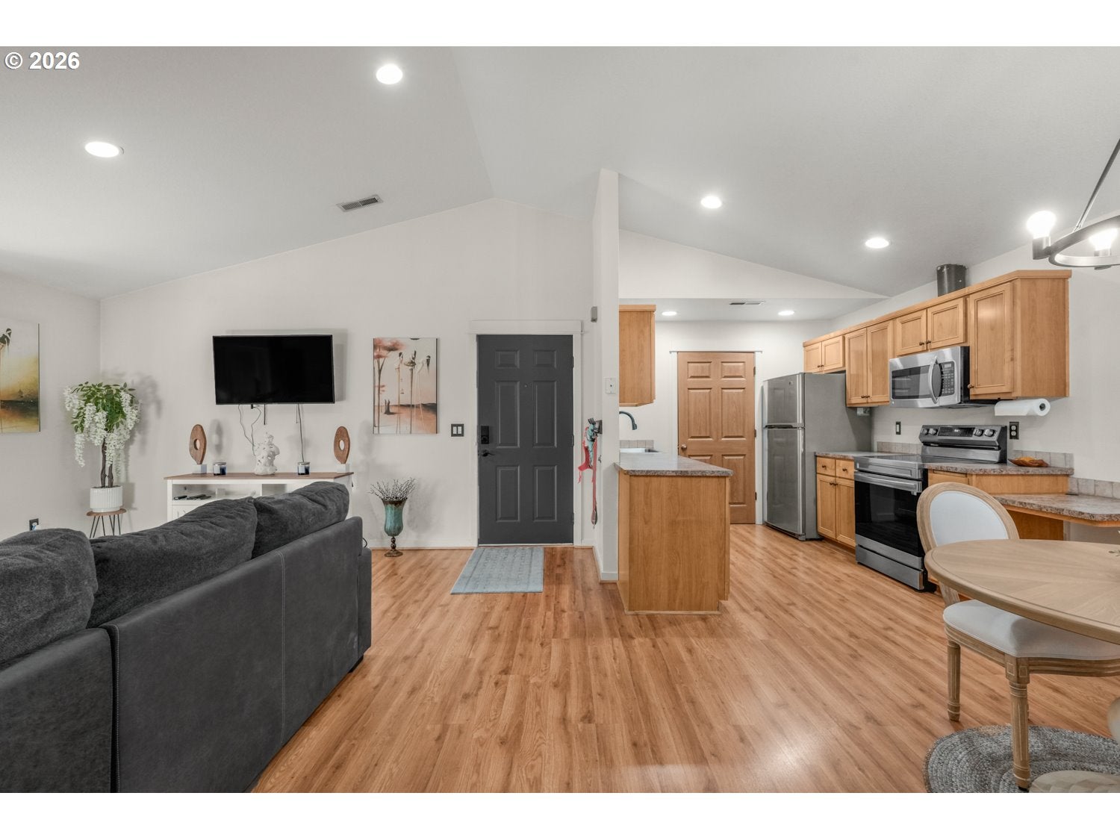
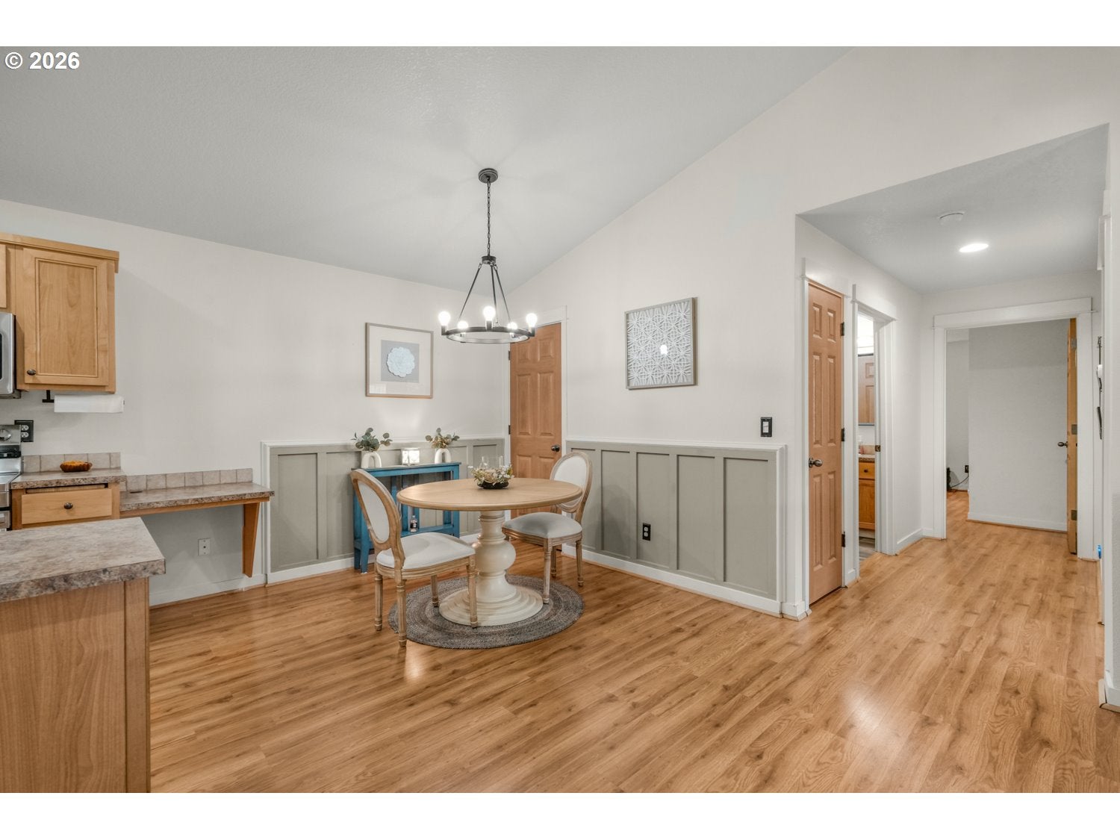
Enter an interest rate to see your estimated monthly payment.Room to spread out, a covered balcony to unwind, and community amenities that make staying close to home a little more fun! This 2-bedroom, 2-bath condo in Vintage Oaks brings together an open layout, generous storage, and convenient access to I-5 and I-205. Inside, the living, dining, and kitchen spaces flow together, making it easy to keep the conversation going while dinner comes together. Vaulted ceilings add to the airy feel, while laminate flooring throughout means no carpet to fuss over. The kitchen offers ample cabinetry and counter space, the adjoining dining area has room for everyday meals or an evening with friends. Sliding doors lead from the living room to a covered balcony, ready for morning coffee, a good book, or a few favorite plants. Both bedrooms offer space to settle in, the primary features a large walk-in closet to help keep clothes, hobbies, and seasonal extras organized. The primary bedroom connects to its own full bathroom, while the second bedroom offers flexibility for guests, a home office, or your favorite workout routine. A second full bathroom adds everyday convenience. A laundry room off of the kitchen, and central A/C helps keep things comfortable when summer arrives. Beyond your front door, enjoy a community swimming pool, in-ground hot tub, fitness room, clubhouse, game room, and dog run area. The clubhouse, pool, and hot tub are just one building over, making it easy to squeeze in a swim, a relaxing soak, or a little recreation without going far. Gated community entry and landscaped grounds round out the setting. HOA dues cover water, sewer, trash, and exterior maintenance, helping simplify the household to-do list. Whether your day calls for commuting, errands, or a quiet afternoon at home, this location keeps you connected while giving you a comfortable place to land. From the open gathering spaces to the bedroom storage and covered outdoor seating, this condo makes practical use of its space.
| an hour ago | Listing updated with changes from the MLS | |
| 5 hours ago | Listing first seen on site |

The content relating to real estate for sale on this website comes in part from the IDX program of the RMLS™ of Portland, Oregon. Real estate listings held by brokerage firms other than eXp Realty LLC are marked with the RMLS™ logo, and detailed information about these properties includes the names of the listing brokers. Listing content is Copyright © 2026 RMLS™, Portland, Oregon. Some properties which appear for sale on this website may subsequently have sold or may no longer be available.
Last checked 2026-11-06 01:03 PM PST.
All information provided is deemed reliable but is not guaranteed and should be independently verified
