Save
Ask
Tour
Hide
Share
$602,000
New Listing

4528 LOWER DR
Lake Oswego, OR 97035

For Sale|Condominium|Active
3
Beds
3
Total Baths
2
Full Baths
1
Partial Bath
1,815
SqFt
$332
/SqFt
1999
Built
County:
Clackamas
Listing courtesy of Lisa Magliana of Premiere Property Group, LLC (503) 319-1531
Call Now: (503) 461-2086
Is this the listing for you? We can help make it yours.
(503) 461-2086
4528 LOWER DR4528 LOWER DR4528 LOWER DR4528 LOWER DR
Save
Ask
Tour
Hide
Share

Mortgage Calculator

Monthly Payment (Est.)

$2,747
Calculator powered by Showcase IDX, a Constellation1 Company. Copyright ©2026 Information is deemed reliable but not guaranteed.

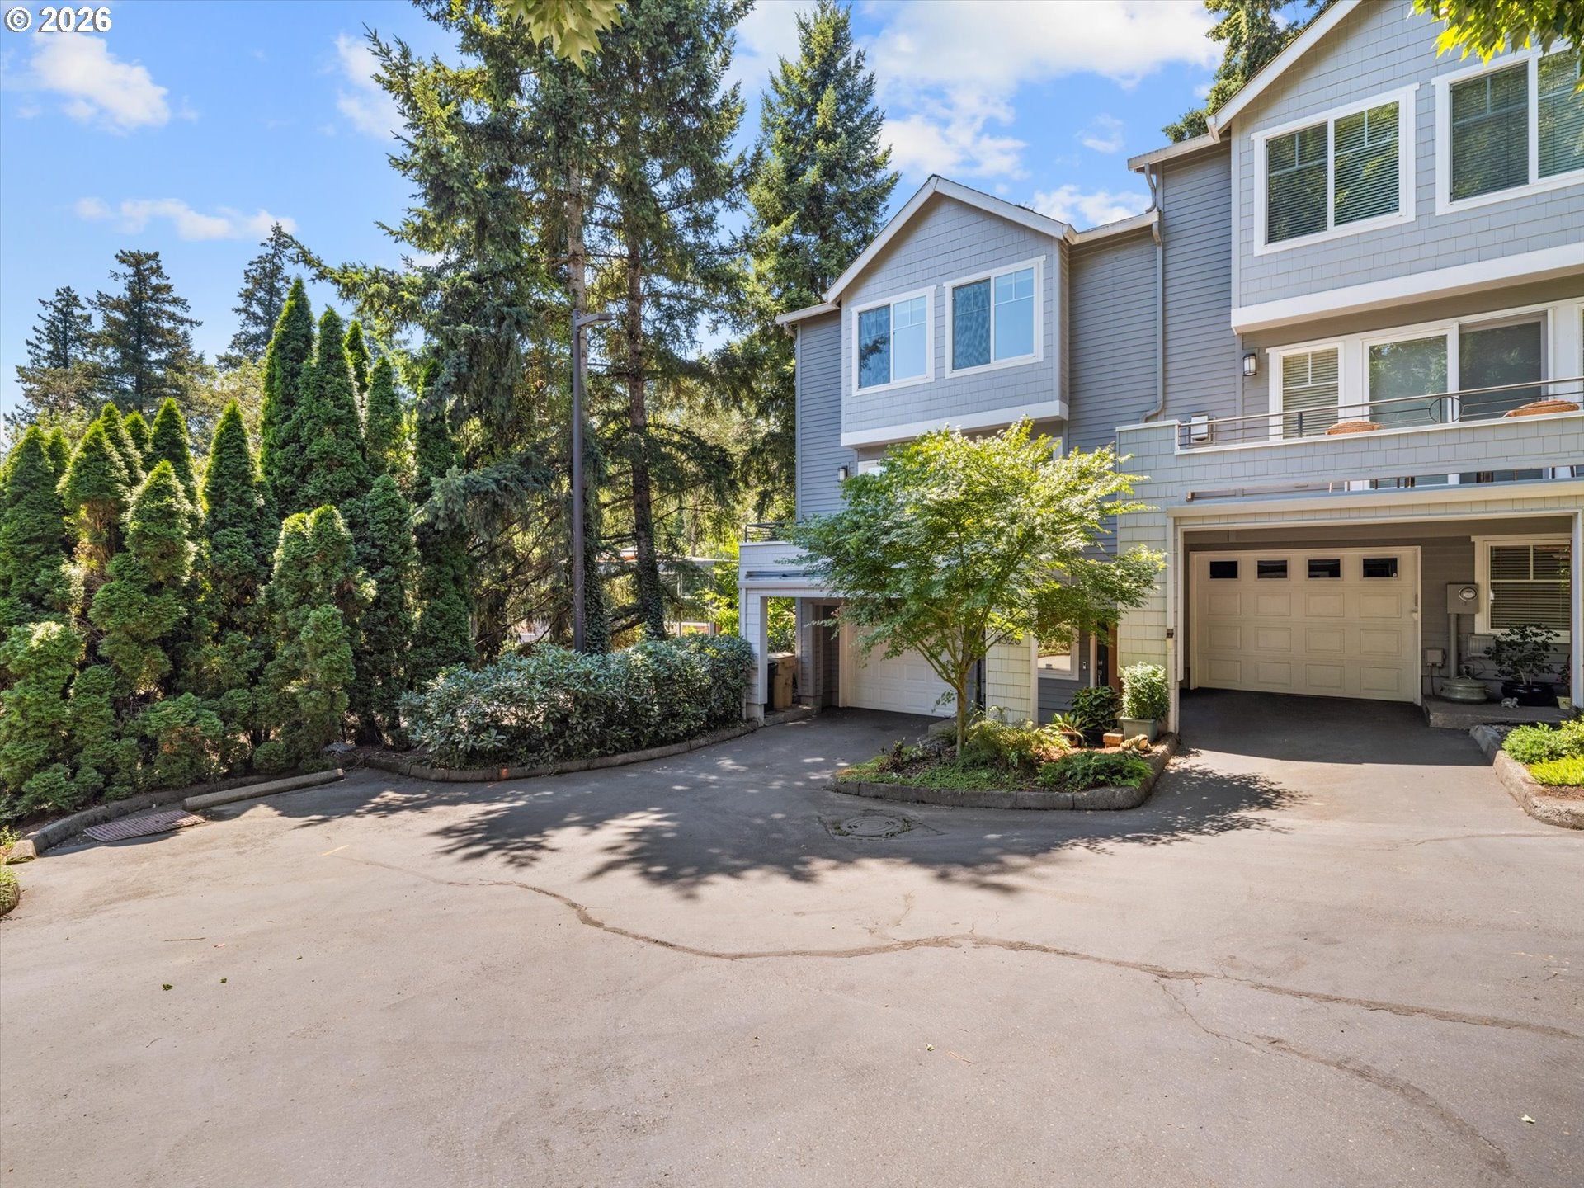
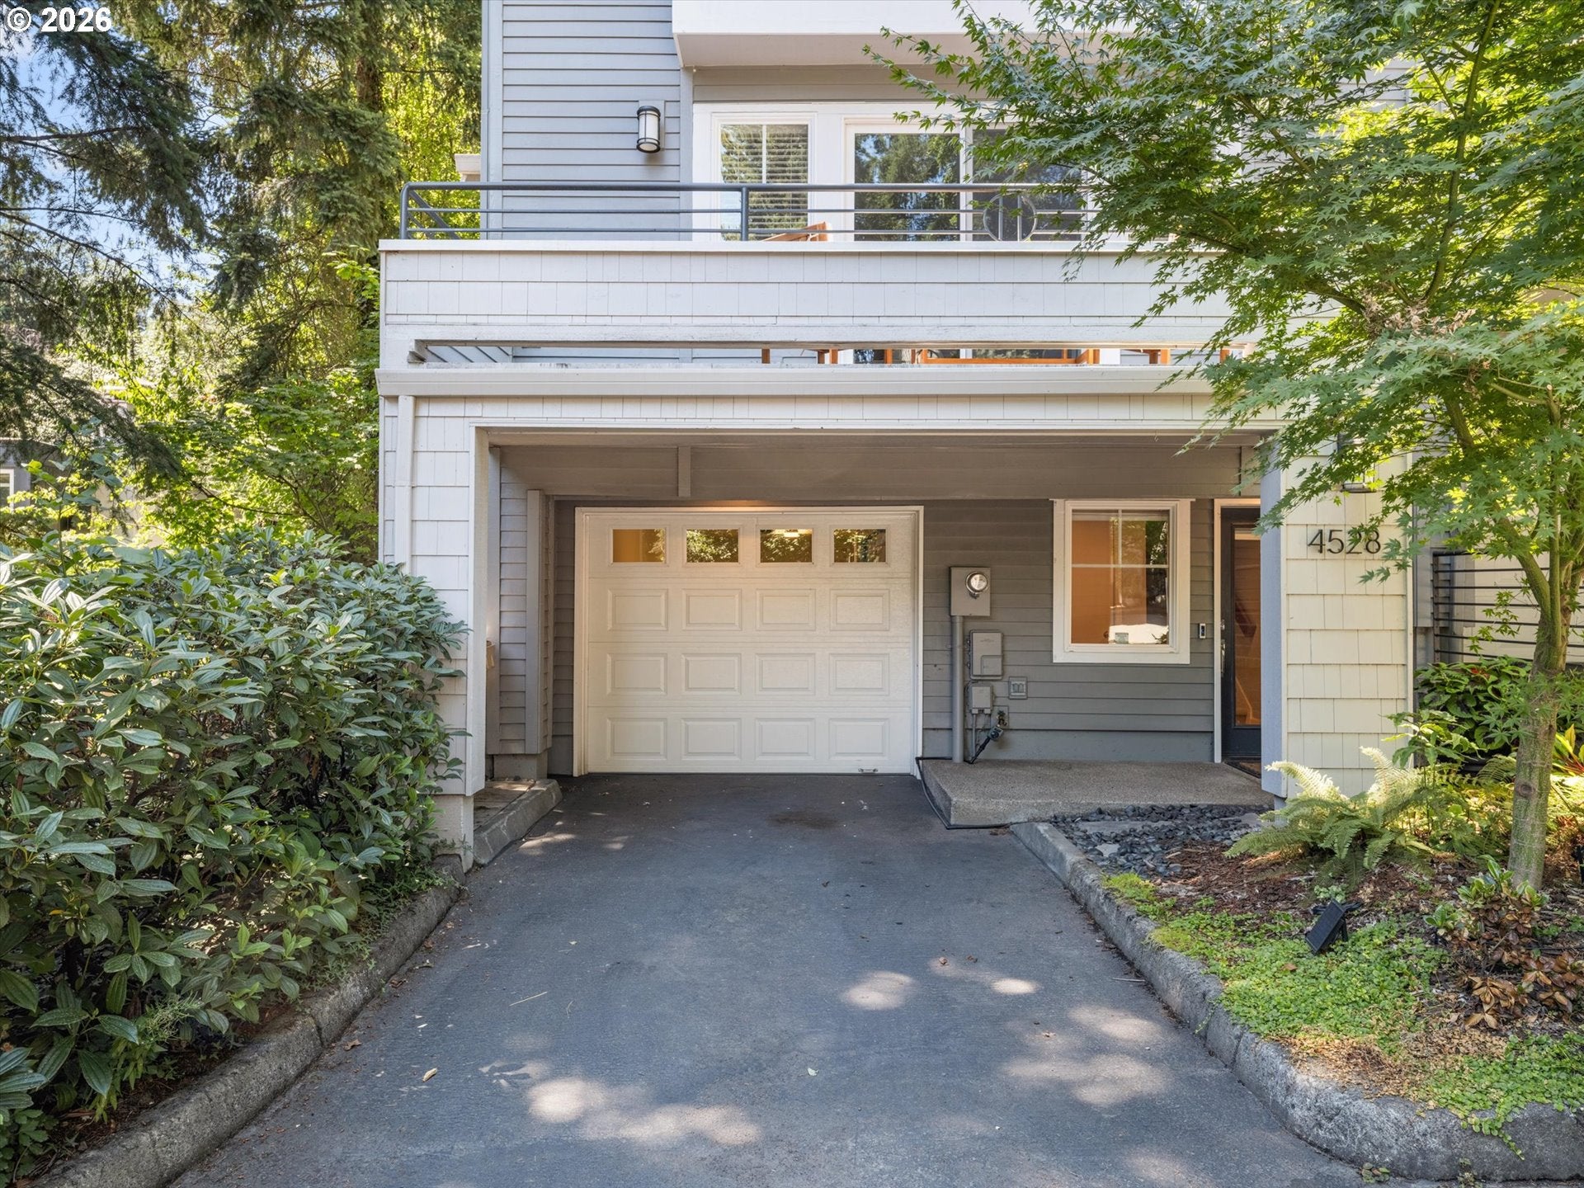
Ideal unit in a small, well-managed community. Lowest HOA fees in Lake Oswego relative to comparable units. No planned or existing assessments. So much is new in this truly special townhome! HVAC fully replace in 2021, with regular maintenance. Duct system includes adjustable baffles that increase/decrease airflow to upstairs, main floor and entryway to efficiently heat or cool with the seasons. Duct cleaning performed March 2026. Painted 2021. 100% wool carpet with 32oz felt pad installed 2021. Two in one blackout & sheer blinds in all bedrooms. Fully remodeled kitchen 2024: Quartz countertops, cabinets refaced, soft close drawers, Lazy Susans in cornercabinets with in cabinet, door sensor activated, rechargeable lighting. Bosch induction stove, refrigerator and dishwasher. Counter-depth KitchenAid multi-cooker (oven, airfryer, microwave and exhaust fan). New disposal, under-cabinet lighting, under-sink water filtration system. Fireplace surround replaced with custom Douglas Fir mantle and quartz inset. TV mount and TV included. Gas fireplace serviced 2026. Bathroom updated 2024 with quartz countertops, cabinet refacing, lighting and fixtures. All recessed lighting updated to LED with adjustable white light setting. Alllighting on dimmers (installed 2021). Irrigation system for front yard included. 2-car tandem garage with updated lighting. Walking distance from several restaurants, Zupans, Alberton's & more!

Save
Ask
Tour
Hide
Share
Listing Snapshot
Price 
$602,000
Days On Site 
0 Days
Bedrooms 
3
Inside Area (SqFt) 
1,815 sqft
Total Baths 
3
Full Baths 
2
Partial Baths 
1
Lot Size 
N/A
Year Built 
1999
MLS® Number 
286185842
Status 
Active
Property Tax 
$6,305.32
HOA/Condo/Coop Fees 
$364 monthly
Sq Ft Source 
N/A
Friends & Family
Recent Activity
2 hours agoListing updated with changes from the MLS®
2 hours agoListing first seen on site
General Features
Attached Garage 
Yes
Disclosures 
Disclosure
Garage 
Yes
Garage Spaces 
2
Home Warranty 
Yes
Land Lease 
No
Number Of Stories 
3
Parking 
Garage Door OpenerDrivewayParking PadAttachedGarageTandem
Parking Spaces 
2
Property Sub Type 
Condominium
Sewer 
Public Sewer
SqFt Total 
1815
Style 
Townhouse
Water Source 
Public
Interior Features
Appliances 
WasherDryerDishwasherDisposalENERGY STAR Qualified AppliancesFree-Standing RangeFree-Standing RefrigeratorInduction CooktopMicrowaveWater Purifier
Basement 
Finished
Cooling 
Central AirENERGY STAR Qualified Equipment
Fireplace 
Yes
Fireplace Features 
Gas
Fireplaces 
1
Flooring 
Carpet
Heating 
Forced Air
Window Features 
Double Pane Windows
Bedroom 1 
Dimensions - 10x15Level - UpperDescription - _2ndBedroom
Bedroom 2 
Dimensions - 10x13Level - UpperDescription - _3rdBedroom
Dining Room 
Dimensions - 14x9Level - MainDescription - DiningRoom
Family Room 
Description - FamilyRoom
Great Room 
Description - GreatRoom
Kitchen 
Dimensions - 9x21Level - MainDescription - Kitchen
Living Room 
Dimensions - 18x19Level - MainDescription - LivingRoom
Master Bedroom 
Dimensions - 12x14Level - UpperDescription - PrimaryBedroom
Utility Room 
Dimensions - 8x9Level - LowerDescription - UtilityRoom
Save
Ask
Tour
Hide
Share
Exterior Features
Construction Details 
Cedar
Lot Features 
Corner LotWooded
Patio And Porch 
Deck
Roof 
Composition
Windows/Doors 
Double Pane Windows
Community Features
Association Amenities 
Insurance
Association Dues 
364
Financing Terms Available 
CashConventional
HOA Fee Frequency 
Monthly
MLS Area 
_147
Roads 
Paved
Schools
School District
Unknown
Elementary School
River Grove
Middle School
Lakeridge
High School
Lakeridge
Listing courtesy of Lisa Magliana of Premiere Property Group, LLC (503) 319-1531


The content relating to real estate for sale on this website comes in part from the IDX program of the RMLS™ of Portland, Oregon. Real estate listings held by brokerage firms other than Premiere Property Group, LLC are marked with the RMLS™ logo, and detailed information about these properties includes the names of the listing brokers. Listing content is Copyright © 2026 RMLS™, Portland, Oregon. Some properties which appear for sale on this website may subsequently have sold or may no longer be available.

Last checked 2026-07-30 01:05 PM PDT.

All information provided is deemed reliable but is not guaranteed and should be independently verified

Neighborhood & Commute
Source: Walkscore
Disclosure: Community information and market data powered by Constellation Data Labs. Information is deemed reliable but not guaranteed.
Save
Ask
Tour
Hide
Share