Save
Ask
Tour
Hide
Share
$674,000
1 Day On Site

3865 NW 65TH AVE 90
Camas, WA 98607

For Sale|Condominium|Active
4
Beds
3
Total Baths
2
Full Baths
1
Partial Bath
2,424
SqFt
$278
/SqFt
2025
Built
Subdivision:
Camas Meadows
County:
Clark
Listing courtesy of Marilyn Webb of Toll Brothers Real Estate Inc (623) 512-1330
Call Now: (503) 461-2086
Is this the listing for you? We can help make it yours.
(503) 461-2086
3865 NW 65TH AVE 903865 NW 65TH AVE 903865 NW 65TH AVE 903865 NW 65TH AVE 90
Save
Ask
Tour
Hide
Share

Mortgage Calculator

Monthly Payment (Est.)

$3,075
Calculator powered by Showcase IDX, a Constellation1 Company. Copyright ©2026 Information is deemed reliable but not guaranteed.

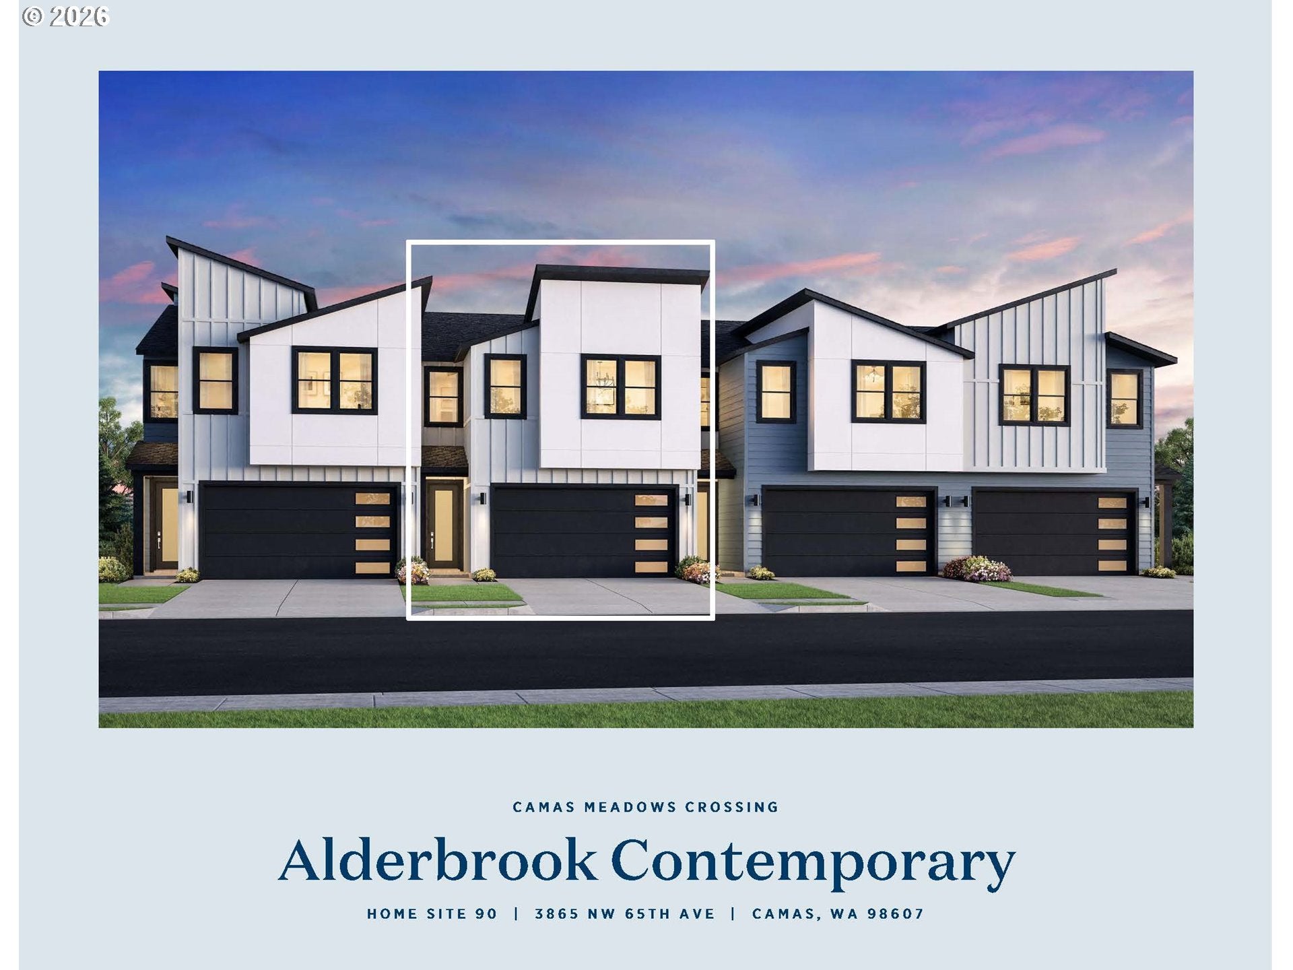
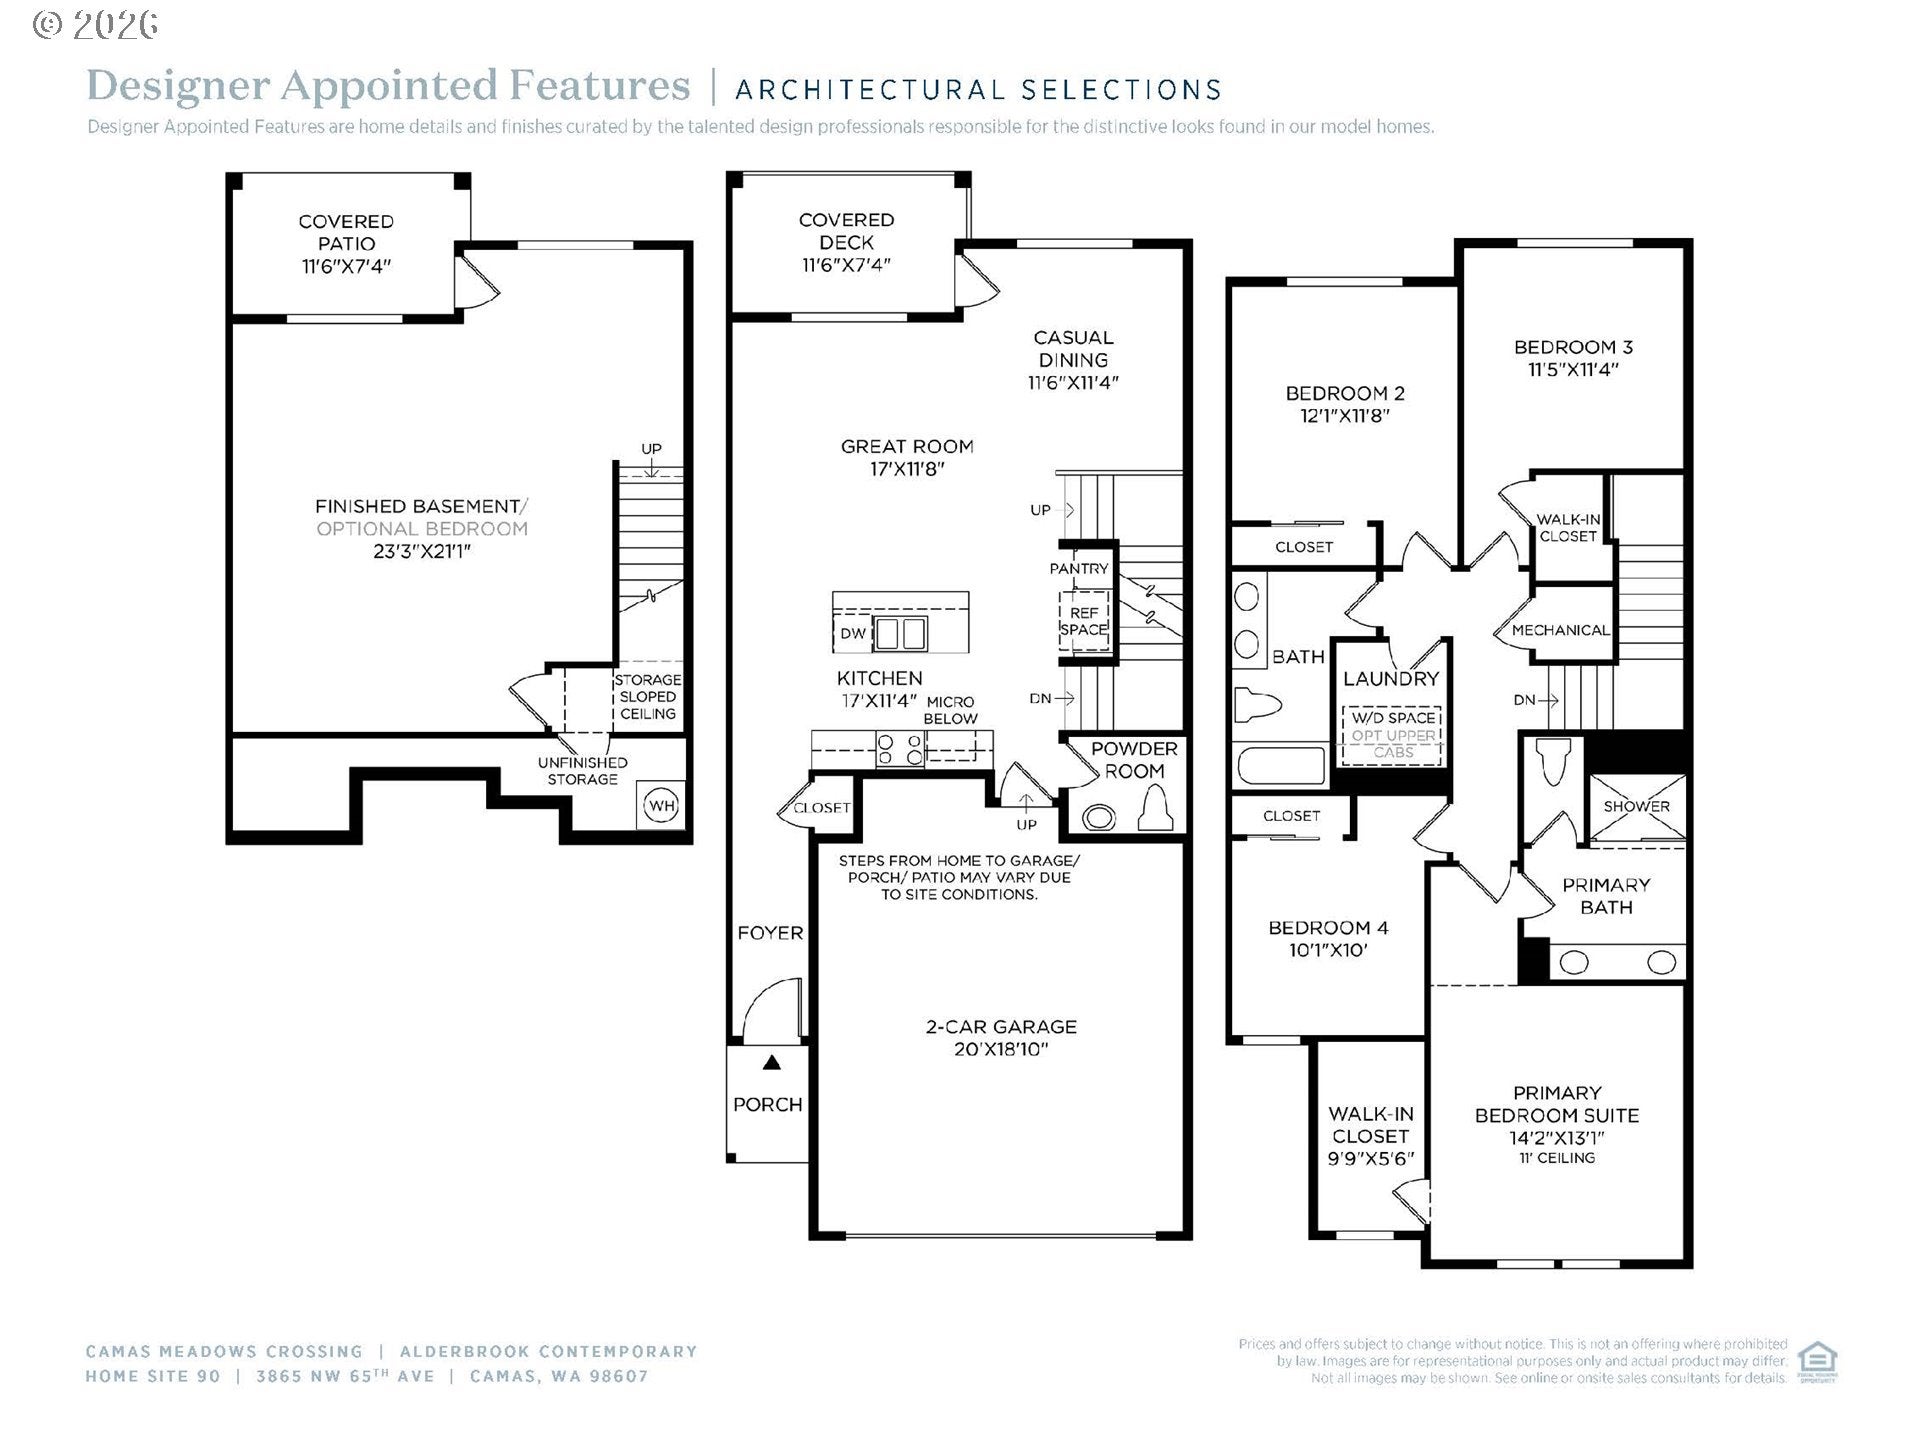
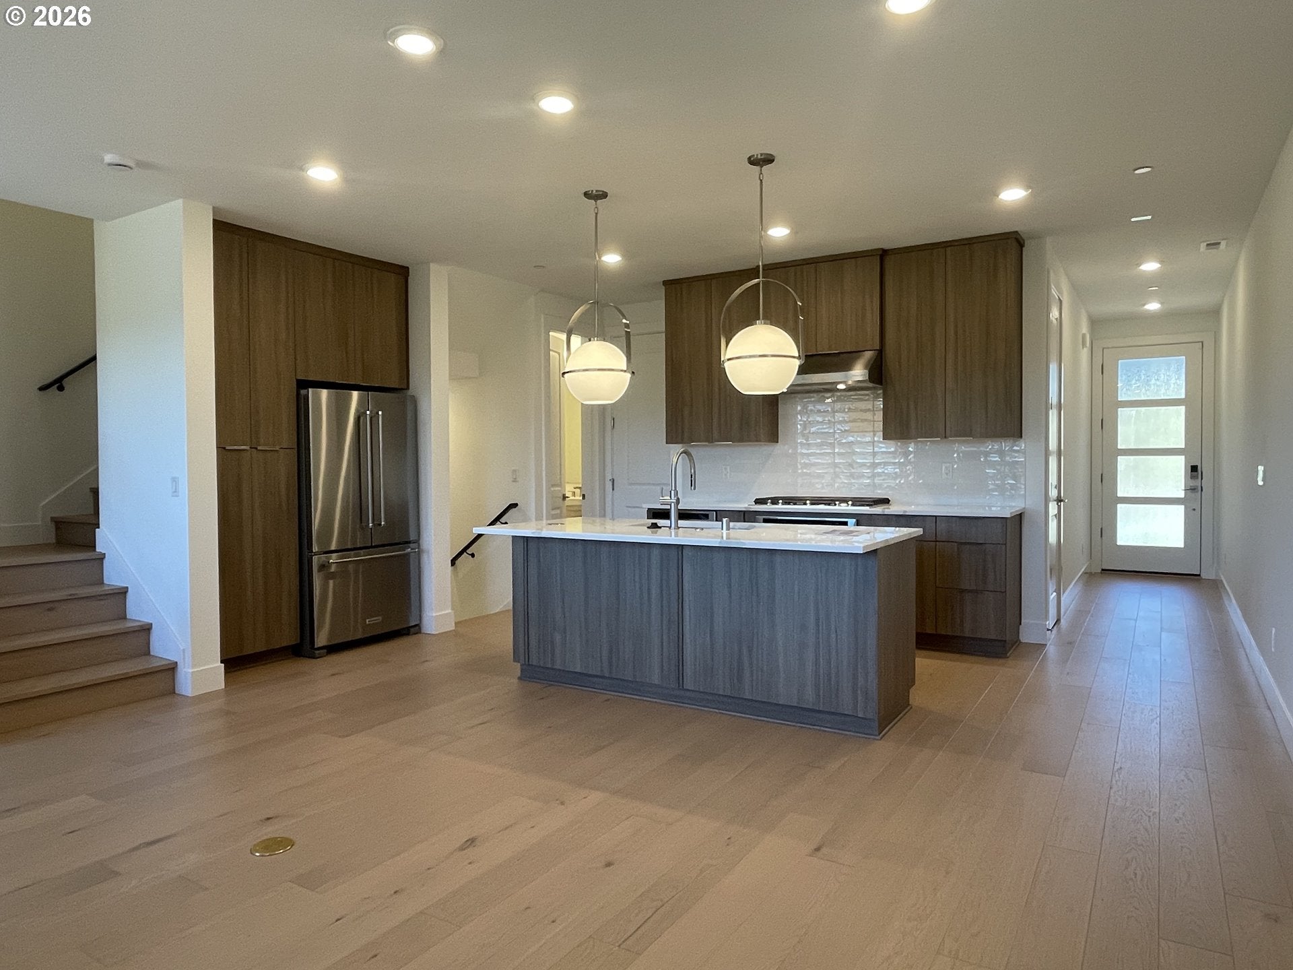
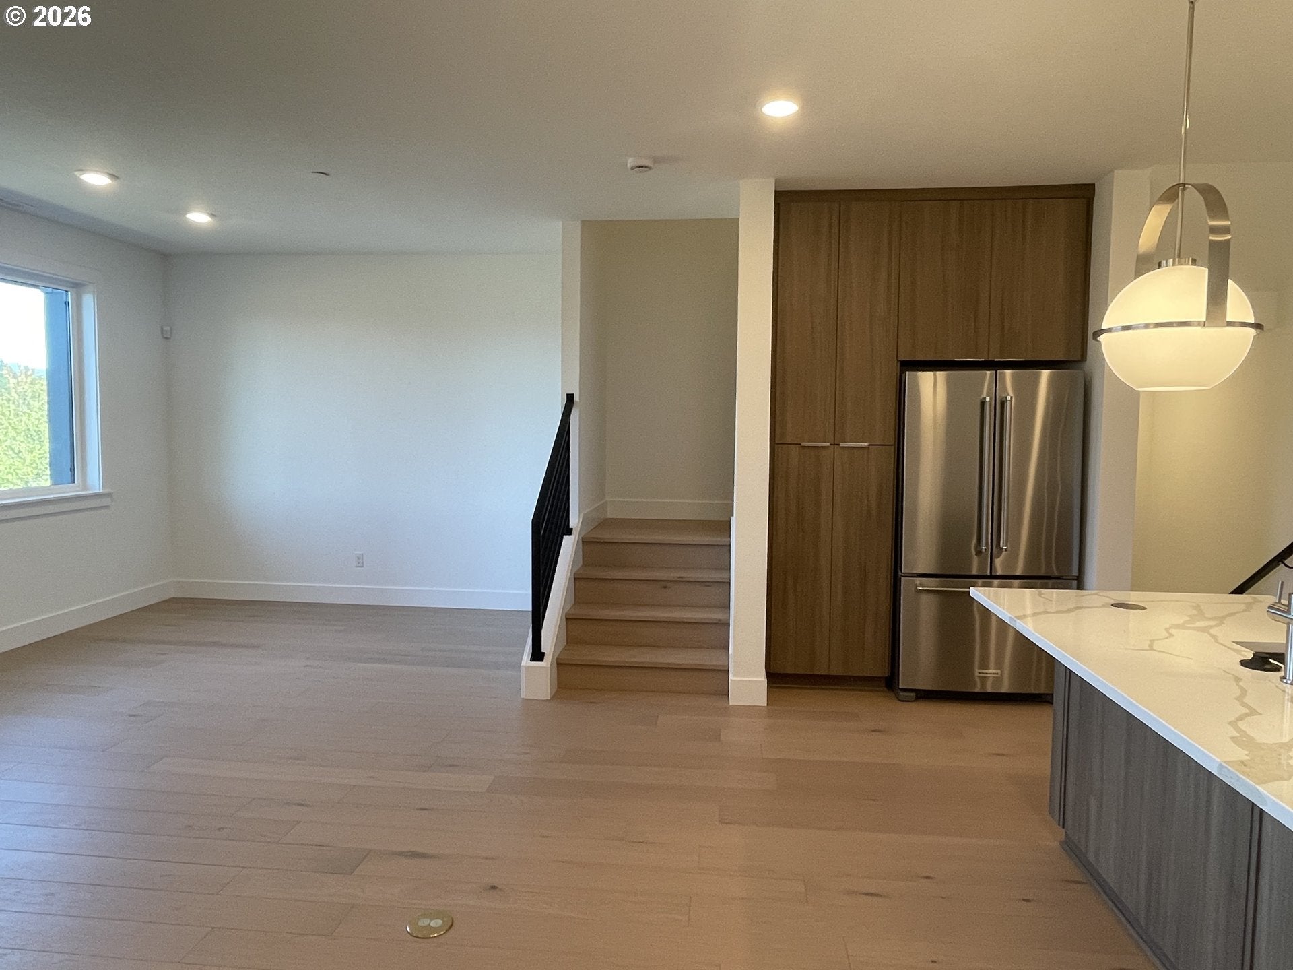
Welcome to the move-in ready daylight basement, Home Site 90, one of limited opportunities for a private backyard space at Camas Meadows Crossing. The Alderbrook exudes luxury and functionality across a dynamic floor plan. Showcasing an open-concept design, the main floor features a great room that flows seamlessly into a casual dining area and a covered deck. Overlooking this space is the well-appointed kitchen with plenty of counter and cabinet space and a center island. The elegant primary bedroom suite is tucked away on the second floor, featuring a walk-in closet and a spa-inspired private bath complete with a dual-sink vanity, large shower, and a private water closet. Also on the second level are three secondary bedrooms, one with a walk-in closet, that share a full hall bath. The highlight of the Alderbrook is the spacious finished basement, pre-wired for surround sound, with access out to the covered patio and fence enclosed back yard. ***staged photos are of Alderbrook Model Home*** Moving from out-of-state, ask about our builder's visit, explore & buy incentive! Completed home, no changes allowed

Save
Ask
Tour
Hide
Share
Listing Snapshot
Price 
$674,000
Days On Site 
1 Day
Bedrooms 
4
Inside Area (SqFt) 
2,424 sqft
Total Baths 
3
Full Baths 
2
Partial Baths 
1
Lot Size 
N/A
Year Built 
2025
MLS® Number 
286419476
Status 
Active
Property Tax 
$4,827.42
HOA/Condo/Coop Fees 
$250 monthly
Sq Ft Source 
N/A
Friends & Family
Recent Activity
17 hours agoListing updated with changes from the MLS®
20 hours agoStatus changed to Active
yesterdayListing first seen on site
General Features
Attached Garage 
Yes
Disclosures 
Exempt
Foundation 
Concrete PerimeterSlab
Garage 
Yes
Garage Spaces 
2
Home Warranty 
Yes
Land Lease 
No
Number Of Stories 
3
Parking 
DrivewayAttachedGarage
Parking Spaces 
2
Property Condition 
New Construction
Property Sub Type 
Condominium
Security 
Fire Sprinkler SystemSecurity System
Sewer 
Shared Septic
SqFt Total 
2424
Style 
ContemporaryTownhouse
Water Source 
Public
Interior Features
Appliances 
OvenCooktopDishwasherFree-Standing RefrigeratorMicrowave
Basement 
DaylightFinishedStorage Space
Cooling 
Heat Pump
Flooring 
Carpet
Heating 
Heat PumpForced Air
Interior 
Kitchen IslandHigh Ceilings
Window Features 
Double Pane Windows
Bedroom 1 
Dimensions - 10x10Level - UpperDescription - _4thBedroom
Bedroom 2 
Dimensions - 12x12Level - UpperDescription - _2ndBedroom
Bedroom 3 
Dimensions - 11x11Level - UpperDescription - _3rdBedroom
Bonus Room 
Dimensions - 23x21Level - LowerDescription - BonusRoom
Dining Room 
Dimensions - 11x11Level - MainDescription - DiningRoom
Family Room 
Description - FamilyRoom
Great Room 
Dimensions - 17x12Level - MainDescription - GreatRoom
Kitchen 
Level - MainDescription - Kitchen
Living Room 
Description - LivingRoom
Master Bedroom 
Dimensions - 14x13Level - UpperDescription - PrimaryBedroom
Save
Ask
Tour
Hide
Share
Exterior Features
Fencing 
Fenced
Patio And Porch 
DeckPatio
Roof 
CompositionShingle
Windows/Doors 
Double Pane Windows
Community Features
Association Amenities 
Maintenance GroundsManagementLandscaping
Association Dues 
250
Financing Terms Available 
CashConventional
HOA Fee Frequency 
Monthly
MLS Area 
_32
Roads 
ConcretePaved
Schools
School District
Unknown
Elementary School
Grass Valley
Middle School
Skyridge
High School
Camas
Listing courtesy of Marilyn Webb of Toll Brothers Real Estate Inc (623) 512-1330


The content relating to real estate for sale on this website comes in part from the IDX program of the RMLS™ of Portland, Oregon. Real estate listings held by brokerage firms other than Toll Brothers Real Estate Inc are marked with the RMLS™ logo, and detailed information about these properties includes the names of the listing brokers. Listing content is Copyright © 2026 RMLS™, Portland, Oregon. Some properties which appear for sale on this website may subsequently have sold or may no longer be available.

Last checked 2026-09-03 10:53 AM PDT.

All information provided is deemed reliable but is not guaranteed and should be independently verified

Neighborhood & Commute
Source: Walkscore
Disclosure: Community information and market data powered by Constellation Data Labs. Information is deemed reliable but not guaranteed.
Save
Ask
Tour
Hide
Share