Save
Ask
Tour
Hide
Share
$309,900
1 Day On Site

8600 SW 147TH TER 102
Beaverton, OR 97007

For Sale|Condominium|Active
2
Beds
3
Total Baths
2
Full Baths
1
Partial Bath
1,078
SqFt
$287
/SqFt
2004
Built
County:
Washington
Listing courtesy of Michael Elton of eXp Realty, LLC (503) 367-3221
Call Now: (503) 461-2086
Is this the listing for you? We can help make it yours.
(503) 461-2086
Upcoming Open Houses
Sat, Sep 19, 11:00 AM - 1:00 PM
8600 SW 147TH TER 1028600 SW 147TH TER 1028600 SW 147TH TER 1028600 SW 147TH TER 102
Save
Ask
Tour
Hide
Share

Mortgage Calculator

Monthly Payment (Est.)

$1,414
Calculator powered by Showcase IDX, a Constellation1 Company. Copyright ©2026 Information is deemed reliable but not guaranteed.

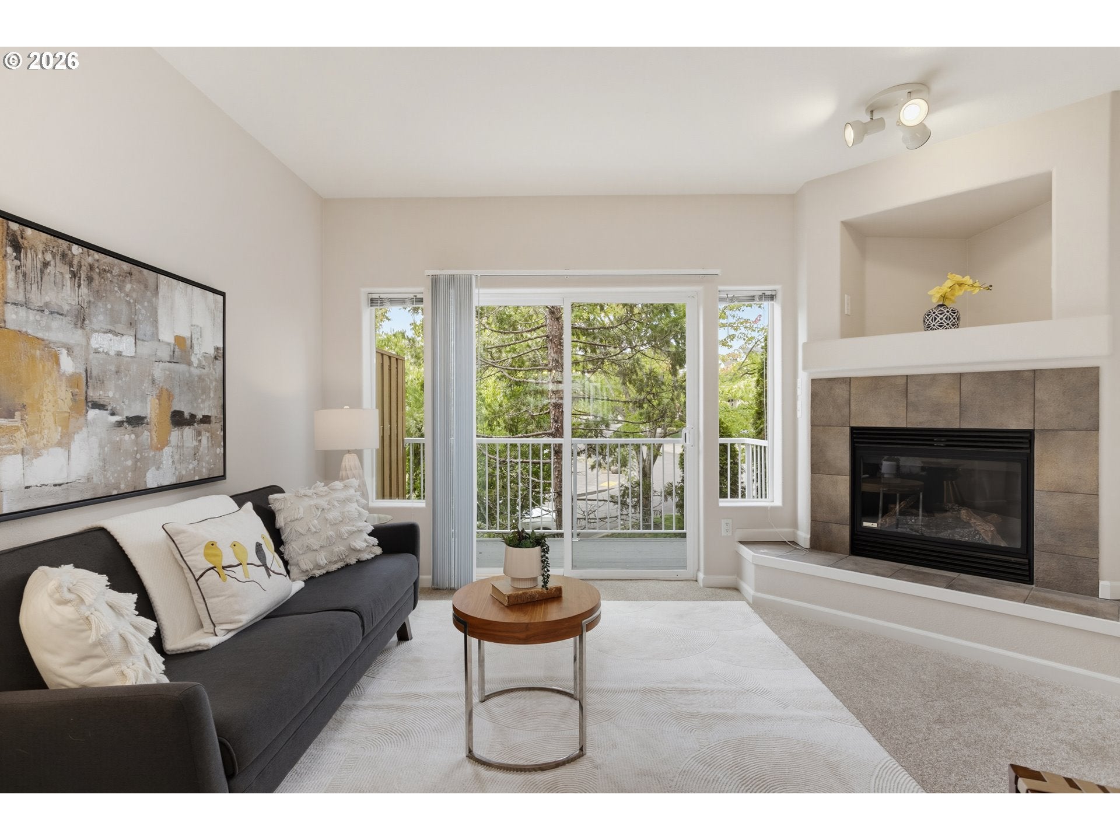
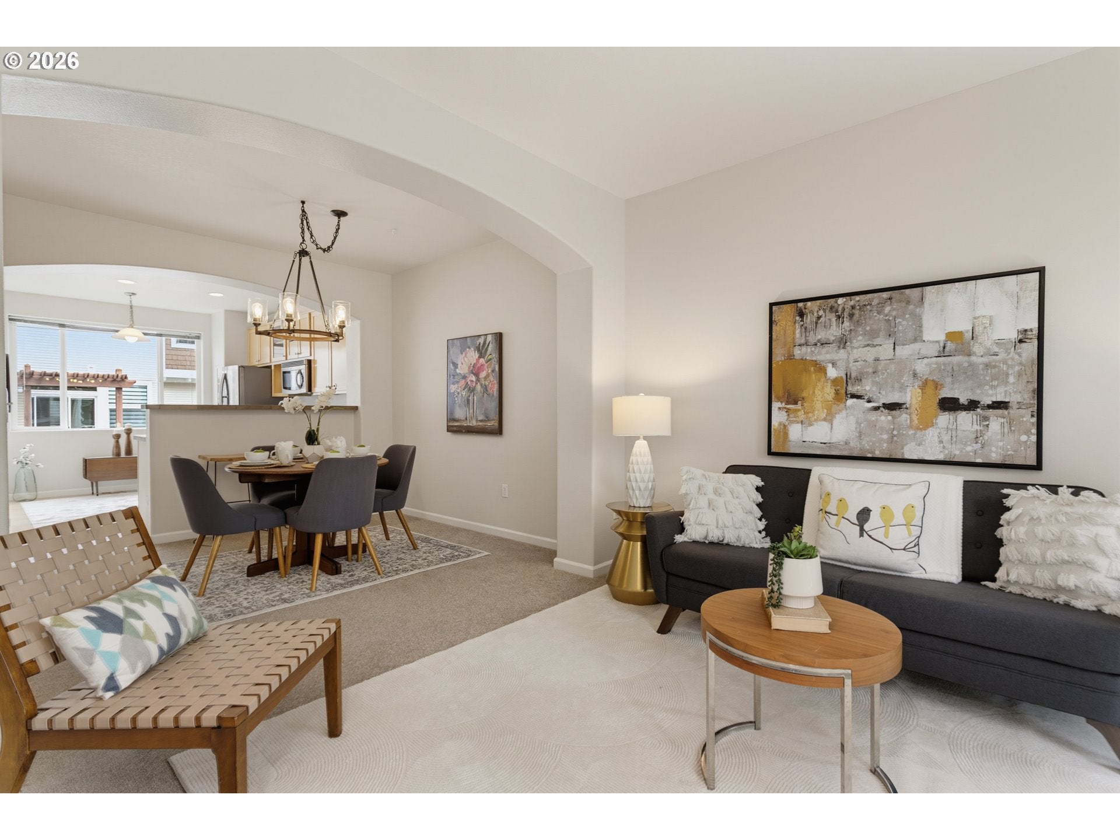
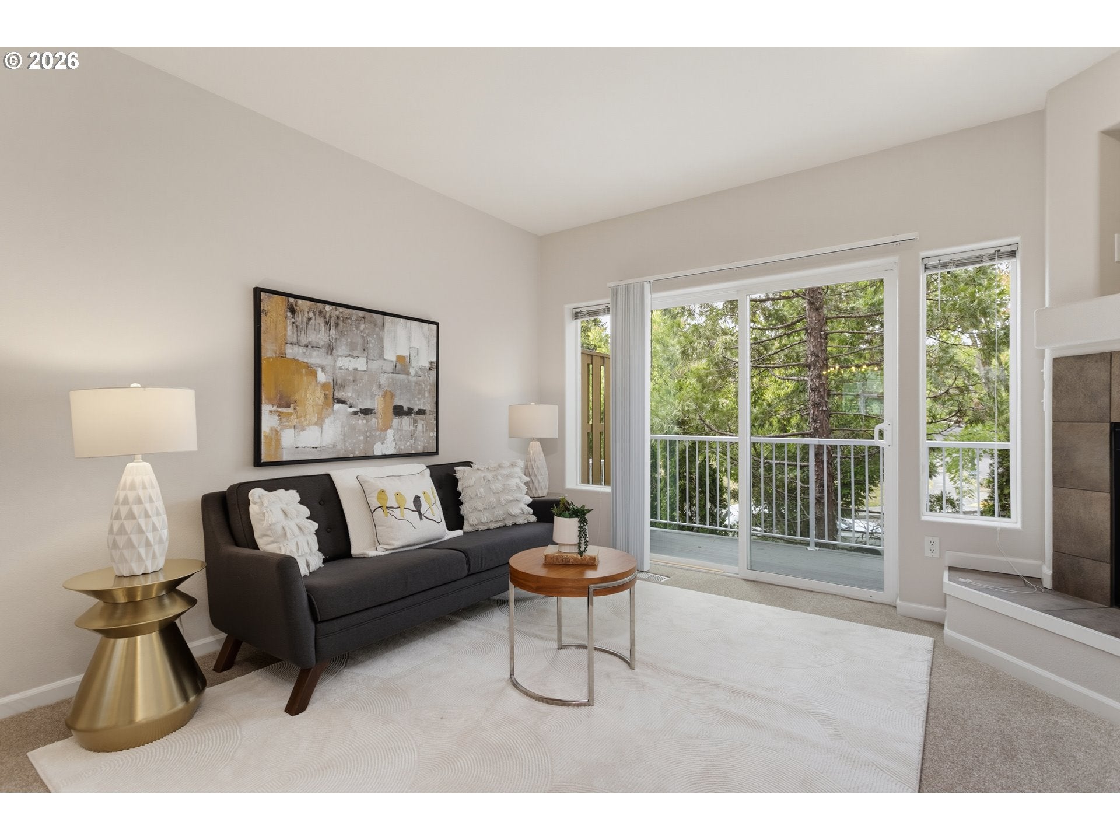
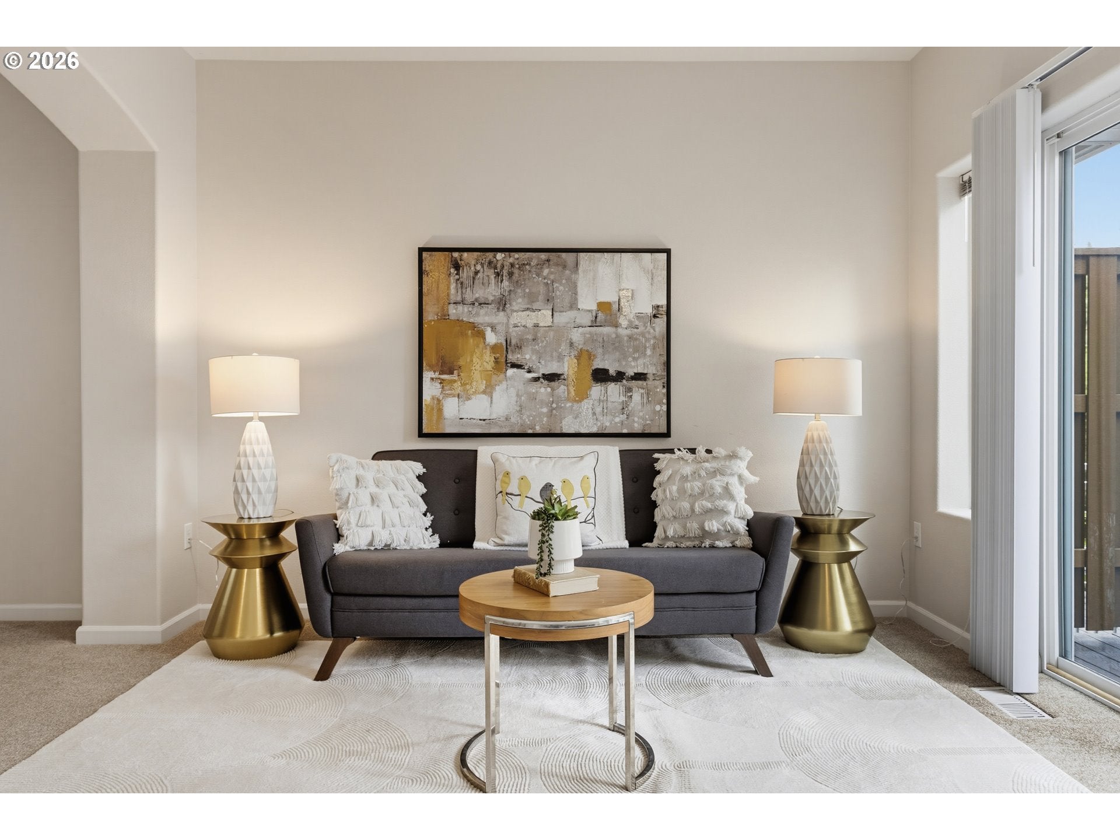
Situated away from Murray Blvd and tucked in to the furthest west portion of the neighborhood, this well maintained and recently improved home offers a great combination of location, thoughtful updates and value in the desirable Sexton Mountain area. A long list of improvements means many of the costly items associated with homeownership have already been taken care of, including newer; high efficiency 95+ furnace, air conditioner, water heater, refrigerator, washer and dryer, carpeting and interior paint. The comfortable two bedroom layout offers an attached 2 car tandem garage and convenient access to nearby shopping, dining, parks, trails and major Westside employers. With so many significant improvements already completed, this home represents an opportunity to purchase with fewer big ticket projects waiting after closing. This home is move in ready and waiting for its next owner.

Save
Ask
Tour
Hide
Share
Listing Snapshot
Price 
$309,900
Days On Site 
1 Day
Bedrooms 
2
Inside Area (SqFt) 
1,078 sqft
Total Baths 
3
Full Baths 
2
Partial Baths 
1
Lot Size 
N/A
Year Built 
2004
MLS® Number 
292391266
Status 
Active
Property Tax 
$4,222.9
HOA/Condo/Coop Fees 
$337 monthly
Sq Ft Source 
N/A
Friends & Family
Recent Activity
12 hours agoListing updated with changes from the MLS®
yesterdayListing first seen on site
General Features
Disclosures 
Disclosure
Foundation 
Concrete PerimeterSlab
Garage 
Yes
Garage Spaces 
2
Land Lease 
No
Number Of Stories 
3
Parking 
Garage Door OpenerOn StreetTandem
Parking Spaces 
2
Property Sub Type 
Condominium
Sewer 
Public Sewer
SqFt Total 
1078
Style 
Craftsman
Water Source 
Public
Interior Features
Appliances 
OvenGas Water HeaterWasherDryerDishwasherDisposalFree-Standing Gas RangeFree-Standing RefrigeratorMicrowave
Basement 
None
Cooling 
Central Air
Fireplace 
Yes
Fireplace Features 
Gas
Fireplaces 
1
Flooring 
Carpet
Heating 
Forced Air
Bedroom 1 
Dimensions - 11x11Level - UpperDescription - _2ndBedroom
Dining Room 
Dimensions - 9x11Level - MainDescription - DiningRoom
Family Room 
Description - FamilyRoom
Great Room 
Description - GreatRoom
Kitchen 
Dimensions - 14x10Level - MainDescription - Kitchen
Living Room 
Dimensions - 11x12Level - MainDescription - LivingRoom
Master Bedroom 
Dimensions - 17x12Level - UpperDescription - PrimaryBedroom
Save
Ask
Tour
Hide
Share
Exterior Features
Patio And Porch 
Deck
Roof 
Composition
Community Features
Association Amenities 
Maintenance Grounds
Association Fee 
$337.0
Association Fee Frequency 
Monthly
MLS Area 
_150
Financing Terms Available 
CashConventionalFHAVA Loan
Schools
School District
Unknown
Elementary School
Sexton Mountain
Middle School
Highland Park
High School
Mountainside
Listing courtesy of Michael Elton of eXp Realty, LLC (503) 367-3221


The content relating to real estate for sale on this website comes in part from the IDX program of the RMLS™ of Portland, Oregon. Real estate listings held by brokerage firms other than eXp Realty, LLC are marked with the RMLS™ logo, and detailed information about these properties includes the names of the listing brokers. Listing content is Copyright © 2026 RMLS™, Portland, Oregon. Some properties which appear for sale on this website may subsequently have sold or may no longer be available.

Last checked 2026-09-18 12:24 PM PDT.

All information provided is deemed reliable but is not guaranteed and should be independently verified

Neighborhood & Commute
Source: Walkscore
Disclosure: Community information and market data powered by Constellation Data Labs. Information is deemed reliable but not guaranteed.
Save
Ask
Tour
Hide
Share