
Save
Ask
Tour
Hide
$325,000
2 Days On Site
3930 ABBEY LN 210AAstoria, OR 97103
For Sale|Condominium|Active
0
Beds
1
Total Bath
1
Full Bath
975
SqFt
$333
/SqFt
2007
Built
County:
Clatsop
Listing courtesy of Darlene Van Auken of RE/MAX Powerpros (503) 791-5770
Call Now: (503) 461-2086
Is this the listing for you? We can help make it yours.
(503) 461-2086

Save
Ask
Tour
Hide
Mortgage Calculator
Monthly Payment (Est.)
Enter an interest rate to see your estimated monthly payment.Calculator powered by Showcase IDX, a Constellation1 Company. Copyright ©2026 Information is deemed reliable but not guaranteed.
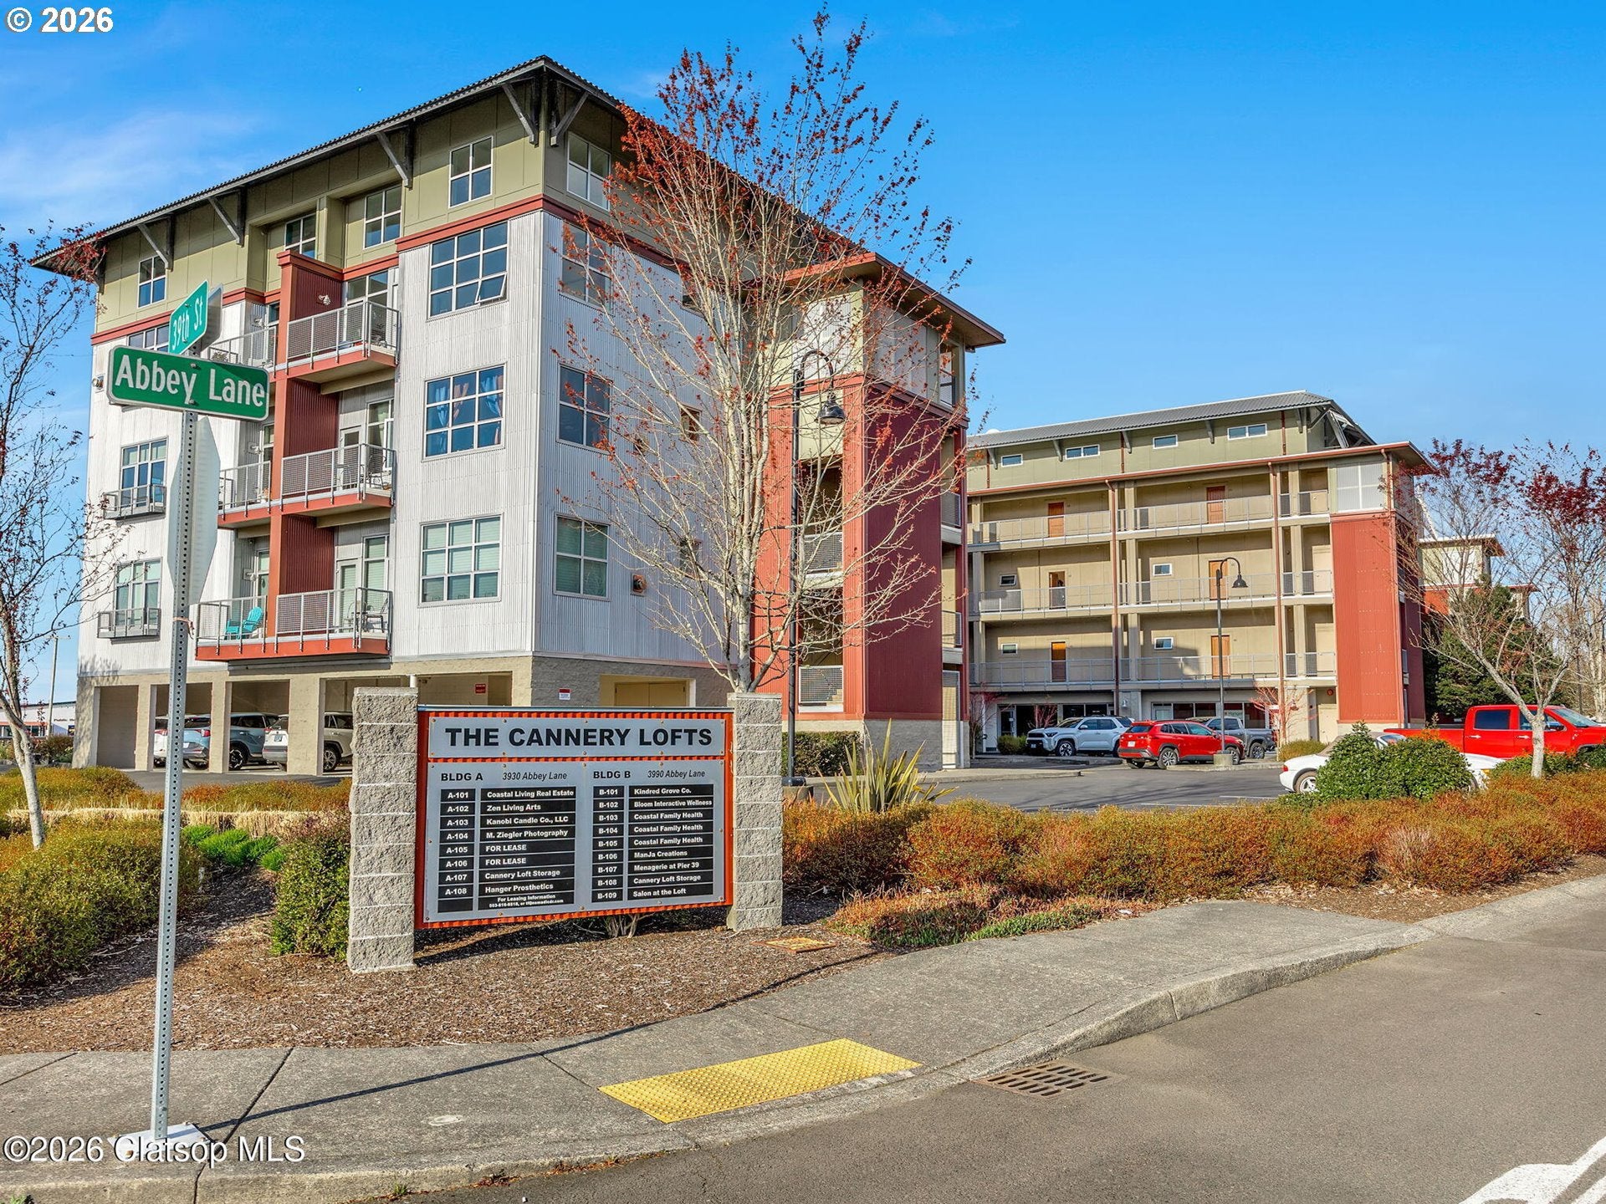
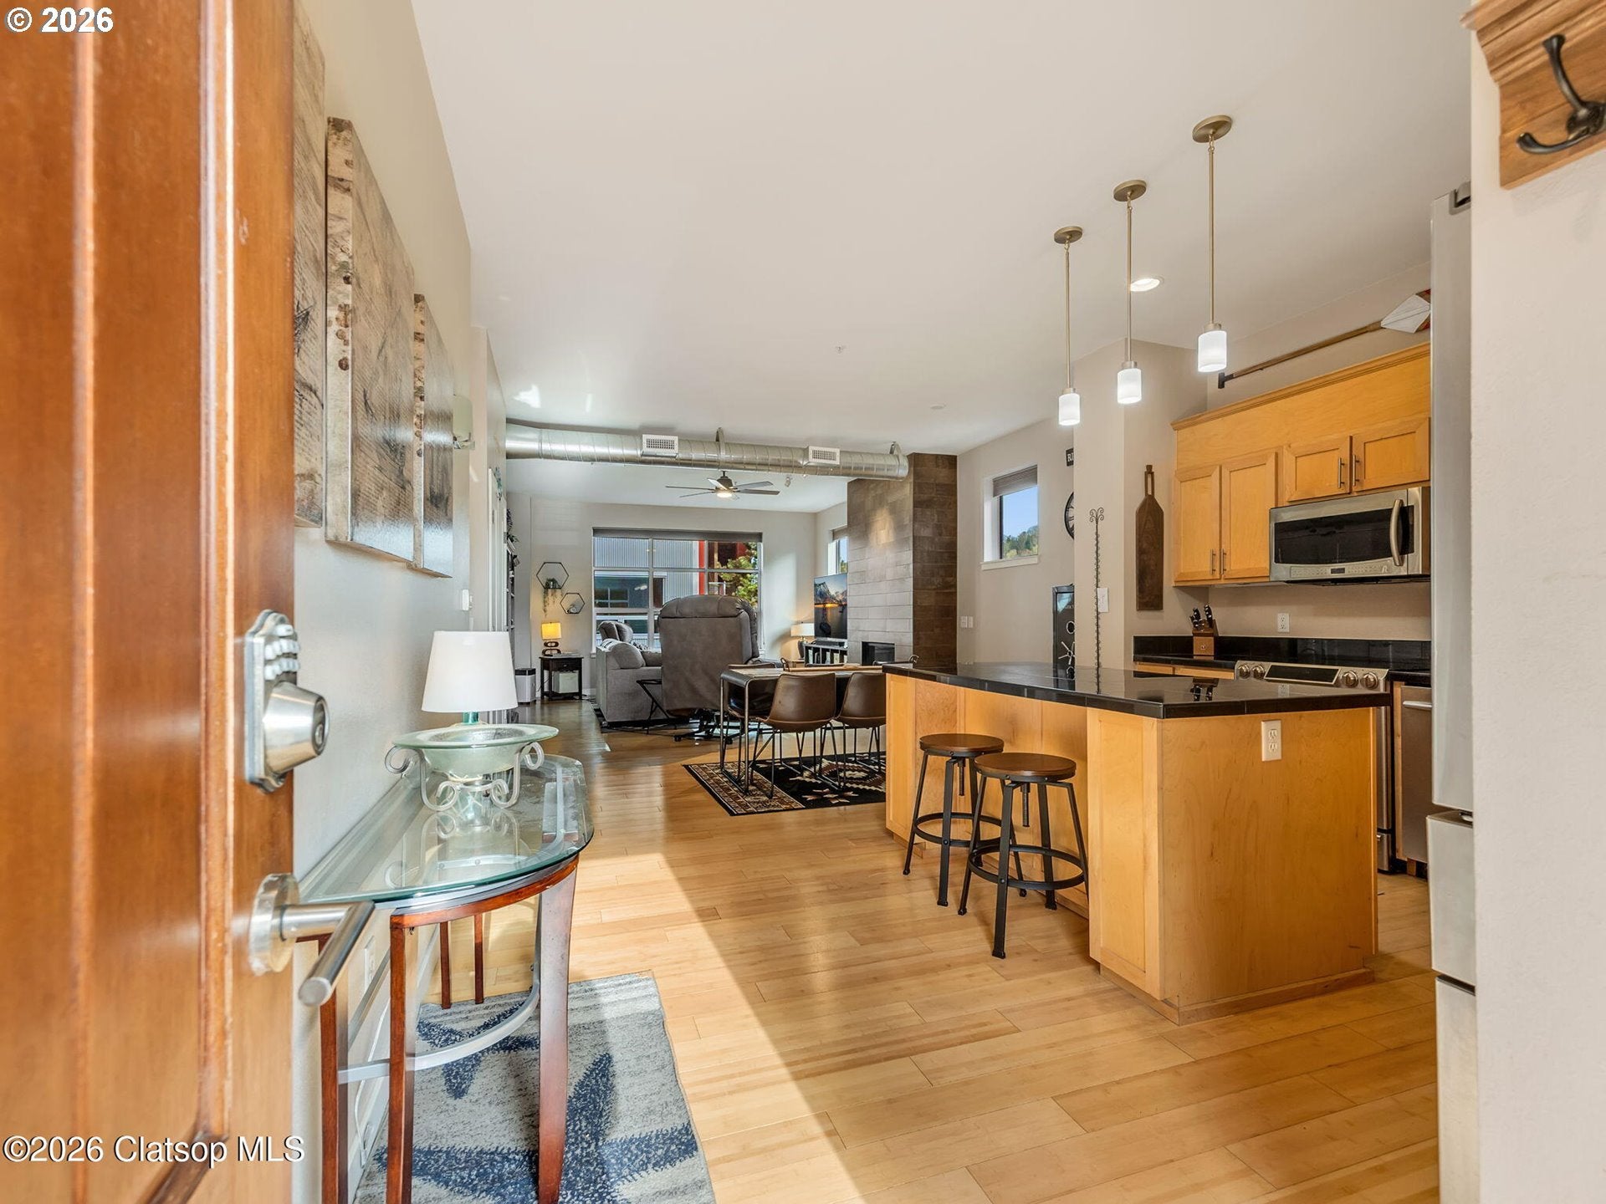
Enjoy easy coastal living at The Cannery Lofts for $325,000!! This bright second-floor condo features southern exposure, clerestory windows, high ceilings, and a private balcony with Columbia River views. The kitchen includes granite countertops and stainless steel appliances, while the custom gas fireplace adds warmth and charm. A brand-new stackable washer and dryer are included, and the unit is offered partially furnished.With elevator access, off-street parking, and a location just minutes from downtown Astoria, the waterfront, breweries, and outdoor recreation, this low-maintenance condo is perfect as a full-time home, weekend getaway, or rental property.
Save
Ask
Tour
Hide
Listing Snapshot
Price
$325,000
Days On Site
2 Days
Bedrooms
N/A
Inside Area (SqFt)
975 sqft
Total Baths
1
Full Baths
1
Partial Baths
N/A
Lot Size
N/A
Year Built
2007
MLS Number
295649349
Status
Active
Property Tax
$3,165.94
HOA/Condo/Coop Fees
$567 monthly
Sq Ft Source
N/A
Friends & Family
Recent Activity
| 2 hours ago | Listing updated with changes from the MLS | |
| 2 days ago | Listing first seen on site |
General Features
Disclosures
Disclosure
Foundation
Concrete Perimeter
Land Lease
No
Number Of Stories
4
Parking
Off Street
Property Sub Type
Condominium
Sewer
Public Sewer
SqFt Total
975
Style
ContemporaryStudio
Water Source
Public
Zoning
S2A
Interior Features
Appliances
DishwasherFree-Standing RangeFree-Standing RefrigeratorMicrowave
Basement
None
Fireplace
Yes
Fireplace Features
GasInsert
Fireplaces
1
Heating
Fireplace InsertForced Air
Interior
Elevator
Dining Room
Level - MainDescription - DiningRoom
Family Room
Description - FamilyRoom
Great Room
Description - GreatRoom
Kitchen
Level - MainDescription - Kitchen
Living Room
Level - MainDescription - LivingRoom
Master Bedroom
Description - PrimaryBedroom
Save
Ask
Tour
Hide
Exterior Features
Lot Features
Corner LotLevelWaterfront
Roof
Other
View
River
Waterfront
Yes
Waterfront Features
River Front
Waterview
River
Community Features
Association Amenities
GasManagementTrashWaterLandscaping
Association Fee
$567.0
Association Fee Frequency
Monthly
MLS Area
_180
Financing Terms Available
CashConventional
Roads
Paved
Schools
School District
Unknown
Elementary School
Astor
Middle School
Astoria
High School
Astoria
Listing courtesy of Darlene Van Auken of RE/MAX Powerpros (503) 791-5770

The content relating to real estate for sale on this website comes in part from the IDX program of the RMLS™ of Portland, Oregon. Real estate listings held by brokerage firms other than are marked with the RMLS™ logo, and detailed information about these properties includes the names of the listing brokers. Listing content is Copyright © 2026 RMLS™, Portland, Oregon. Some properties which appear for sale on this website may subsequently have sold or may no longer be available.
Last checked 2026-11-18 05:11 PM PST.
All information provided is deemed reliable but is not guaranteed and should be independently verified
The content relating to real estate for sale on this website comes in part from the IDX program of the RMLS™ of Portland, Oregon. Real estate listings held by brokerage firms other than are marked with the RMLS™ logo, and detailed information about these properties includes the names of the listing brokers. Listing content is Copyright © 2026 RMLS™, Portland, Oregon. Some properties which appear for sale on this website may subsequently have sold or may no longer be available.
Last checked 2026-11-18 05:11 PM PST.
All information provided is deemed reliable but is not guaranteed and should be independently verified
Neighborhood & Commute
Source: Walkscore
Disclosure: Community information and market data powered by Constellation Data Labs. Information is deemed reliable but not guaranteed.
Save
Ask
Tour
Hide
