
2085 NE TIDE AVELincoln City, OR 97367
Mortgage Calculator
Monthly Payment (Est.)
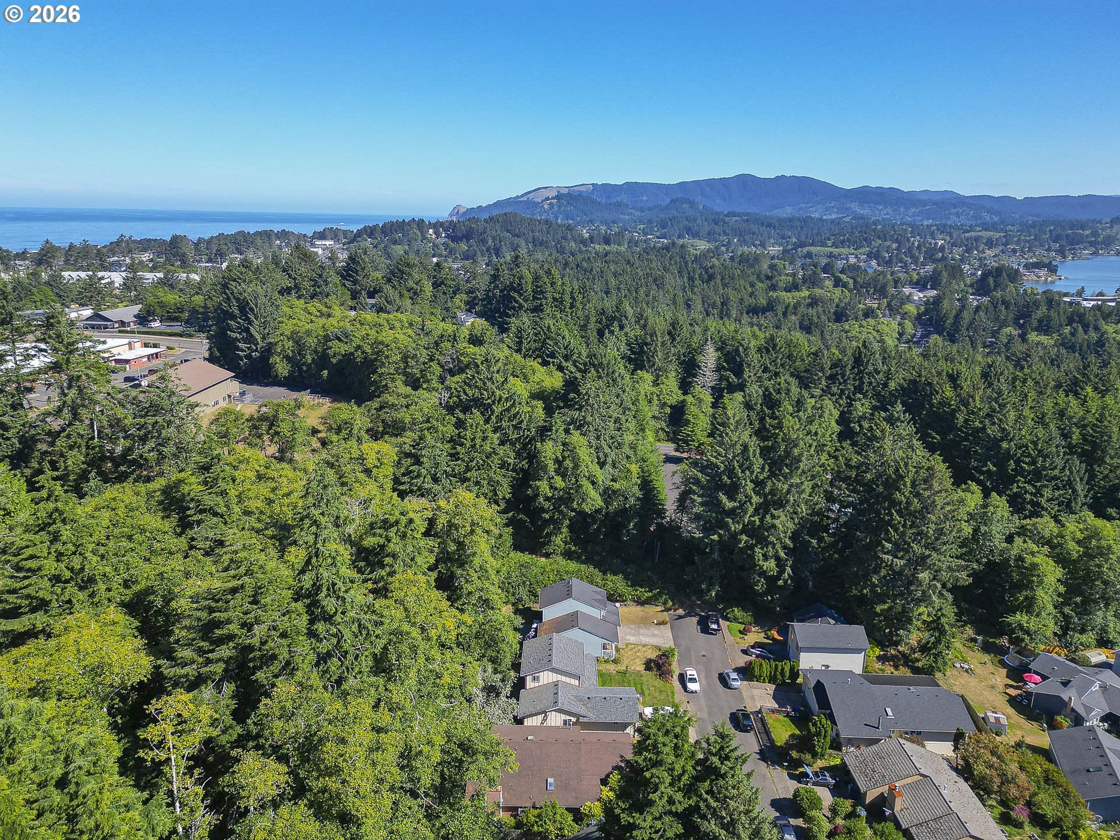
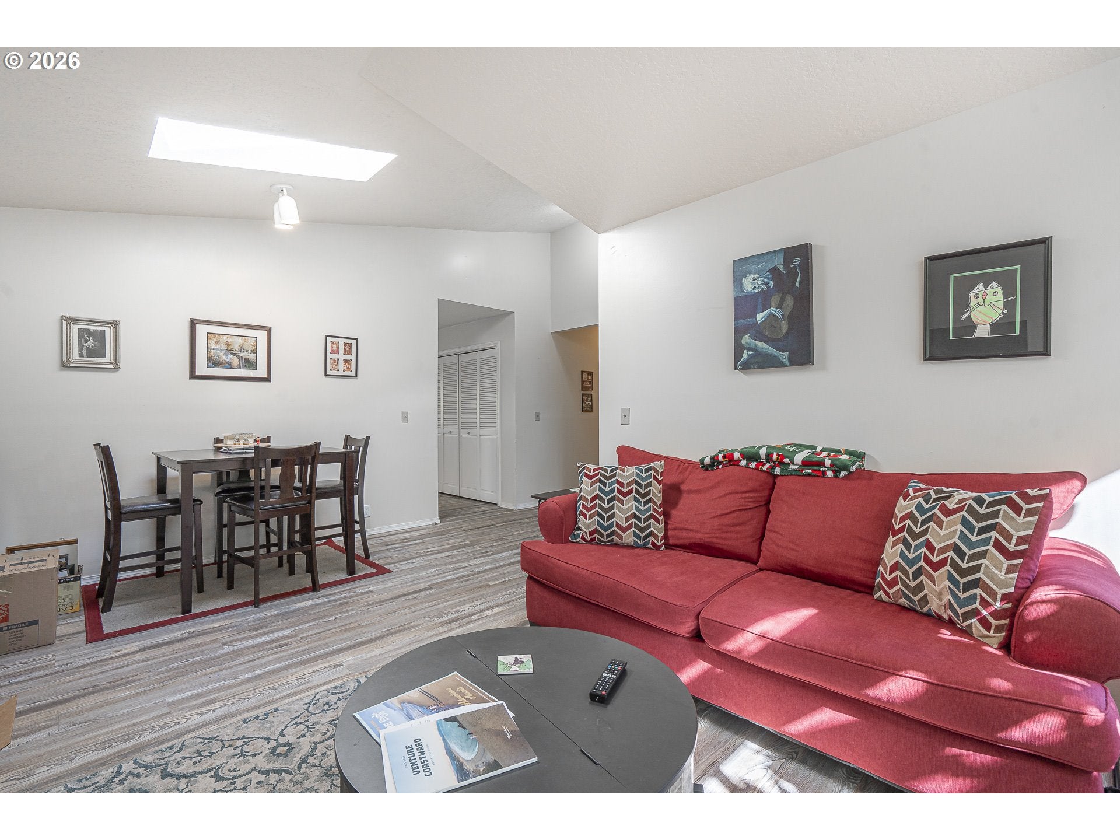
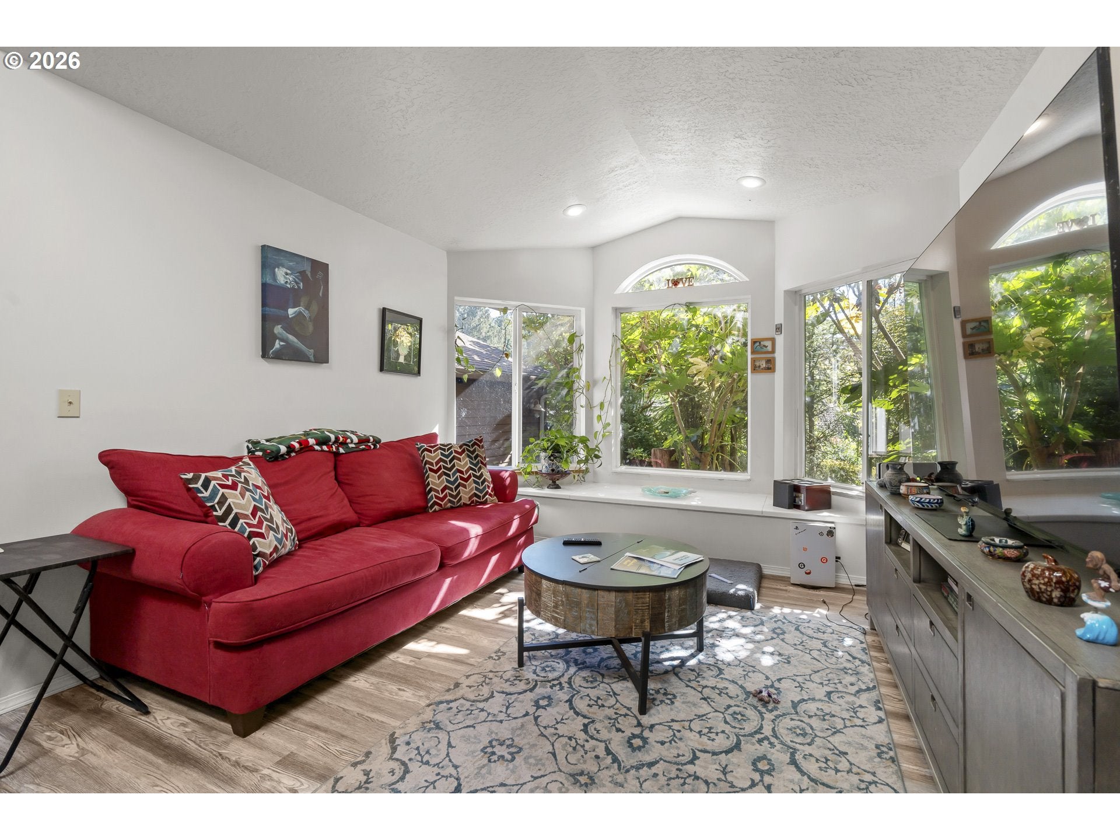
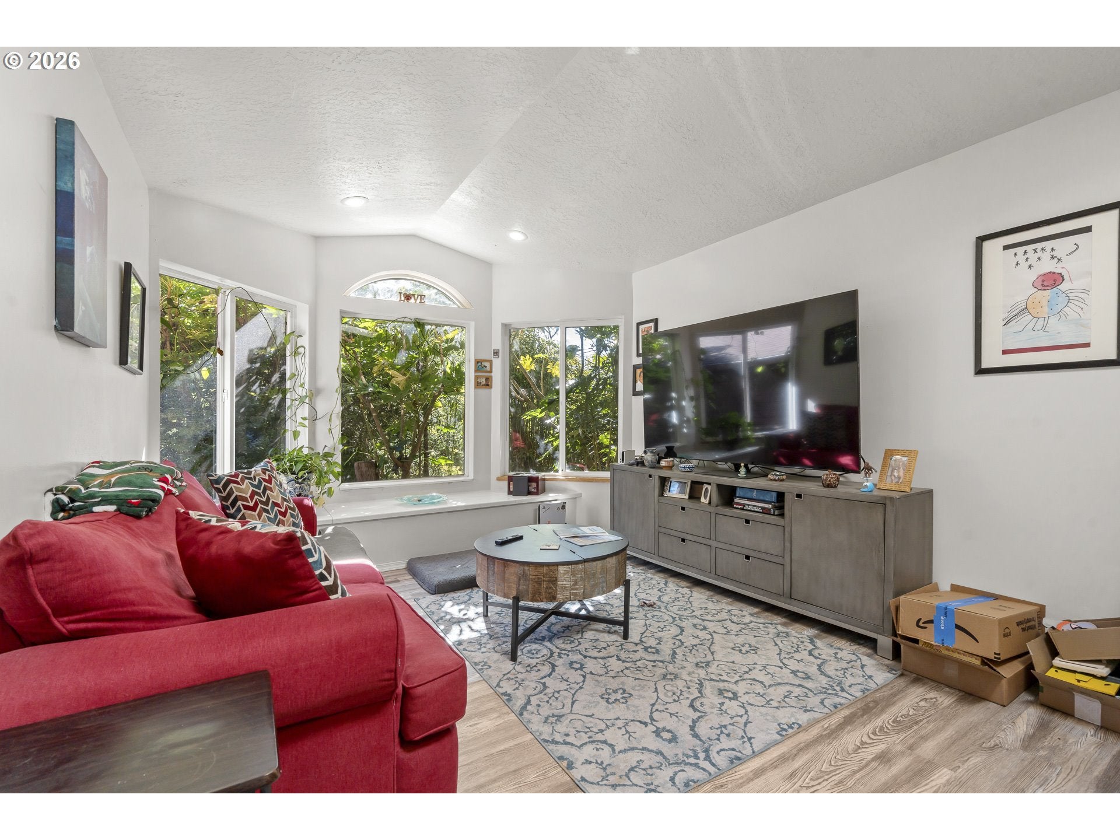
$2,049Assumable 2.25% interest loan! Nestled in an amazing neighborhood, this bright, spacious 3 bed, 2 bath single level home near the end of the cul-de-sac has lush landscaping that creates a private, forest feel. The home backs up to an undeveloped forested lot, providing privacy all around. The brick patio and sunken hot tub make this a perfect backyard for relaxing. Enter the home into the bright formal living room with vaulted ceilings and a large skylight, large bay window with bench seating. The kitchen has excellent counter and cabinet space and a center island that separates the kitchen from the dining area/family room, featuring a gas fireplace and sliding glass door to the beautiful patio. The long hallway to the right from the front door leads to the first bedroom with built in drawers and cabinets. The spacious laundry room is tucked away between the hallways and the door to the garage. Next hall leads to shared bathroom with shower/tub combo, tons of drawers and linen cupboards. The second bedroom is across from the bathroom. At the end of this hallway is the primary bedroom, featuring a large walk in closet with an abundance of built in drawers and shelves. The vaulted ceilings and sliding doors to the back patio make this bedroom feel even bigger and brighter. The en-suite bathroom has two sinks, a plethora of drawers and cupboards and a tub/shower combo. Roof is about 10 years old, new flooring and paint in the last few years, new gas furnace and water heater 2026. This is a great home in an incredible neighborhood, just blocks from Regatta Park on Devils Lake, Oceanlake elementary, churches, private schools, community center, dining, grocery and all types of shopping. This property is owned by one of the listing agents.
| 3 hours ago | Listing updated with changes from the MLS® | |
| 3 hours ago | Price changed to $449,000 | |
| 9 hours ago | Listing first seen on site |

The content relating to real estate for sale on this website comes in part from the IDX program of the RMLS™ of Portland, Oregon. Real estate listings held by brokerage firms other than The Lighthouse Group LLC are marked with the RMLS™ logo, and detailed information about these properties includes the names of the listing brokers. Listing content is Copyright © 2026 RMLS™, Portland, Oregon. Some properties which appear for sale on this website may subsequently have sold or may no longer be available.
Last checked 2026-09-17 01:57 AM PDT.
All information provided is deemed reliable but is not guaranteed and should be independently verified
