Save
Ask
Tour
Hide
Share
$669,000
1 Day On Site

67 CONDOLEA TER
Lake Oswego, OR 97035

For Sale|Townhouse|Active
3
Beds
3
Total Baths
3
Full Baths
2,449
SqFt
$273
/SqFt
1973
Built
County:
Multnomah
Listing courtesy of Christy MacColl of Windermere Realty Trust (503) 984-1723
Call Now: (503) 461-2086
Is this the listing for you? We can help make it yours.
(503) 461-2086
Upcoming Open Houses
Sun, Sep 20, 11:00 AM - 1:00 PM
67 CONDOLEA TER67 CONDOLEA TER67 CONDOLEA TER67 CONDOLEA TER
Save
Ask
Tour
Hide
Share

Mortgage Calculator

Monthly Payment (Est.)

$3,052
Calculator powered by Showcase IDX, a Constellation1 Company. Copyright ©2026 Information is deemed reliable but not guaranteed.

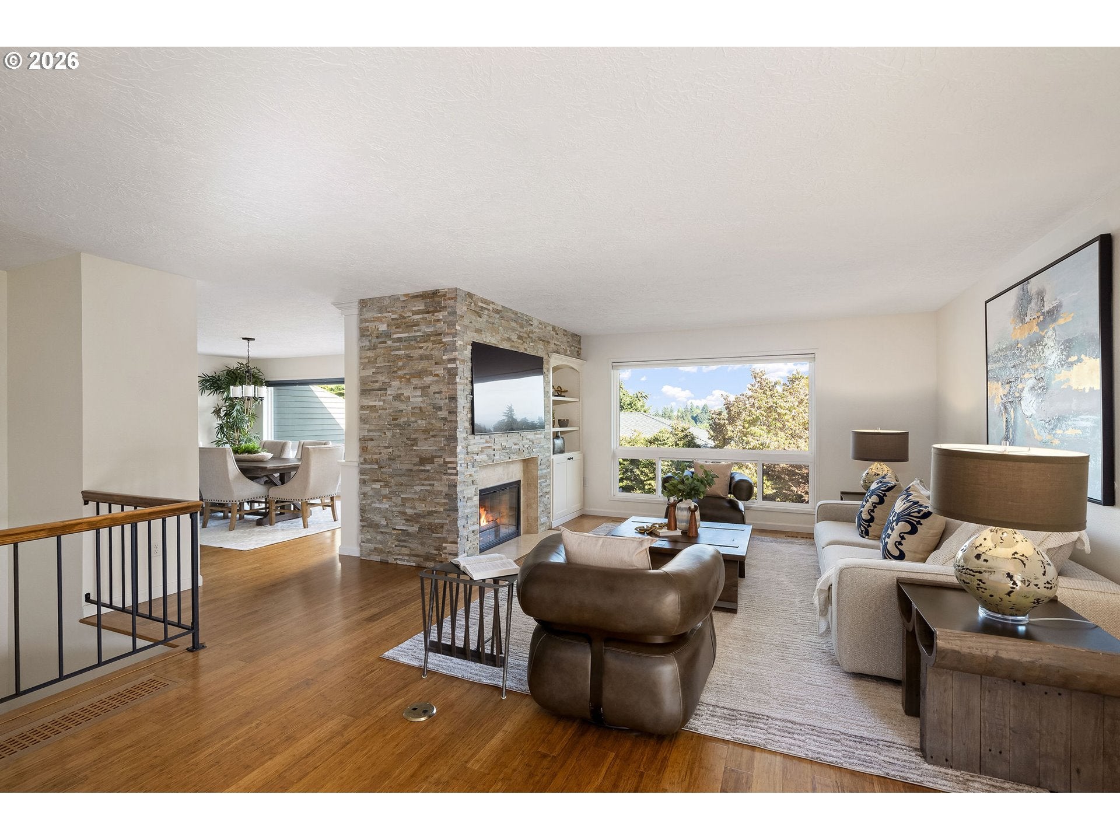
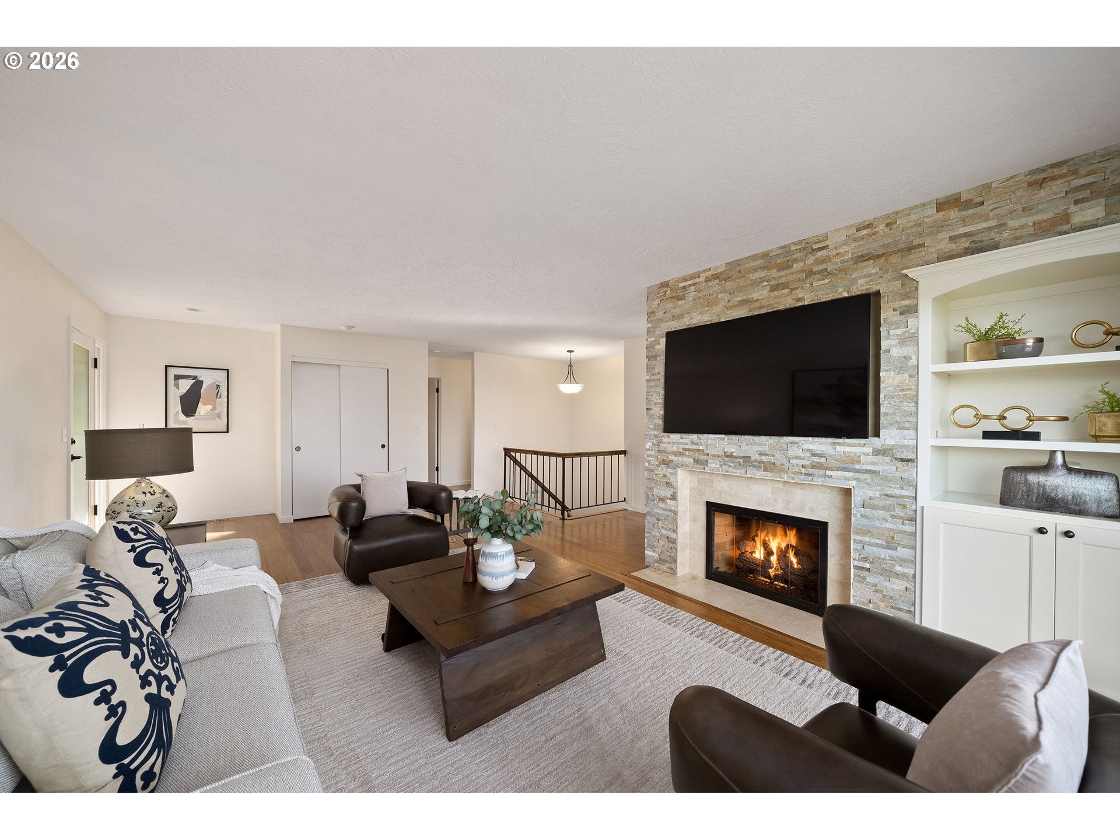
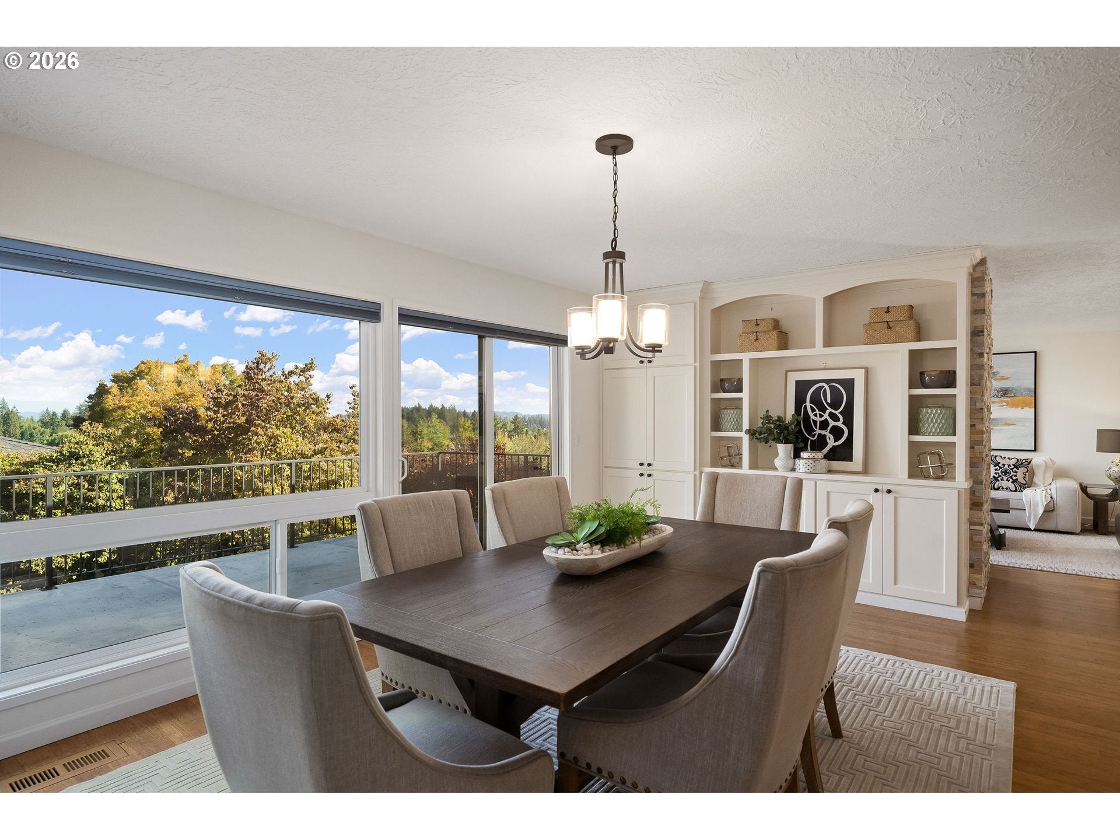
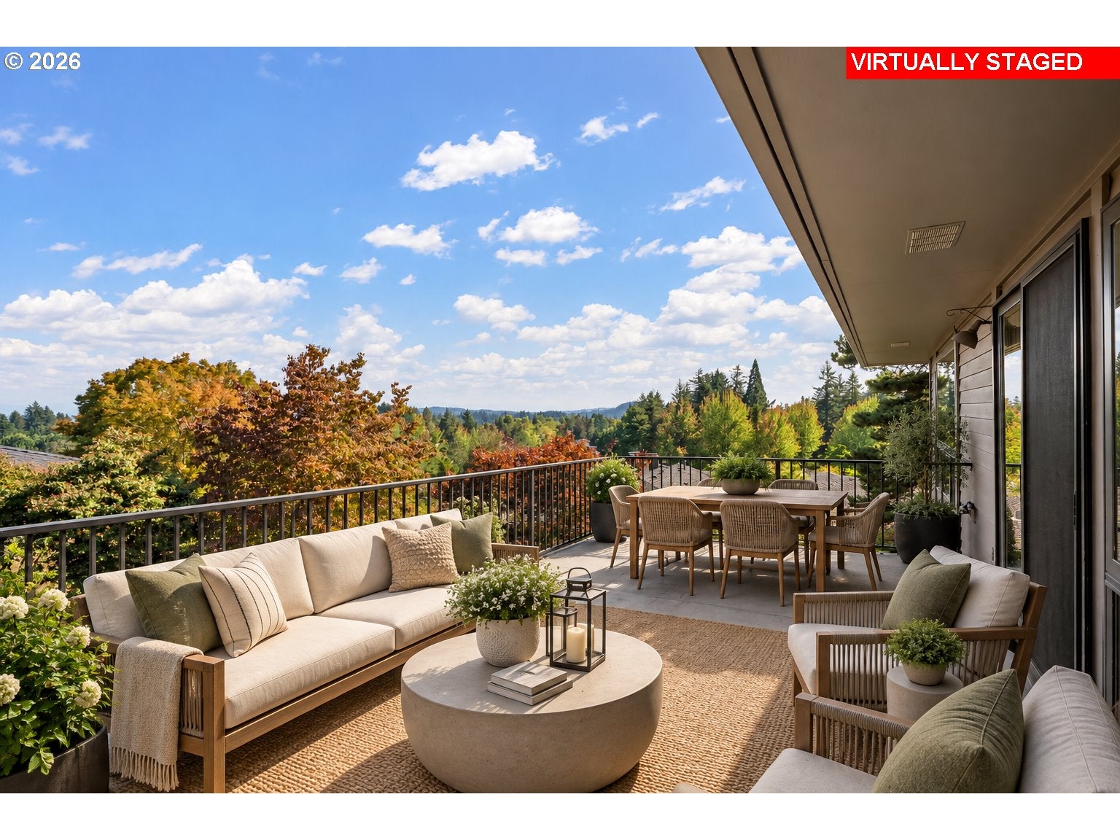
*OPEN SUN, 9/20 from 11-1PM!* Beautifully updated and thoughtfully appointed, this exceptional Condolea residence offers an elevated blend of comfort, style, and effortless living, all framed by a breathtaking Mt. Hood view! Ideally situated within this sought-after 55+ Mt. Park community, the home features a versatile floor plan designed for both gracious entertaining and relaxed everyday living. At the heart of the home, the beautifully updated kitchen features granite countertops, stainless steel gas appliances, abundant cabinetry, and an oversized peninsula with eating area. The adjoining dining room opens to an expansive outdoor deck perfectly positioned to take in the spectacular Mt. Hood backdrop, creating a seamless connection between indoor and outdoor living. Just beyond, the inviting living room is anchored by a cozy gas fireplace, completing a warm and sophisticated gathering space. The light-filled main level offers the ease of single-level living with a large primary suite and an additional bedroom, bathroom and laundry. The lower level offers exceptional flexibility with a third bedroom and full bath plus a family room with a wood fireplace. A separate exterior entrance off the family room leads to a second deck. An oversized storage area provides abundant space for seasonal items, hobbies, and more. Thoughtful improvements further enhance the home, including newer windows and siding, a new furnace and air conditioning installed in 2019, and 2025 updates include fresh interior paint, plumbing improvements, a new refrigerator and dishwasher. Enjoy a peaceful, low-maintenance lifestyle surrounded by scenic walking trails, along with access to Condolea's outdoor pool. Residents also enjoy the exceptional amenities of the Mt. Park Recreation Center, including an indoor pool, fitness center, tennis courts and spacious gathering areas.

Save
Ask
Tour
Hide
Share
Listing Snapshot
Price 
$669,000
Days On Site 
1 Day
Bedrooms 
3
Inside Area (SqFt) 
2,449 sqft
Total Baths 
3
Full Baths 
3
Partial Baths 
N/A
Lot Size 
N/A
Year Built 
1973
MLS® Number 
301150198
Status 
Active
Property Tax 
$8,266.93
HOA/Condo/Coop Fees 
$730 monthly
Sq Ft Source 
N/A
Friends & Family
Recent Activity
2 hours agoListing updated with changes from the MLS®
yesterdayListing first seen on site
General Features
Attached Garage 
Yes
Disclosures 
Disclosure
Foundation 
Concrete Perimeter
Garage 
Yes
Garage Spaces 
2
Land Lease 
No
Parking 
DrivewayParking PadAttachedGarage
Parking Spaces 
2
Property Sub Type 
Townhouse
Security 
Security Lights
Sewer 
Public Sewer
SqFt Total 
2449
Style 
CommonWallTraditional
Water Source 
Public
Interior Features
Appliances 
Gas Water HeaterWasherDryerDishwasherDisposalFree-Standing RefrigeratorRange Hood
Basement 
FullExterior EntryFinished
Cooling 
Central Air
Fireplace 
Yes
Fireplace Features 
GasWood Burning
Fireplaces 
2
Flooring 
HardwoodWoodCarpet
Heating 
Forced Air
Interior 
Soaking Tub
Window Features 
Double Pane Windows
Bedroom 1 
Dimensions - 12x11Level - MainDescription - _2ndBedroom
Bedroom 2 
Dimensions - 16x11Level - LowerDescription - _3rdBedroom
Dining Room 
Dimensions - 18x12Level - MainDescription - DiningRoom
Family Room 
Dimensions - 15x15Level - LowerDescription - FamilyRoom
Great Room 
Description - GreatRoom
Kitchen 
Dimensions - 13x12Level - MainDescription - Kitchen
Laundry 
Level - MainDescription - Laundry
Living Room 
Dimensions - 22x13Level - MainDescription - LivingRoom
Master Bedroom 
Dimensions - 15x14Level - MainDescription - PrimaryBedroom
Storage 
Level - LowerDescription - Storage
Save
Ask
Tour
Hide
Share
Exterior Features
Exterior 
Garden
Fencing 
Fenced
Lot Features 
SlopedCorner LotGentle SlopingPrivateWooded
Patio And Porch 
DeckPatio
Pool Features 
Outdoor PoolIn Ground
Roof 
Composition
View 
Mountain(s)Valley
Waterview 
Mountain(s)Valley
Windows/Doors 
Double Pane Windows
Community Features
Association Amenities 
Maintenance GroundsManagementParty RoomPoolLandscaping
Association Fee 
$730.0
Association Fee Frequency 
Monthly
Additional Association Fee 
$490.0
Additional Association Fee Frequency 
Semi-Annually
MLS Area 
_147
Financing Terms Available 
CashConventional
Roads 
Paved
Schools
School District
Unknown
Elementary School
Stephenson
Middle School
Jackson
High School
Ida B Wells
Listing courtesy of Christy MacColl of Windermere Realty Trust (503) 984-1723


The content relating to real estate for sale on this website comes in part from the IDX program of the RMLS™ of Portland, Oregon. Real estate listings held by brokerage firms other than Windermere Realty Trust are marked with the RMLS™ logo, and detailed information about these properties includes the names of the listing brokers. Listing content is Copyright © 2026 RMLS™, Portland, Oregon. Some properties which appear for sale on this website may subsequently have sold or may no longer be available.

Last checked 2026-09-19 02:16 AM PDT.

All information provided is deemed reliable but is not guaranteed and should be independently verified

Neighborhood & Commute
Source: Walkscore
Disclosure: Community information and market data powered by Constellation Data Labs. Information is deemed reliable but not guaranteed.
Save
Ask
Tour
Hide
Share