
10260 NW ALDER GROVE LNPortland, OR 97229
Mortgage Calculator
Monthly Payment (Est.)
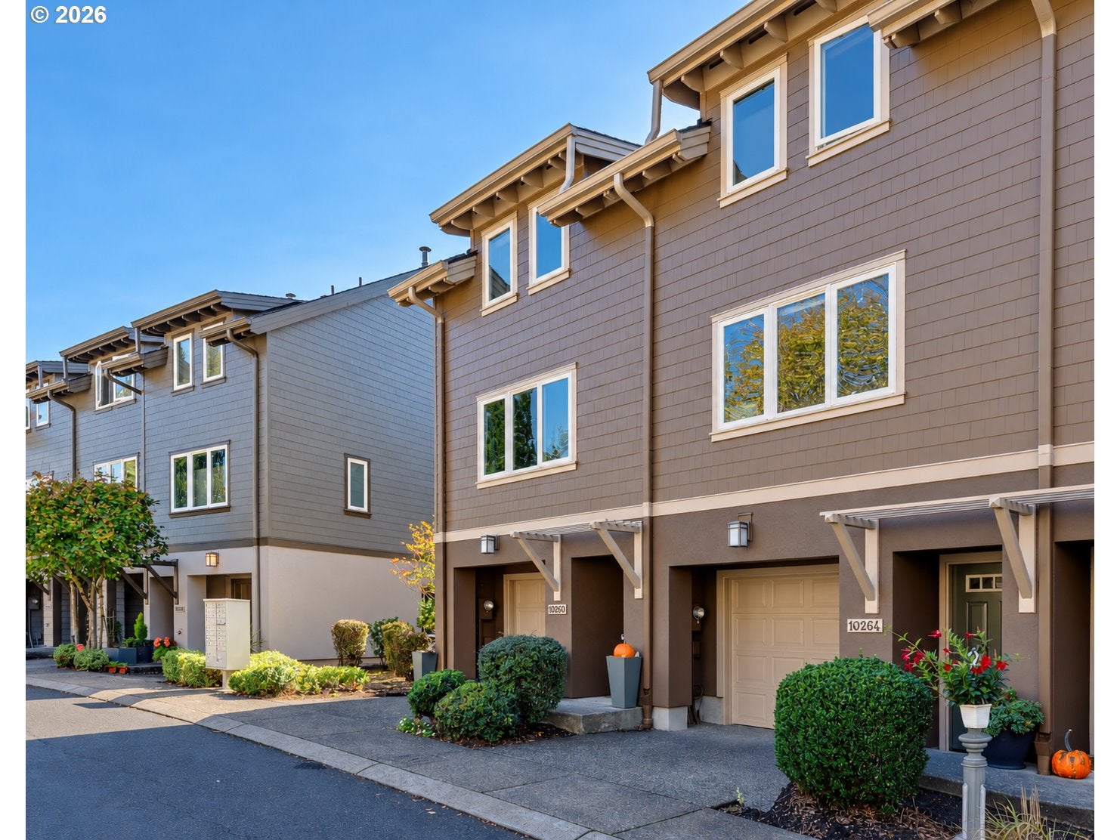
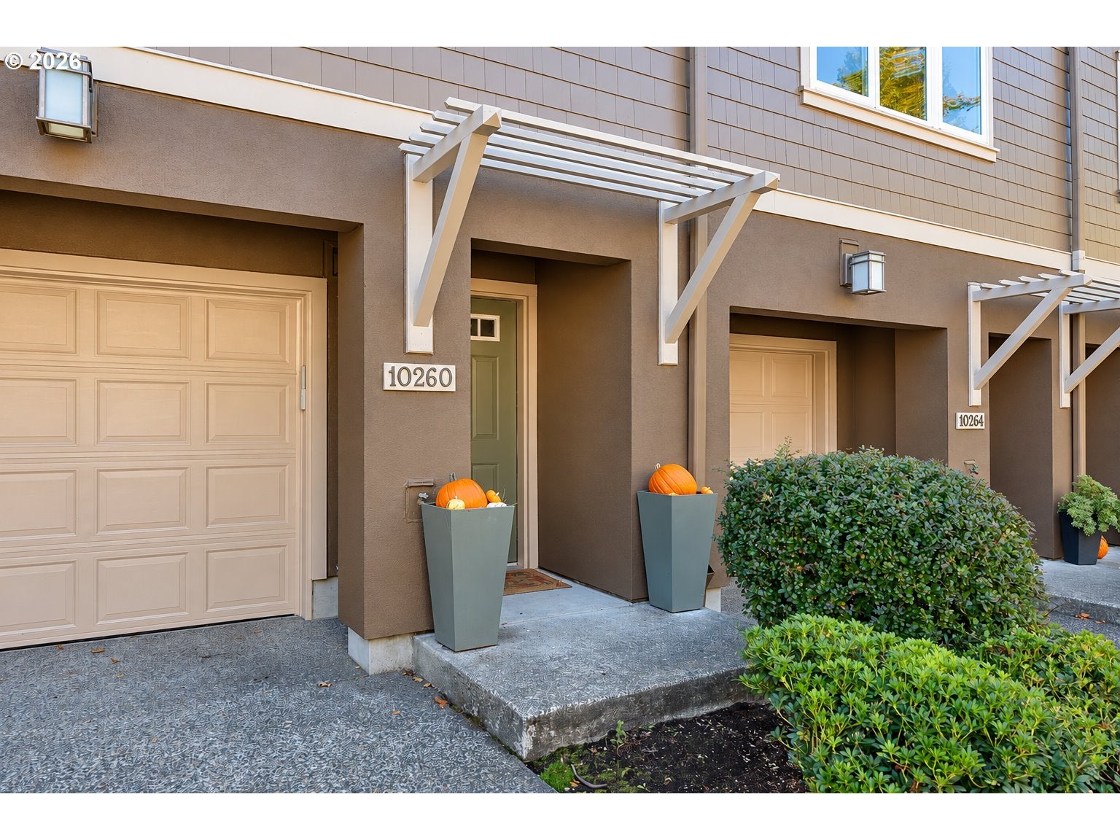
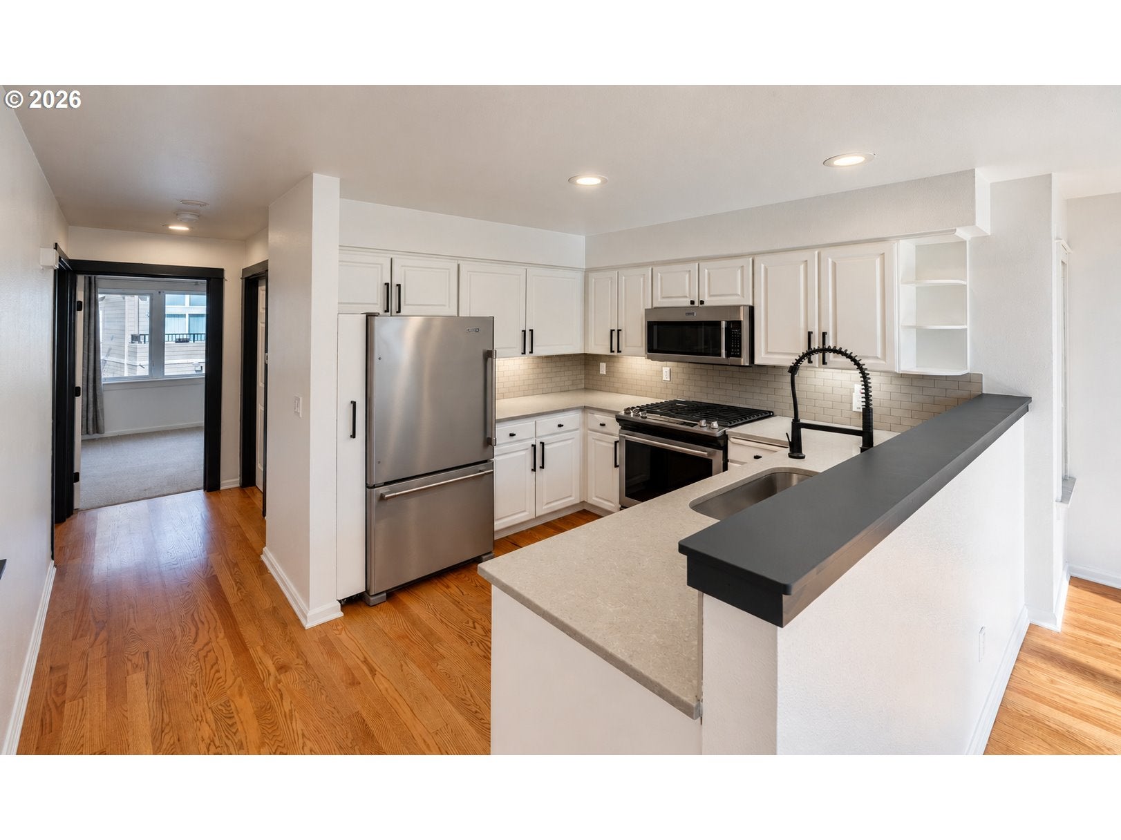
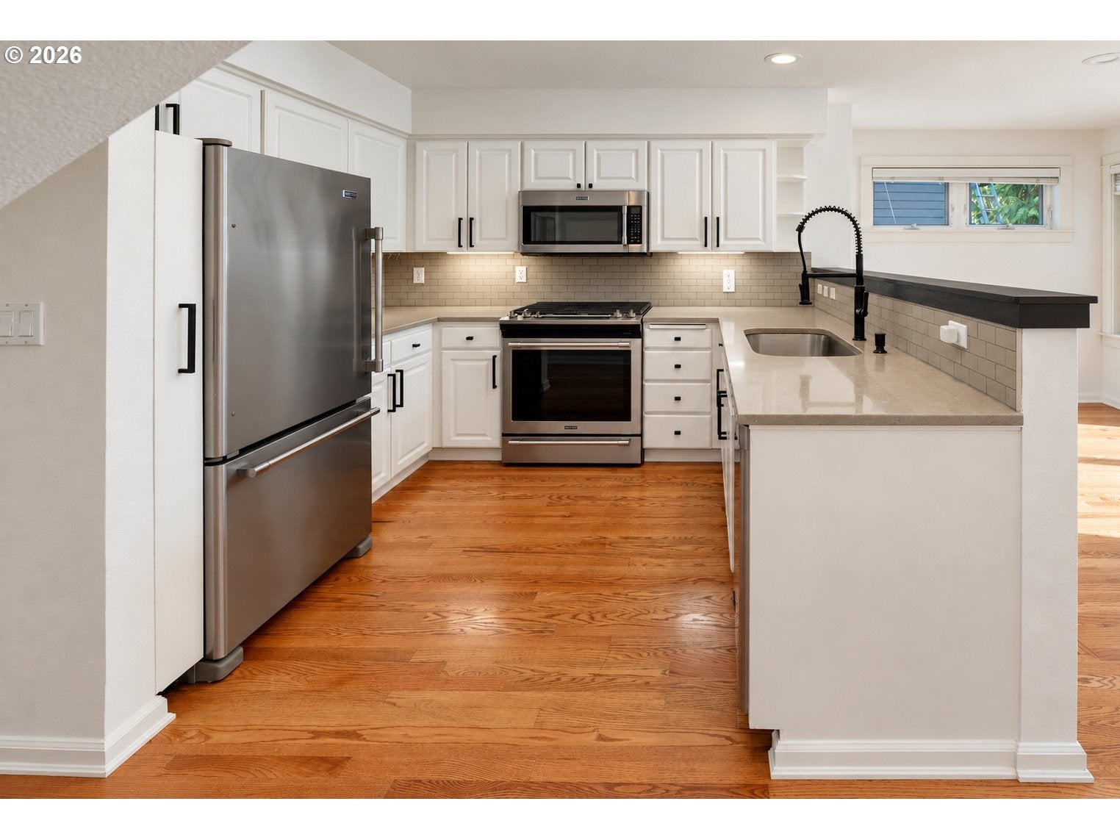
Enter an interest rate to see your estimated monthly payment.Open House 12-2pm - Sat. 11/7 - Price Improved! Welcome to this beautifully renovated end-unit townhome in Portland’s desirable Forest Heights neighborhood! From the moment you enter, slate stone flooring transitions to rich white oak hardwood floors, leading into a light-filled living space with dramatic floor-to-ceiling windows overlooking a private backdrop of mature trees. Vaulted ceilings, an electronic gas fireplace, and custom floor-to-ceiling solid wood built-ins create a warm and inviting atmosphere. The updated kitchen features quartz countertops, white shaker cabinetry, and Maytag stainless steel appliances, including a gas range. The main-level bathroom has been tastefully renovated with high-end cabinetry, an oversized bathtub, and wood-look tile finishes. Step outside to the recently refinished patio and enjoy the peaceful, treehouse-like setting. Upstairs, the spacious primary suite offers a private retreat, complete with a beautifully remodeled bathroom featuring an oversized dual shower, Italian tile, built-in vanity, and Bluetooth speaker. An additional flexible living area provides two oversized closets, convenient in-suite laundry, and a dedicated home office with natural light. The two-car garage offers even more versatility, with an approximately 10' x 15' bonus space ideal for a gym, workshop, hobbies, or additional storage, plus driveway parking. Recent improvements include extensive interior renovations, kitchen (2018), bathrooms (2023), HVAC (~2021), and water heater (2024). HOA improvements include exterior painting and roof replacement. Enjoy all that Forest Heights has to offer, including miles of walking trails, parks, green spaces, a convenient Village Center with shops and cafés, and highly regarded schools. A wonderful opportunity to enjoy beautifully updated, low-maintenance living in a sought-after Portland neighborhood! [Home Energy Score = 7. HES Report at https://rpt.greenbuildingregistry.com/hes/OR10136208] Forest Heights HOA: 2061 NW Miller Road, Portland, OR 97229, [email protected], https://www.fhhoa.com, 503.297.9400
| 3 days ago | Listing updated with changes from the MLS | |
| 6 days ago | Price changed to $374,900 | |
| 4 weeks ago | Listing first seen on site |

The content relating to real estate for sale on this website comes in part from the IDX program of the RMLS™ of Portland, Oregon. Real estate listings held by brokerage firms other than Premiere Property Group, LLC are marked with the RMLS™ logo, and detailed information about these properties includes the names of the listing brokers. Listing content is Copyright © 2026 RMLS™, Portland, Oregon. Some properties which appear for sale on this website may subsequently have sold or may no longer be available.
Last checked 2026-11-08 04:16 AM PST.
All information provided is deemed reliable but is not guaranteed and should be independently verified
