
Save
Ask
Tour
Hide
$225,000
New Listing
1931 W 17TH AVE AEugene, OR 97402
For Sale|Condominium|Active
2
Beds
2
Total Baths
1
Full Bath
1
Partial Bath
936
SqFt
$240
/SqFt
1967
Built
County:
Lane
Listing courtesy of Zoe Brady of Hybrid Real Estate (541) 232-7133
Call Now: (503) 461-2086
Is this the listing for you? We can help make it yours.
(503) 461-2086Upcoming Open Houses
Sat, Oct 31, 1:00 PM - 3:00 PM
Sun, Nov 1, 1:00 PM - 3:00 PM
Save
Ask
Tour
Hide
Mortgage Calculator
Monthly Payment (Est.)
Enter an interest rate to see your estimated monthly payment.Calculator powered by Showcase IDX, a Constellation1 Company. Copyright ©2026 Information is deemed reliable but not guaranteed.
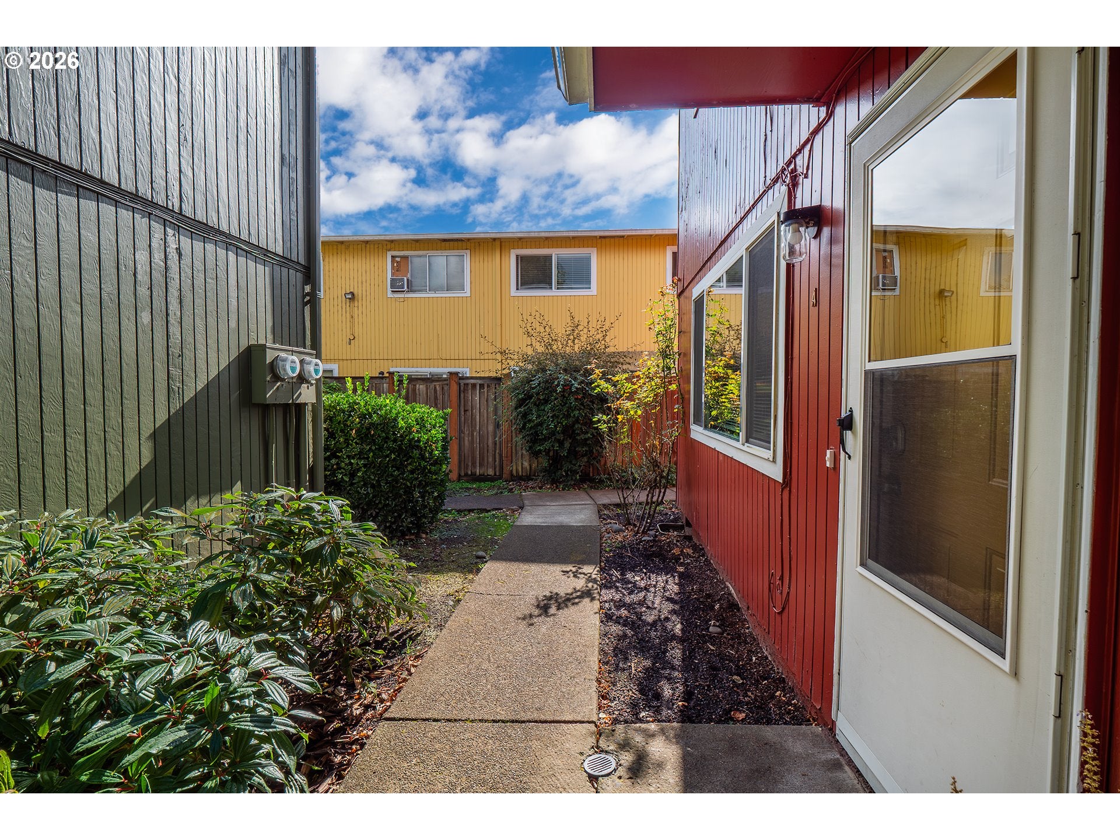
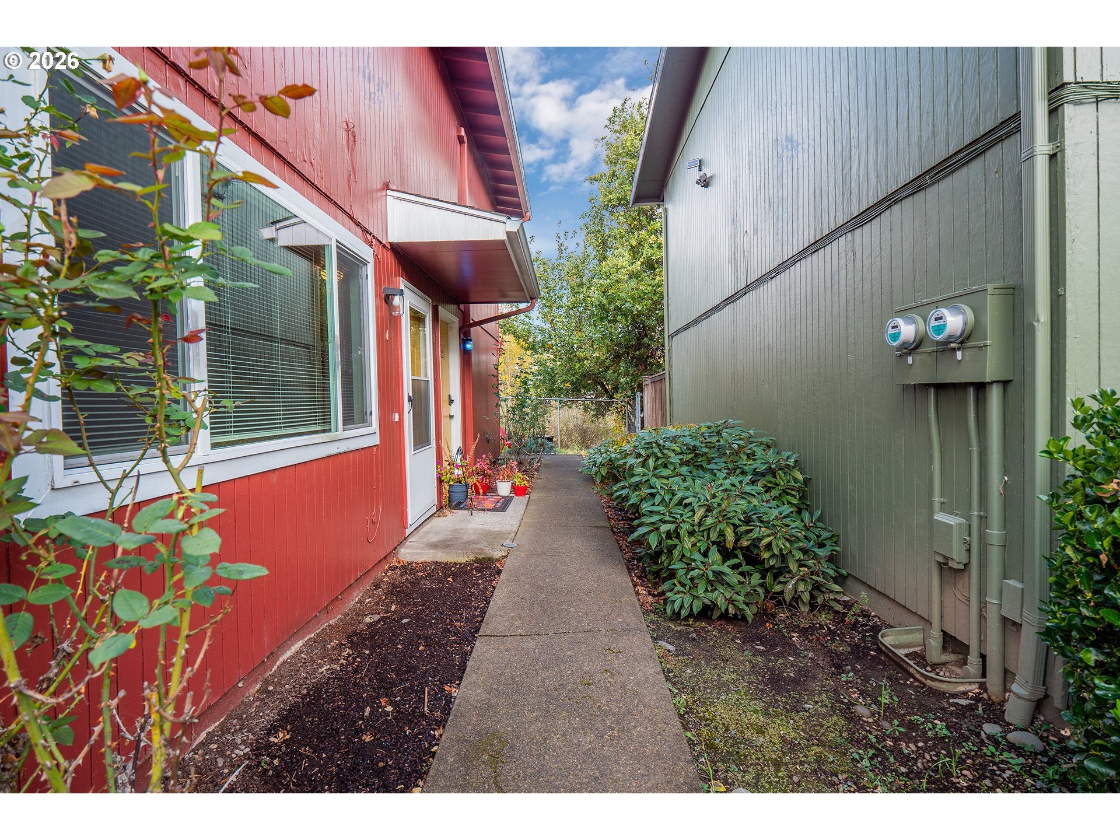
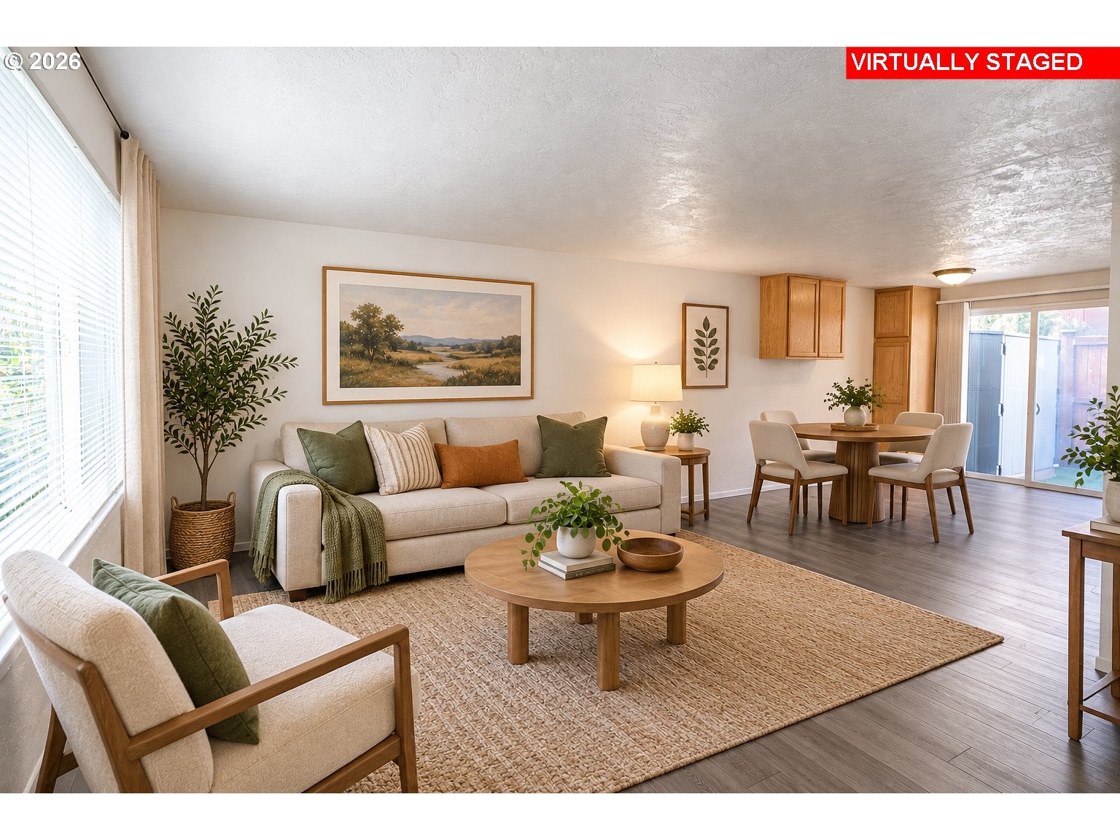
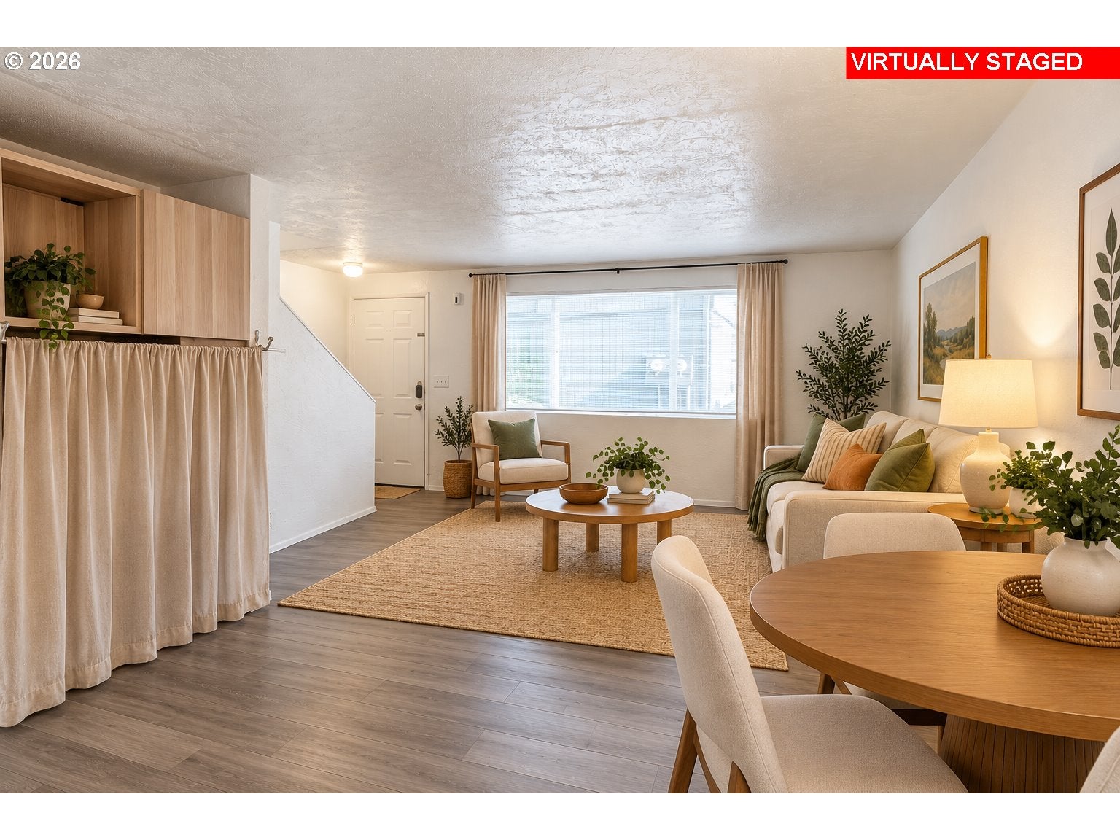
Enjoy comfortable, low-maintenance living in this well-maintained, private condo with a convenient central location! Thoughtful updates include a new stove, dishwasher, & refrigerator in 2023, followed by a new over-the-range microwave, flooring, and blinds in 2024. Ideally situated near shopping, bike paths, public transportation, the University of Oregon, Lane Community College, and downtown Eugene. Lovingly maintained and ready for its next owner! Pet-friendly community allows up to two pets, each weighing under 30 lbs. Must be occupied by owner for 2 years before becoming a rental.
Save
Ask
Tour
Hide
Listing Snapshot
Price
$225,000
Days On Site
0 Days
Bedrooms
2
Inside Area (SqFt)
936 sqft
Total Baths
2
Full Baths
1
Partial Baths
1
Lot Size
N/A
Year Built
1967
MLS Number
305953573
Status
Active
Property Tax
$1,744.73
HOA/Condo/Coop Fees
$265 monthly
Sq Ft Source
N/A
Friends & Family
Recent Activity
| 2 hours ago | Listing updated with changes from the MLS | |
| 8 hours ago | Listing first seen on site |
General Features
Disclosures
Disclosure
Foundation
Slab
Land Lease
No
Number Of Stories
2
Property Sub Type
Condominium
Sewer
Public Sewer
SqFt Total
936
Style
Stories2
Water Source
Public
Zoning
R3
Interior Features
Appliances
DishwasherDisposalFree-Standing RangeFree-Standing RefrigeratorMicrowave
Flooring
Carpet
Heating
CeilingZoned
Window Features
Double Pane Windows
Bedroom 1
Level - UpperDescription - _2ndBedroom
Dining Room
Level - MainDescription - DiningRoom
Family Room
Description - FamilyRoom
Great Room
Description - GreatRoom
Kitchen
Level - MainDescription - Kitchen
Living Room
Level - MainDescription - LivingRoom
Master Bedroom
Level - UpperDescription - PrimaryBedroom
Save
Ask
Tour
Hide
Exterior Features
Fencing
Fenced
Lot Features
Level
Patio And Porch
Deck
Roof
Composition
Windows/Doors
Double Pane Windows
Community Features
Association Amenities
Maintenance GroundsManagementPoolTrashWater
Association Fee
$265.0
Association Fee Frequency
Monthly
MLS Area
_245
Financing Terms Available
CashConventional
Roads
Paved
Schools
School District
Unknown
Elementary School
Cesar Chavez
Middle School
Arts & Tech
High School
Churchill
Listing courtesy of Zoe Brady of Hybrid Real Estate (541) 232-7133

The content relating to real estate for sale on this website comes in part from the IDX program of the RMLS™ of Portland, Oregon. Real estate listings held by brokerage firms other than Hybrid Real Estate are marked with the RMLS™ logo, and detailed information about these properties includes the names of the listing brokers. Listing content is Copyright © 2026 RMLS™, Portland, Oregon. Some properties which appear for sale on this website may subsequently have sold or may no longer be available.
Last checked 2026-10-30 08:54 PM PDT.
All information provided is deemed reliable but is not guaranteed and should be independently verified
Neighborhood & Commute
Source: Walkscore
Disclosure: Community information and market data powered by Constellation Data Labs. Information is deemed reliable but not guaranteed.
Save
Ask
Tour
Hide
