Save
Ask
Tour
Hide
Share
$349,990
141 Days On Site

9193 NW GERMANTOWN RD
Portland, OR 97231

For Sale|Condominium|Active
2
Beds
3
Total Baths
2
Full Baths
1
Partial Bath
2,180
SqFt
$161
/SqFt
2008
Built
Subdivision:
Cascade View
County:
Multnomah
Listing courtesy of Allison Grice of KJK Properties PC (503) 516-2886
Call Now: (503) 461-2086
Is this the listing for you? We can help make it yours.
(503) 461-2086
9193 NW GERMANTOWN RD9193 NW GERMANTOWN RD9193 NW GERMANTOWN RD9193 NW GERMANTOWN RD
Save
Ask
Tour
Hide
Share

Mortgage Calculator

Monthly Payment (Est.)

$1,597
Calculator powered by Showcase IDX, a Constellation1 Company. Copyright ©2026 Information is deemed reliable but not guaranteed.

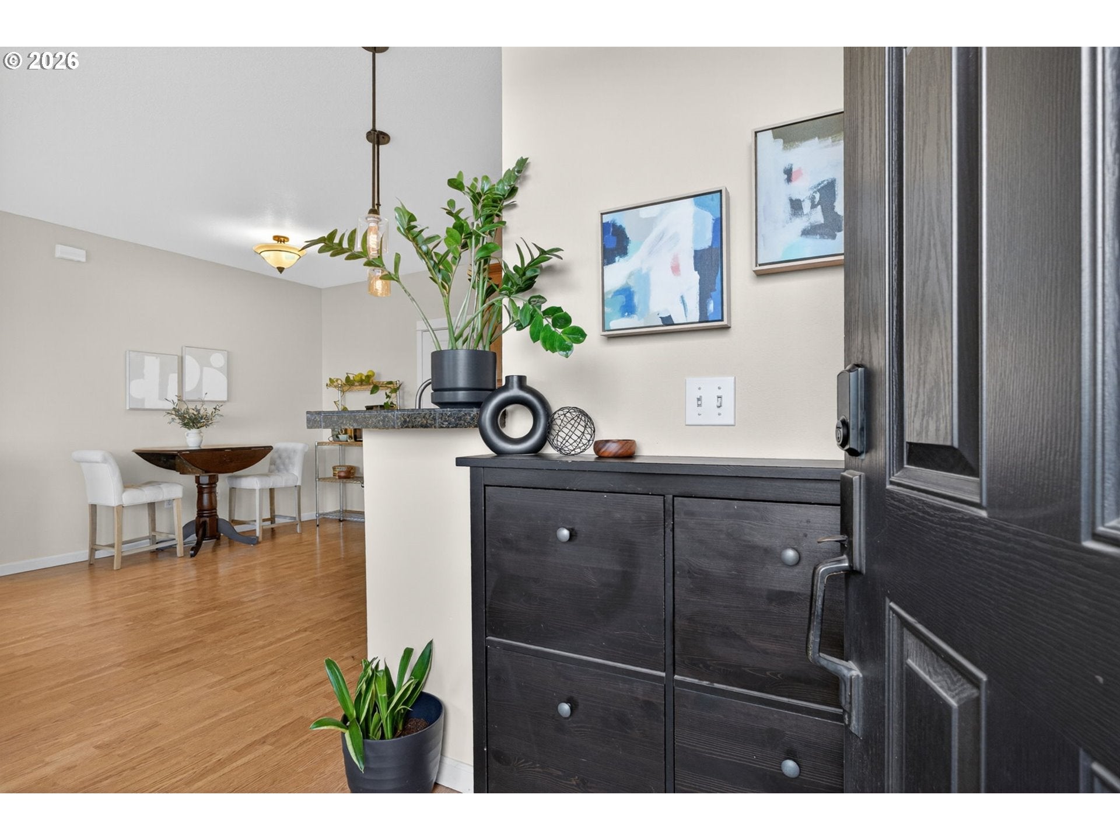
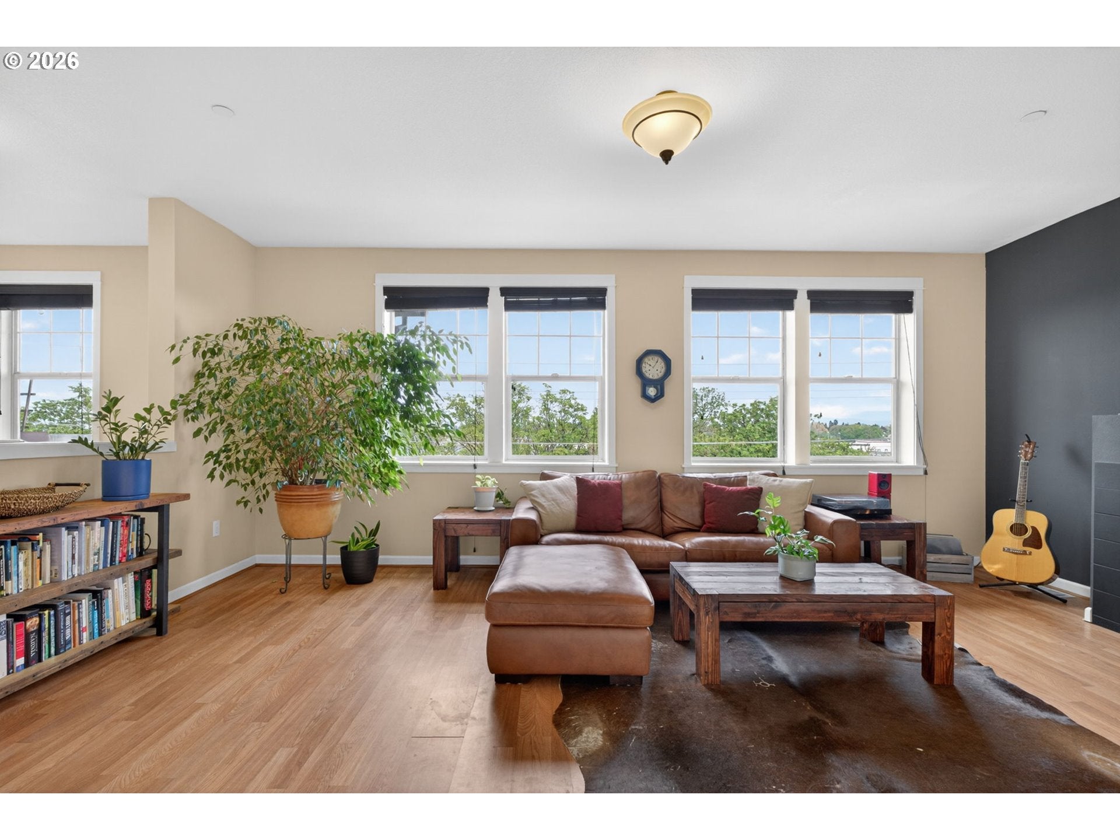
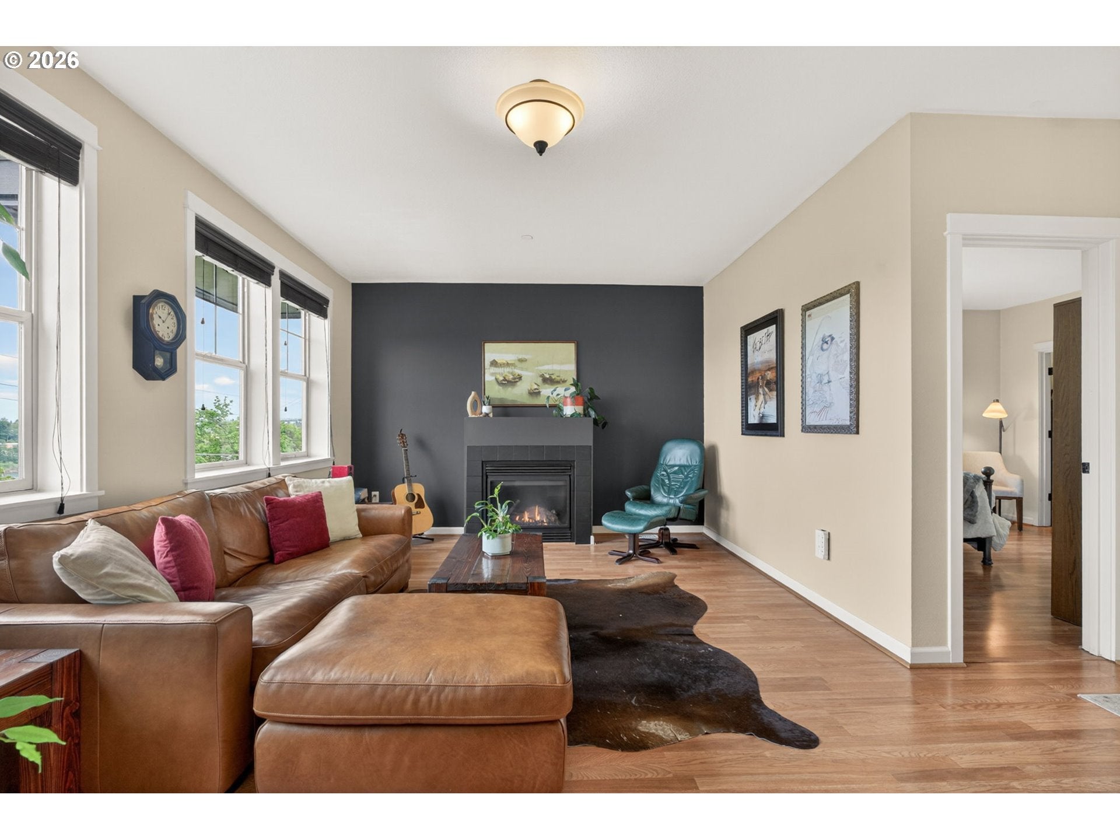
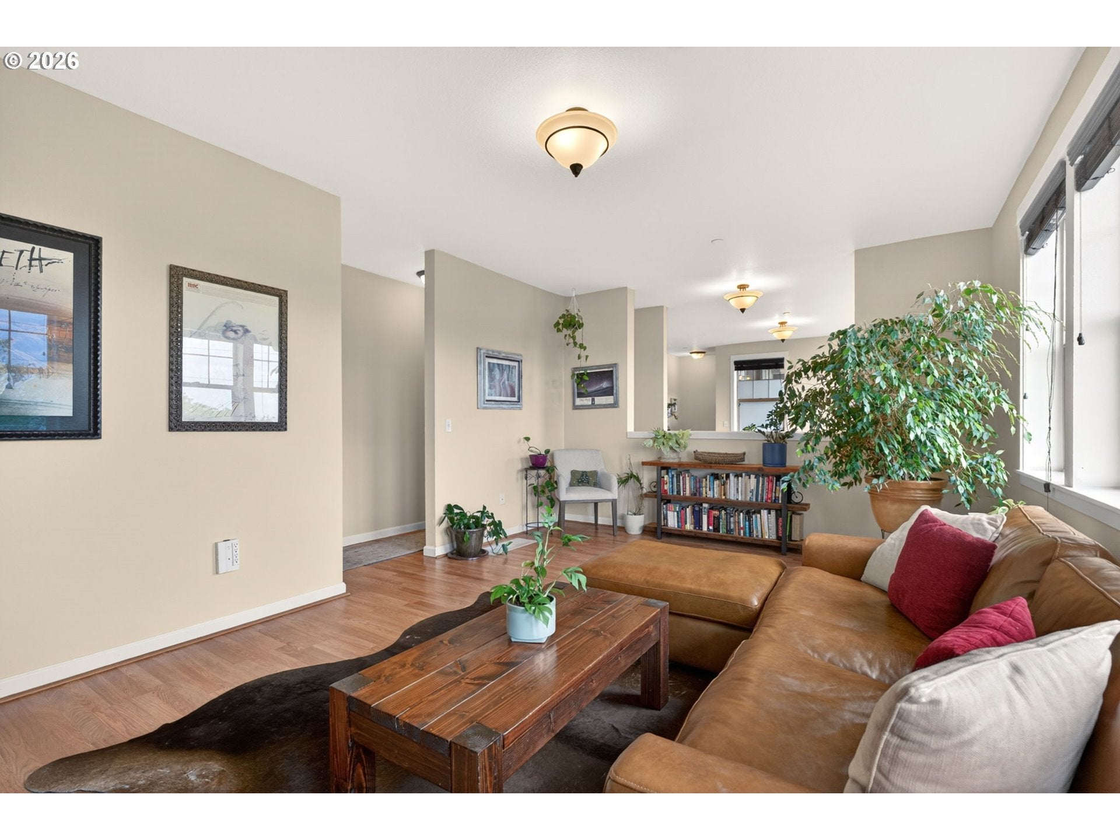
Fall in love with this beautiful, bright townhome with sprawling river views! Offering a comfortable, low-maintenance lifestyle in a quiet, private community among the trees. The spacious living room features a cozy gas fireplace and a wall of windows with views of the iconic St. Johns Bridge. You will love the large windows, generously sized rooms, high ceilings, and openness throughout the home. The well-appointed kitchen with eating area opens to the formal dining room. From there, step out to your private patio for enjoying spring sunrises and sunsets. Two primary bedrooms, one on the main level and one on the lower level. Each with a private attached bathroom and walk-in closet. Half bath on the main level, perfect for guests. Head downstairs to relax in the expansive primary suite—another place to take in the amazing riverscape. This suite has an oversized walk-in closet and an en-suite bathroom with double sinks, a claw-foot soaking tub, and a separate shower. Additionally, the lower level offers a versatile bonus space with family room and double doors to a separate room with closet—many possible uses, like a 3rd bedroom, guest suite, home office, or gym. Functional and well-placed storage throughout, along with an attached one-car garage. Great schools and close to vibrant St. Johns neighborhood. Short drive to the Alphabet District, Cedar Hills, and Beaverton.

Save
Ask
Tour
Hide
Share
Listing Snapshot
Price 
$349,990
Days On Site 
141 Days
Bedrooms 
2
Inside Area (SqFt) 
2,180 sqft
Total Baths 
3
Full Baths 
2
Partial Baths 
1
Lot Size 
N/A
Year Built 
2008
MLS® Number 
307632673
Status 
Active
Property Tax 
$4,994.7
HOA/Condo/Coop Fees 
$992 monthly
Sq Ft Source 
N/A
Friends & Family
Recent Activity
2 months agoListing updated with changes from the MLS®
2 months agoStatus changed to Active
2 months agoPrice changed to $349,990
5 months agoListing first seen on site
General Features
Attached Garage 
Yes
Disclosures 
Disclosure
Foundation 
Concrete Perimeter
Garage 
Yes
Garage Spaces 
1
Land Lease 
No
Number Of Stories 
3
Parking 
DrivewayAttachedGarage
Parking Spaces 
1
Property Sub Type 
Condominium
Sewer 
Public Sewer
SqFt Total 
2180
Style 
CraftsmanTownhouse
Water Source 
Public
Zoning 
RM1
Interior Features
Appliances 
Gas Water HeaterWasherDryerDishwasherDisposalFree-Standing RangeFree-Standing RefrigeratorMicrowave
Basement 
FullFinishedStorage Space
Cooling 
Central Air
Fireplace 
Yes
Fireplace Features 
Gas
Fireplaces 
1
Heating 
Forced Air
Interior 
High CeilingsSoaking Tub
Window Features 
Double Pane Windows
Bedroom 1 
Dimensions - 12x13Level - MainDescription - _2ndBedroom
Bonus Room 
Dimensions - 18x14Level - LowerDescription - BonusRoom
Dining Room 
Dimensions - 12x13Level - MainDescription - DiningRoom
Family Room 
Dimensions - 13x17Level - LowerDescription - FamilyRoom
Great Room 
Description - GreatRoom
Kitchen 
Dimensions - 11x10Level - MainDescription - Kitchen
Laundry 
Dimensions - 10x5Level - LowerDescription - Laundry
Living Room 
Dimensions - 20x13Level - MainDescription - LivingRoom
Master Bedroom 
Dimensions - 12x24Level - LowerDescription - PrimaryBedroom
Nook 
Dimensions - 9x13Level - MainDescription - Nook
Save
Ask
Tour
Hide
Share
Exterior Features
Lot Features 
Cul-De-SacPrivate
Patio And Porch 
CoveredPorch
Roof 
Composition
View 
CityMountain(s)River
Waterview 
CityMountain(s)River
Windows/Doors 
Double Pane Windows
Community Features
Association Amenities 
InsuranceMaintenance GroundsManagementTrashWater
Association Fee 
$992.0
Association Fee Frequency 
Monthly
MLS Area 
_148
Financing Terms Available 
CashConventionalFHAVA Loan
Roads 
Paved
Schools
School District
Unknown
Elementary School
Skyline
Middle School
Skyline
High School
Lincoln
Listing courtesy of Allison Grice of KJK Properties PC (503) 516-2886


The content relating to real estate for sale on this website comes in part from the IDX program of the RMLS™ of Portland, Oregon. Real estate listings held by brokerage firms other than KJK Properties PC are marked with the RMLS™ logo, and detailed information about these properties includes the names of the listing brokers. Listing content is Copyright © 2026 RMLS™, Portland, Oregon. Some properties which appear for sale on this website may subsequently have sold or may no longer be available.

Last checked 2026-09-18 04:48 AM PDT.

All information provided is deemed reliable but is not guaranteed and should be independently verified

Neighborhood & Commute
Source: Walkscore
Disclosure: Community information and market data powered by Constellation Data Labs. Information is deemed reliable but not guaranteed.
Save
Ask
Tour
Hide
Share