Save
Ask
Tour
Hide
Share
$1,225,000
81 Days On Site

5511 SE SCENIC LN 203
Vancouver, WA 98661

For Sale|Condominium|Active
2
Beds
2
Total Baths
2
Full Baths
1,503
SqFt
$815
/SqFt
2005
Built
County:
Clark
Listing courtesy of Linsey Beattie of Keller Williams Realty (360) 852-5836
Call Now: (503) 461-2086
Is this the listing for you? We can help make it yours.
(503) 461-2086
5511 SE SCENIC LN 2035511 SE SCENIC LN 2035511 SE SCENIC LN 2035511 SE SCENIC LN 203
Save
Ask
Tour
Hide
Share

Mortgage Calculator

Monthly Payment (Est.)

Enter an interest rate to see your estimated monthly payment.
Calculator powered by Showcase IDX, a Constellation1 Company. Copyright ©2026 Information is deemed reliable but not guaranteed.

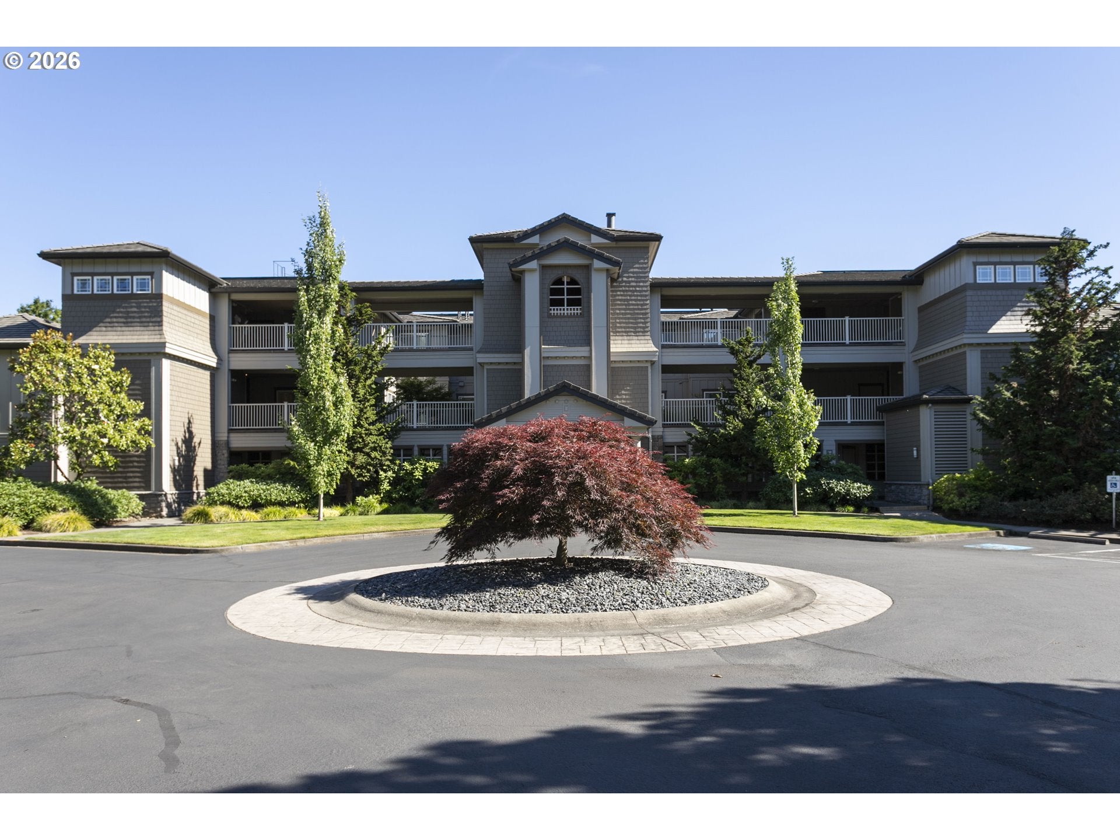
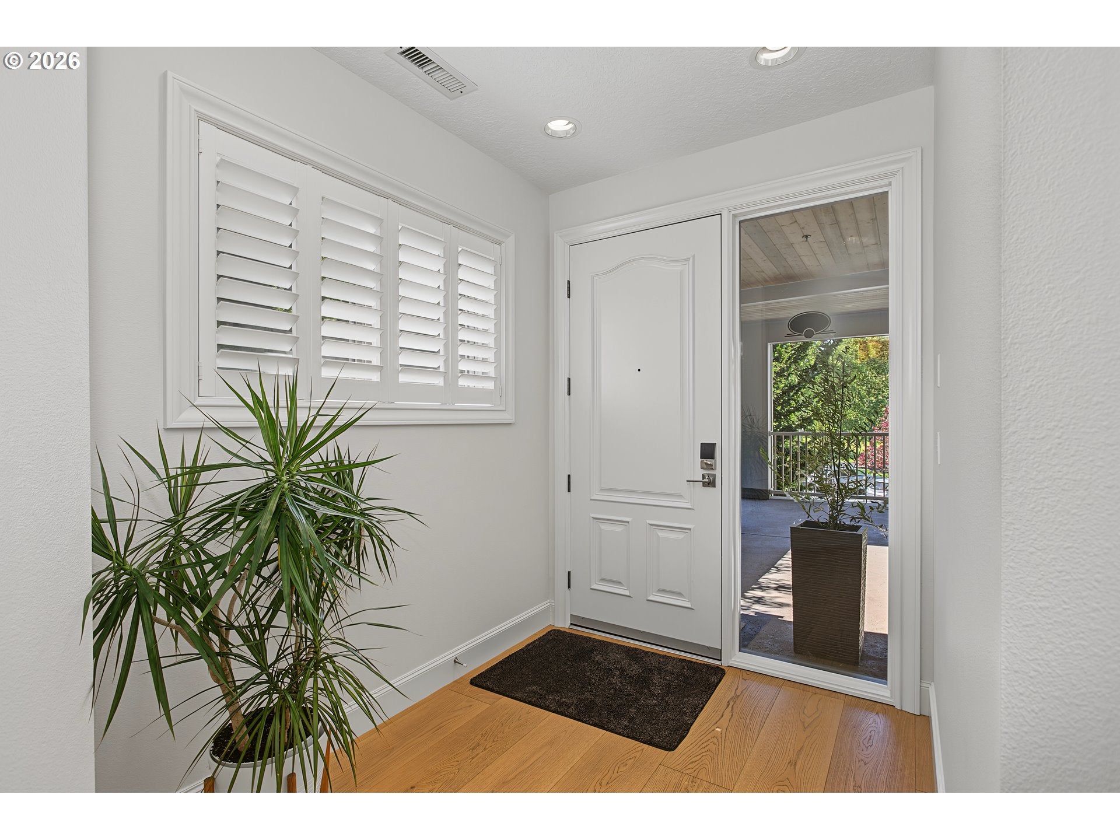
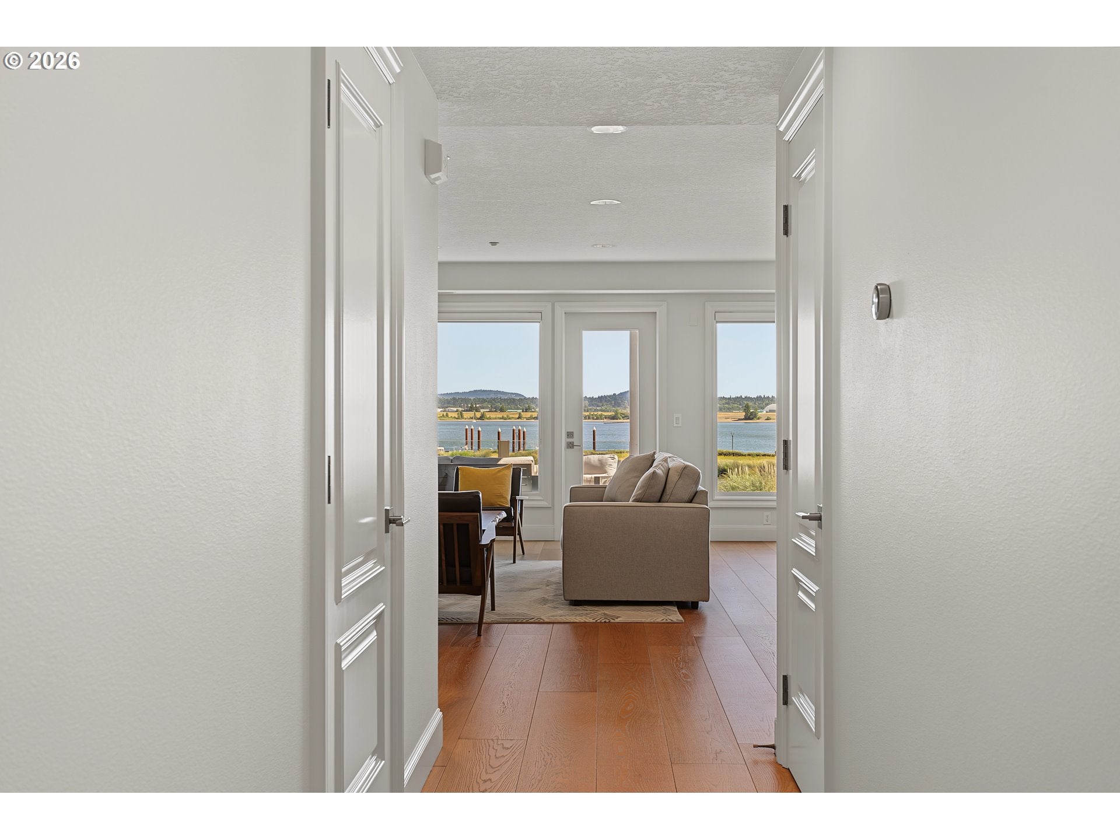
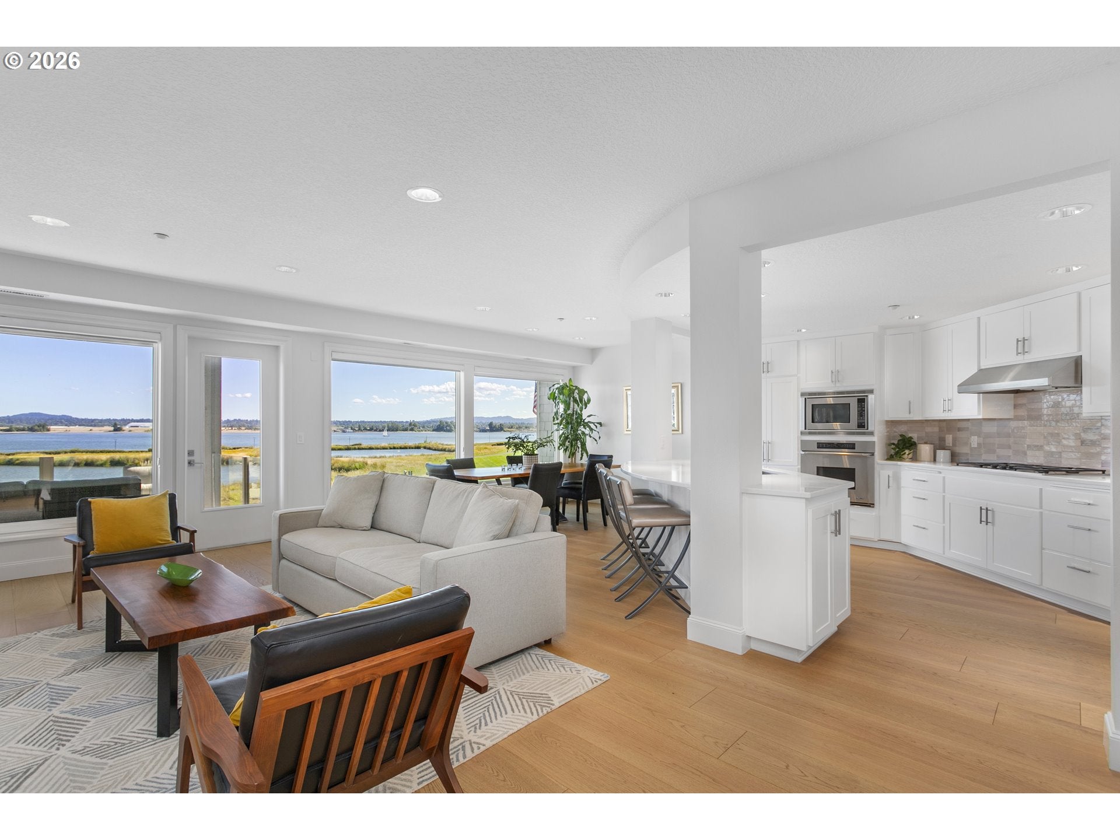
Experience luxury waterfront living in the prestigious gated community of Tidewater Cove, a nearly 22-acre riverfront enclave perfectly positioned to capture breathtaking views of the Columbia River, Portland's skyline & the ever-changing wildlife & river activity below. This upper level, second floor unit has been thoughtfully redesigned in October 2021 with nearly every surface having been transformed with quality craftsmanship & sophisticated finishes. Step inside to discover light-filled living spaces enhanced by new wide-plank engineered oak hardwood flooring, fresh interior paint, updated lighting & a striking floor-to-ceiling tiled fireplace that serves as the centerpiece of the great room. The beautifully reimagined kitchen features updated cabinetry, hardware, quartz countertops, updated electrical and plumbing & a thoughtful design that is as functional as it is beautiful. The spacious primary suite is accompanied by a beautifully updated ensuite bath, while the second bedroom & full bathroom have also been tastefully remodeled, creating comfortable accommodations for guests or everyday living. Tidewater Cove is renowned for its impeccably maintained grounds featuring private walking trails, tranquil ponds, a pool and spa, fitness center, tennis & pickleball courts, dog park, marina access & a clubhouse for residents to enjoy. Just outside the gates, enjoy riverside strolls along the Columbia River, dinner at the acclaimed Cove Restaurant, or take a short drive to the vibrant Vancouver Waterfront, where award-winning restaurants, wineries, shopping, and entertainment await. Additional highlights include two secure parking spaces within the gated garage, a private storage unit, and the convenience of a true lock-and-leave lifestyle. Combining luxurious updates, spectacular views, exceptional amenities, and one of Vancouver's most sought-after waterfront communities, this is a rare opportunity to enjoy refined riverfront living at its finest.

Save
Ask
Tour
Hide
Share
Listing Snapshot
Price 
$1,225,000
Days On Site 
81 Days
Bedrooms 
2
Inside Area (SqFt) 
1,503 sqft
Total Baths 
2
Full Baths 
2
Partial Baths 
N/A
Lot Size 
N/A
Year Built 
2005
MLS® Number 
307991082
Status 
Active
Property Tax 
$10,260.7
HOA/Condo/Coop Fees 
$1,194 monthly
Sq Ft Source 
N/A
Friends & Family
Recent Activity
8 hours agoListing updated with changes from the MLS®
2 weeks agoPrice changed to $1,225,000
3 months agoListing first seen on site
General Features
Attached Garage 
Yes
Disclosures 
Disclosure
Garage 
Yes
Garage Spaces 
2
Land Lease 
No
Number Of Stories 
3
Parking 
SecuredAttachedGarage
Parking Spaces 
2
Property Condition 
Updated/Remodeled
Property Sub Type 
Condominium
Security 
Security GateSecurity System
Sewer 
Public Sewer
SqFt Total 
1503
Style 
Stories1
Water Source 
Public
Interior Features
Appliances 
OvenWasherDryerCooktopDishwasherFree-Standing RefrigeratorMicrowave
Basement 
Storage Space
Cooling 
Central Air
Fireplace 
Yes
Fireplace Features 
Gas
Fireplaces 
1
Flooring 
Hardwood
Heating 
Forced Air
Interior 
Kitchen IslandElevatorSaunaHigh Ceilings
Spa 
Yes
Window Features 
Triple Pane Windows
Bedroom 1 
Level - MainDescription - _2ndBedroom
Dining Room 
Level - MainDescription - DiningRoom
Family Room 
Description - FamilyRoom
Great Room 
Level - MainDescription - GreatRoom
Kitchen 
Level - MainDescription - Kitchen
Laundry 
Level - MainDescription - Laundry
Living Room 
Description - LivingRoom
Master Bedroom 
Level - MainDescription - PrimaryBedroom
Save
Ask
Tour
Hide
Share
Exterior Features
Construction Details 
Stone
Exterior 
Tennis Court(s)Dog Run
Lot Features 
Cul-De-SacLevelPrivateWaterfront
Patio And Porch 
CoveredPatio
Pool Features 
Outdoor PoolIn Ground
Roof 
Tile
Spa 
Yes
View 
CityMountain(s)River
Waterfront 
Yes
Waterfront Features 
PondRiver Front
Waterview 
CityMountain(s)River
Windows/Doors 
Triple Pane Windows
Community Features
Accessibility Features 
Accessible Elevator Installed
Association Amenities 
Tennis Court(s)GatedMaintenance GroundsManagementMeeting RoomPoolSpa/Hot TubWater
Association Fee 
$1194.0
Association Fee Frequency 
Monthly
MLS Area 
_13
Financing Terms Available 
CashConventional
Roads 
Paved
Schools
School District
Unknown
Elementary School
Edgewood
Middle School
McLoughlin
High School
Fort Vancouver
Listing courtesy of Linsey Beattie of Keller Williams Realty (360) 852-5836


The content relating to real estate for sale on this website comes in part from the IDX program of the RMLS™ of Portland, Oregon. Real estate listings held by brokerage firms other than Keller Williams Realty are marked with the RMLS™ logo, and detailed information about these properties includes the names of the listing brokers. Listing content is Copyright © 2026 RMLS™, Portland, Oregon. Some properties which appear for sale on this website may subsequently have sold or may no longer be available.

Last checked 2026-09-28 08:20 AM PDT.

All information provided is deemed reliable but is not guaranteed and should be independently verified

Neighborhood & Commute
Source: Walkscore
Disclosure: Community information and market data powered by Constellation Data Labs. Information is deemed reliable but not guaranteed.
Save
Ask
Tour
Hide
Share