Save
Ask
Tour
Hide
Share
$415,000
30 Days On Site

15942 NW HOSMER LN
Portland, OR 97229

For Sale|Townhouse|Active
2
Beds
3
Total Baths
2
Full Baths
1
Partial Bath
1,181
SqFt
$351
/SqFt
2022
Built
Subdivision:
NORTH BETHANY CREST
County:
Washington
Listing courtesy of Isha Budhiraja of Keller Williams Sunset Corridor (971) 381-7595
Call Now: (503) 461-2086
Is this the listing for you? We can help make it yours.
(503) 461-2086
15942 NW HOSMER LN15942 NW HOSMER LN15942 NW HOSMER LN15942 NW HOSMER LN
Save
Ask
Tour
Hide
Share

Mortgage Calculator

Monthly Payment (Est.)

Enter an interest rate to see your estimated monthly payment.
Calculator powered by Showcase IDX, a Constellation1 Company. Copyright ©2026 Information is deemed reliable but not guaranteed.

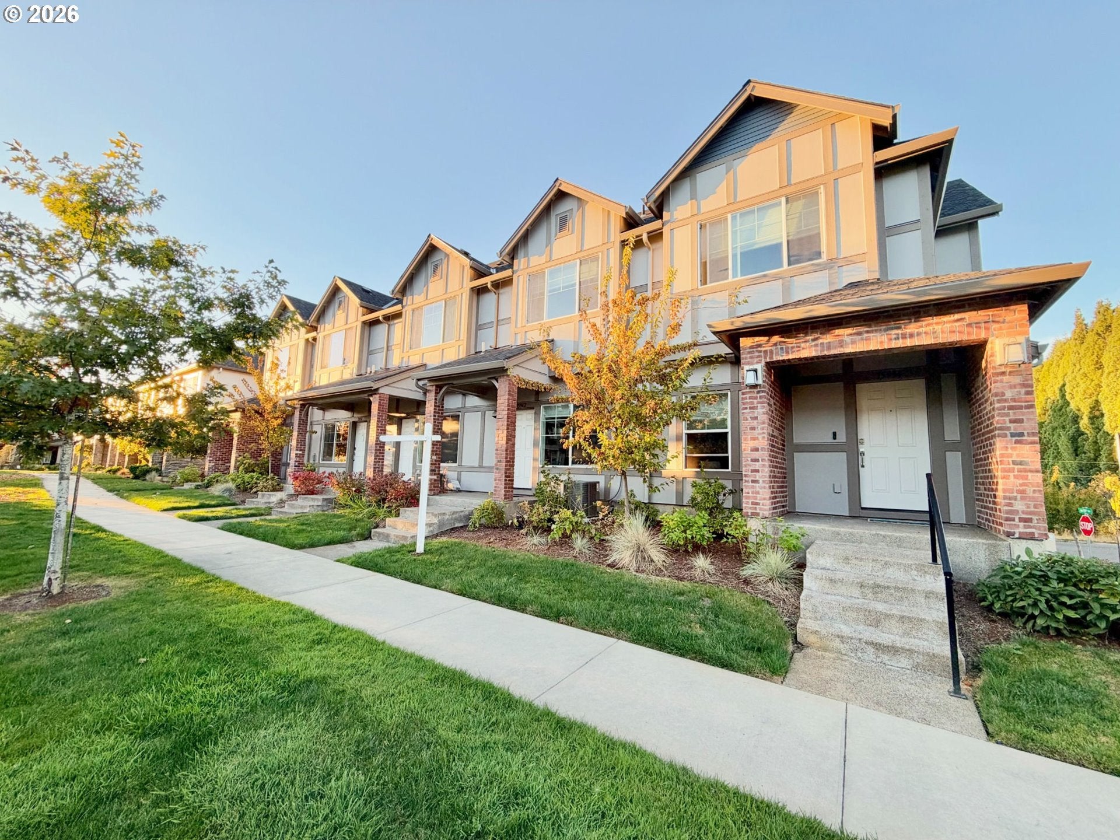
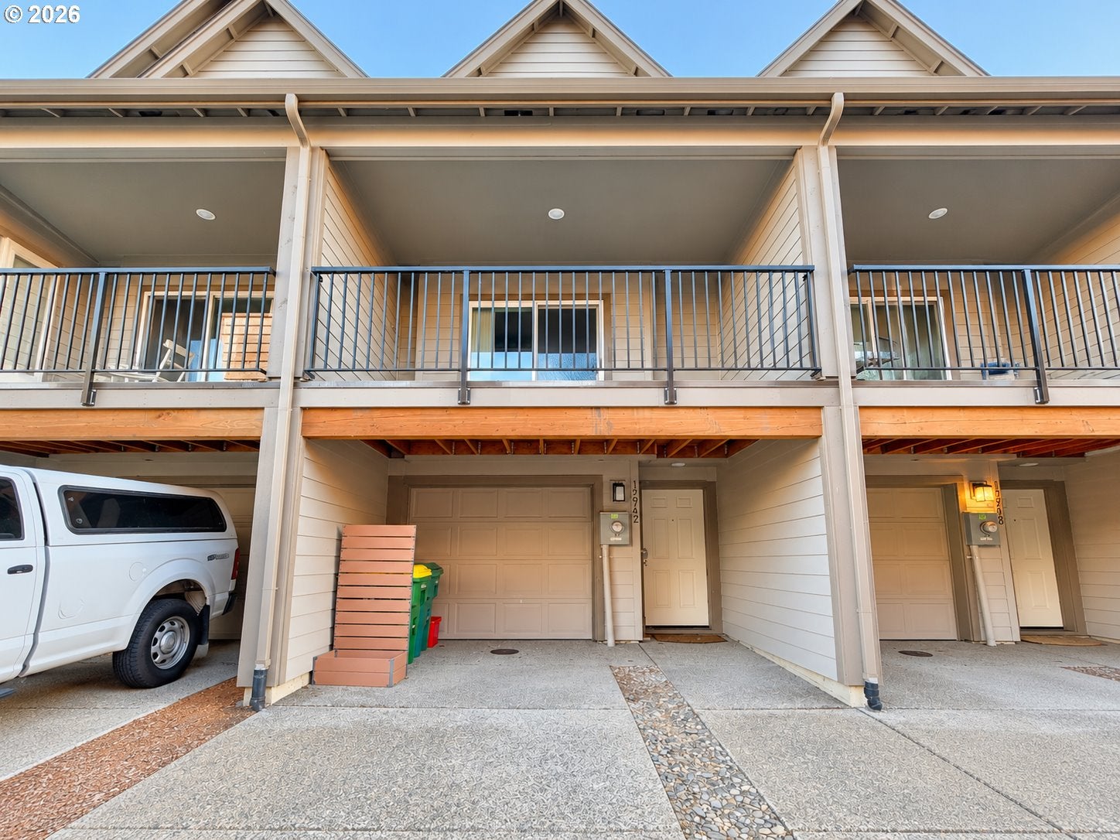
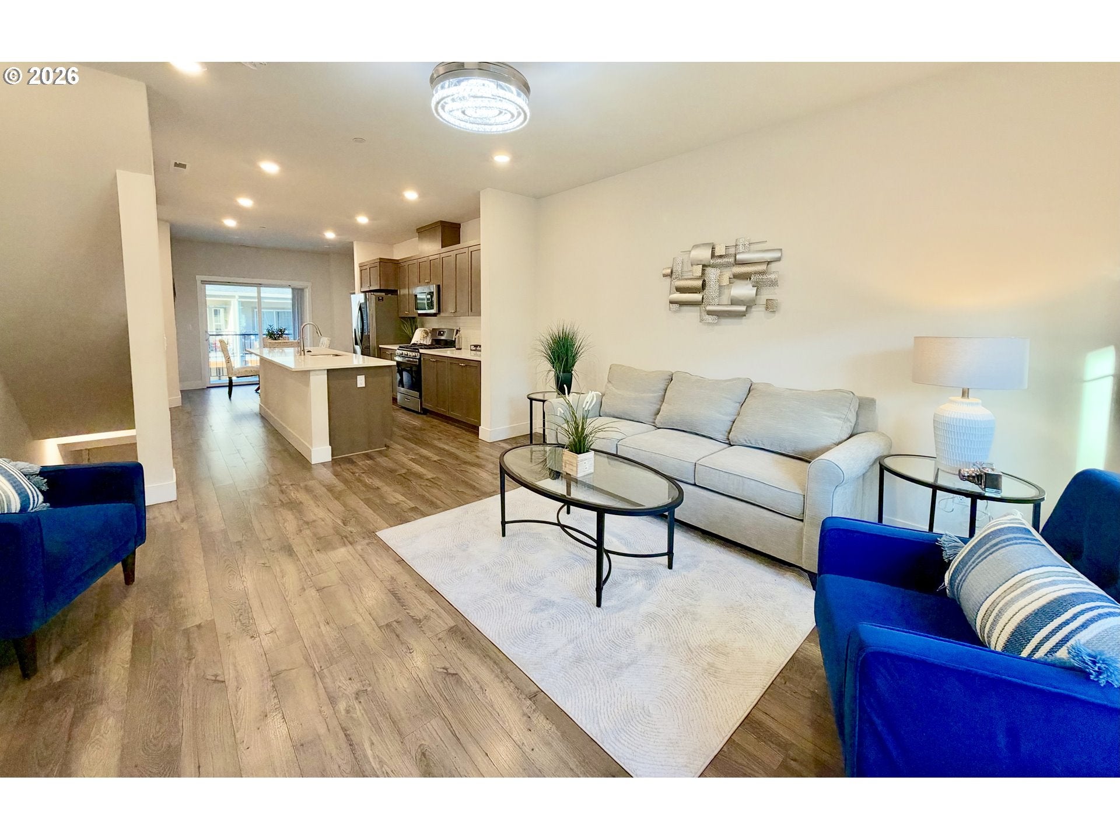
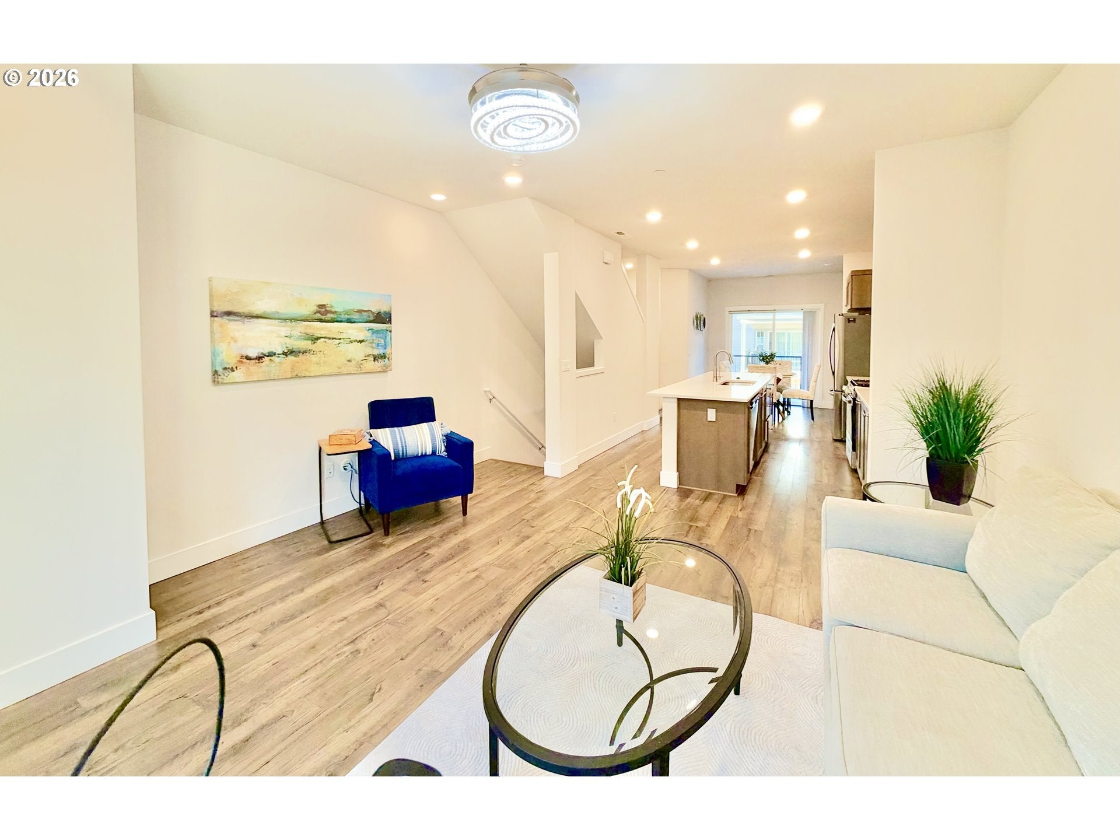
Discover modern, low-maintenance living in North Bethany Crest! Built in 2022, this move-in-ready Jackson floor plan features two spacious private bedroom suites, each with its own bathroom, plus a convenient half bath. Enjoy bright open-concept living, a stylish kitchen with center island and stainless steel appliances, and an expansive private deck. Upgrades include central A/C, customized wardrobes, and included refrigerator, washer, and dryer. A 2-car tandem garage and landscaped front porch add convenience and charm. The $275/month HOA covers landscaping and exterior maintenance, offering easy, low-maintenance living. Conveniently located near parks, shopping, dining, Nike, and Intel. Seller is willing to consider closing-cost assistance or an interest-rate buydown with an acceptable offer, subject to seller approval and lender guidelines. Incentives may change without notice. Schedule your private tour today!

Save
Ask
Tour
Hide
Share
Listing Snapshot
Price 
$415,000
Days On Site 
30 Days
Bedrooms 
2
Inside Area (SqFt) 
1,181 sqft
Total Baths 
3
Full Baths 
2
Partial Baths 
1
Lot Size 
0.03 Acres
Year Built 
2022
MLS Number 
311525798
Status 
Active
Property Tax 
$3,982.86
HOA/Condo/Coop Fees 
$275 monthly
Sq Ft Source 
N/A
Friends & Family
Recent Activity
4 hours agoListing updated with changes from the MLS
2 weeks agoPrice changed to $415,000
a month agoListing first seen on site
General Features
Acres 
0.03
Attached Garage 
Yes
Disclosures 
Disclosure
Garage 
Yes
Garage Spaces 
1
Land Lease 
No
Parking 
DrivewayOn StreetAttachedGarage
Parking Spaces 
1
Property Sub Type 
Townhouse
Sewer 
Public Sewer
SqFt Total 
1181
Style 
CommonWallContemporary
Water Source 
Public
Interior Features
Appliances 
WasherDryerDishwasherFree-Standing Gas RangeFree-Standing RangeFree-Standing RefrigeratorMicrowave
Basement 
Crawl Space
Cooling 
Ceiling Fan(s)Central Air
Flooring 
Wood
Heating 
Forced Air
Bedroom 1 
Level - UpperDescription - _2ndBedroom
Dining Room 
Description - DiningRoom
Family Room 
Description - FamilyRoom
Great Room 
Description - GreatRoom
Kitchen 
Level - MainDescription - Kitchen
Living Room 
Level - MainDescription - LivingRoom
Master Bedroom 
Level - UpperDescription - PrimaryBedroom
Save
Ask
Tour
Hide
Share
Exterior Features
Construction Details 
Brick
Roof 
Composition
Community Features
Association Amenities 
InsuranceMaintenance GroundsLandscaping
Association Fee 
$275.0
Association Fee Frequency 
Monthly
MLS Area 
_149
Financing Terms Available 
CashConventionalFHAVA Loan
Roads 
Paved
Schools
School District
Unknown
Elementary School
Sato
Middle School
Stoller
High School
Westview
Listing courtesy of Isha Budhiraja of Keller Williams Sunset Corridor (971) 381-7595


The content relating to real estate for sale on this website comes in part from the IDX program of the RMLS™ of Portland, Oregon. Real estate listings held by brokerage firms other than Keller Williams Sunset Corridor are marked with the RMLS™ logo, and detailed information about these properties includes the names of the listing brokers. Listing content is Copyright © 2026 RMLS™, Portland, Oregon. Some properties which appear for sale on this website may subsequently have sold or may no longer be available.

Last checked 2026-11-08 04:11 AM PST.

All information provided is deemed reliable but is not guaranteed and should be independently verified

Neighborhood & Commute
Source: Walkscore
Disclosure: Community information and market data powered by Constellation Data Labs. Information is deemed reliable but not guaranteed.
Save
Ask
Tour
Hide
Share