
15050 SW MALLARD DR 201Beaverton, OR 97007
Mortgage Calculator
Monthly Payment (Est.)
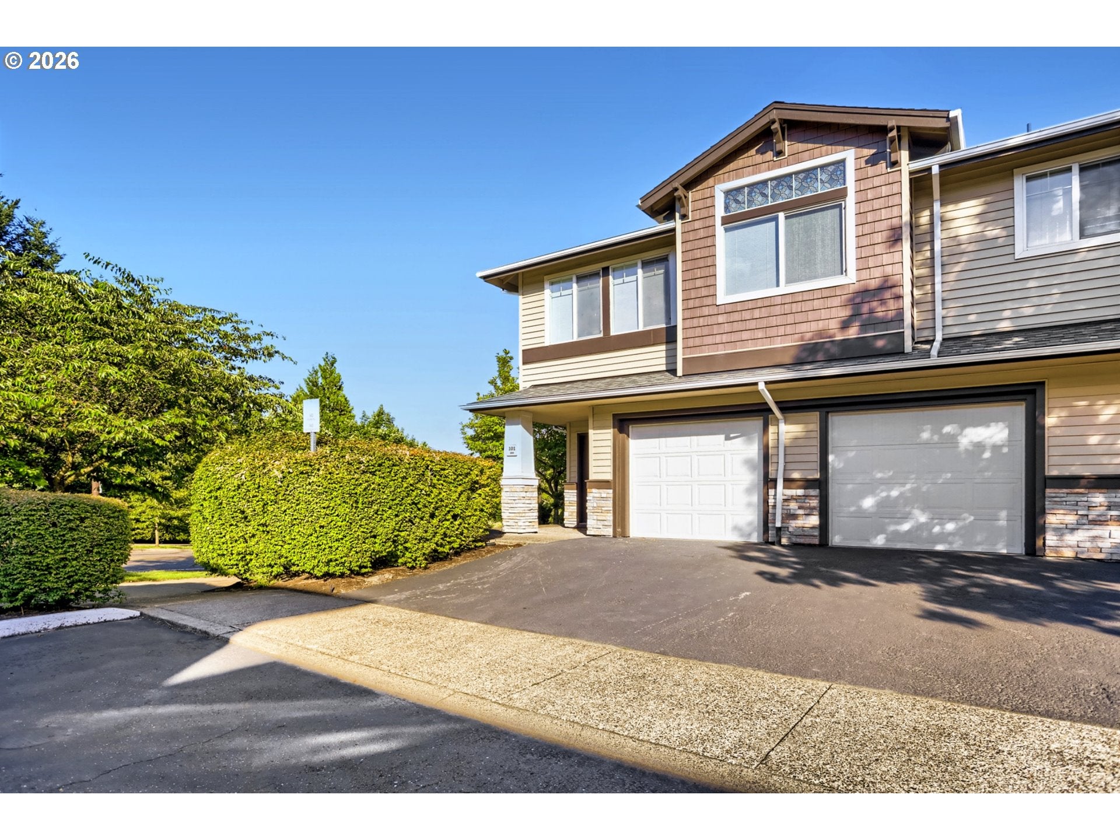
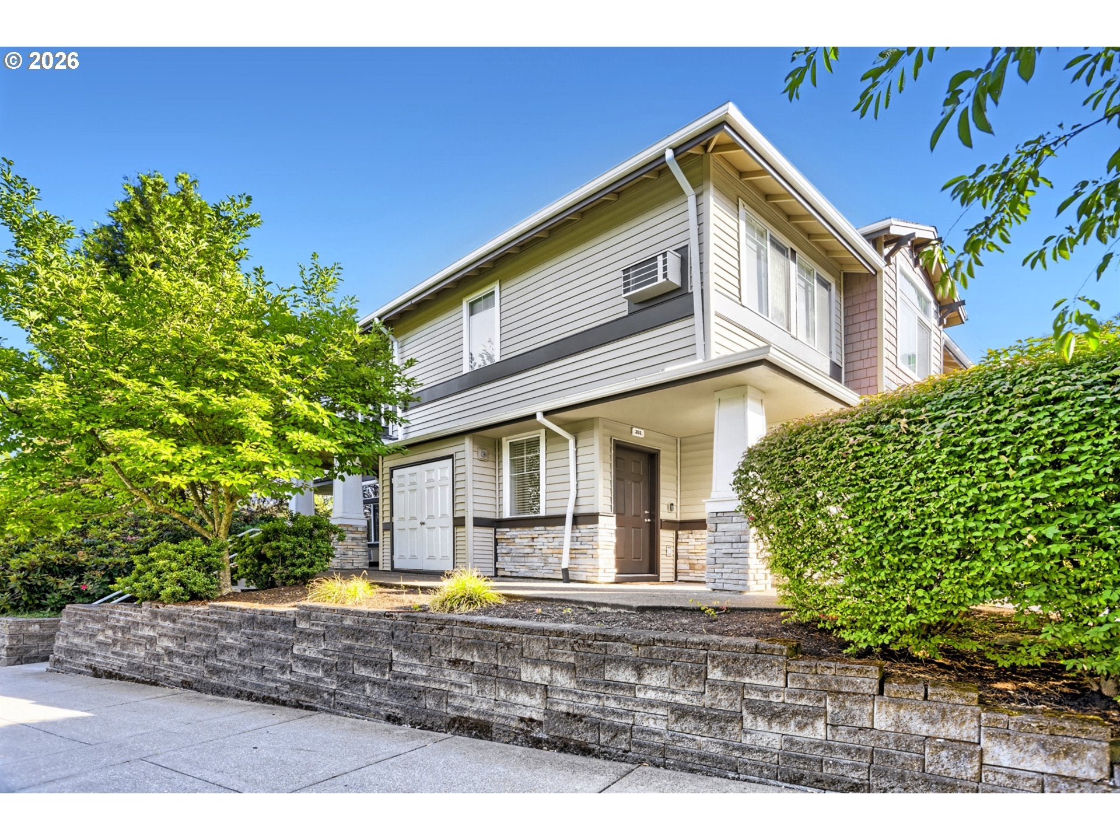
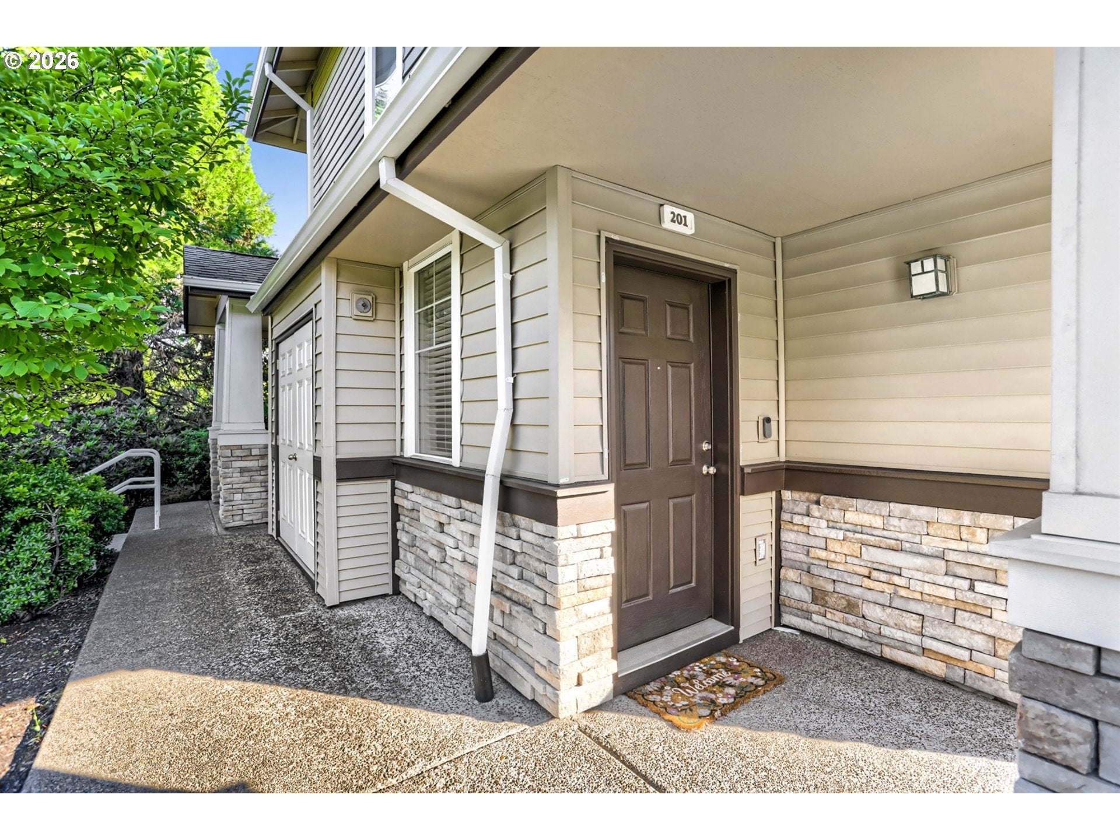
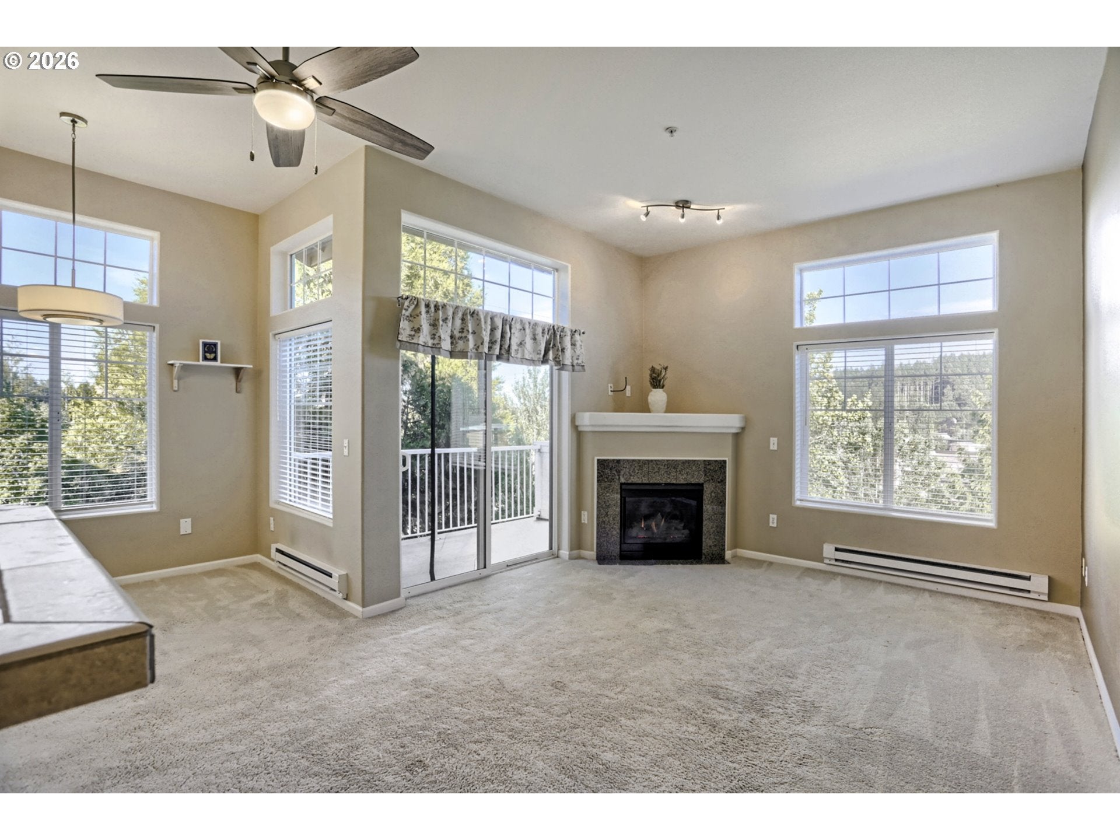
Enter an interest rate to see your estimated monthly payment.Immaculate End-Unit Condo in the Heart of Progress Ridge. Seldom do you find a home in a location that truly has it all. Tucked away in the highly sought-after Progress Ridge, this beautiful end-unit condo offers the ultimate blend of low-maintenance luxury and vibrant urban convenience. Step inside to an airy, thoughtfully designed open floor plan featuring tall ceilings and an abundance of windows that flood the home with panoramic views and natural light. The seamless flow connects a spacious living area, with a cozy gas fireplace, directly to the kitchen creating an ideal setting for both casual daily living and lively entertaining. Step out the sliding door onto your large private deck, a perfect sanctuary for morning coffee or evening relaxation. The intentional design and inviting ambiance make this a space you never want to leave. It features 2 well-appointed bedrooms and 2 full bathrooms across 1,182 square feet. The primary suite serves as a private retreat, boasting a large walk-in closet, double sinks, and a large oval soaking tub designed for unwinding. Adding to the effortless turn-key convenience, the refrigerator, washer, and dryer are all included. Parking is a breeze with the extra-deep, attached 1-car garage featuring a dedicated storage room under the stairs. The Location & Lifestyle beyond the front door lies a lifestyle defined by convenience and recreation. You are just steps away from the vibrant Progress Ridge Town Square, anchored by New Seasons Market, AMC Theatre, Big Al’s, and Ace Hardware, alongside an array of premium dining, coffee, and banking options. Enjoy the outdoors at Progress Lake Park and Quarry Lake for fishing, walking, and bird watching. Boasting highly-rated local schools and a very practical commute to major employers like Nike and Intel. Hurry on this one!
| 4 days ago | Listing updated with changes from the MLS® | |
| 2 weeks ago | Price changed to $329,950 | |
| 2 months ago | Listing first seen on site |

The content relating to real estate for sale on this website comes in part from the IDX program of the RMLS™ of Portland, Oregon. Real estate listings held by brokerage firms other than Oregon Digs Real Estate are marked with the RMLS™ logo, and detailed information about these properties includes the names of the listing brokers. Listing content is Copyright © 2026 RMLS™, Portland, Oregon. Some properties which appear for sale on this website may subsequently have sold or may no longer be available.
Last checked 2026-09-28 01:52 PM PDT.
All information provided is deemed reliable but is not guaranteed and should be independently verified
