Save
Ask
Tour
Hide
Share
$450,000
New Listing

1538 SE CUTTER LN
Vancouver, WA 98661

For Sale|Condominium|Active
3
Beds
2
Total Baths
2
Full Baths
1,524
SqFt
$295
/SqFt
2001
Built
Subdivision:
Northwynd Condominiums At Colu
County:
Clark
Listing courtesy of Michelle Weinberger of Berkshire Hathaway HomeServices NW Real Estate (503) 261-3894
Call Now: (503) 461-2086
Is this the listing for you? We can help make it yours.
(503) 461-2086
Upcoming Open Houses
Sat, Nov 14, 12:00 PM - 3:00 PM
Sun, Nov 15, 1:00 PM - 3:00 PM
1538 SE CUTTER LN1538 SE CUTTER LN1538 SE CUTTER LN1538 SE CUTTER LN
Save
Ask
Tour
Hide
Share

Mortgage Calculator

Monthly Payment (Est.)

Enter an interest rate to see your estimated monthly payment.
Calculator powered by Showcase IDX, a Constellation1 Company. Copyright ©2026 Information is deemed reliable but not guaranteed.

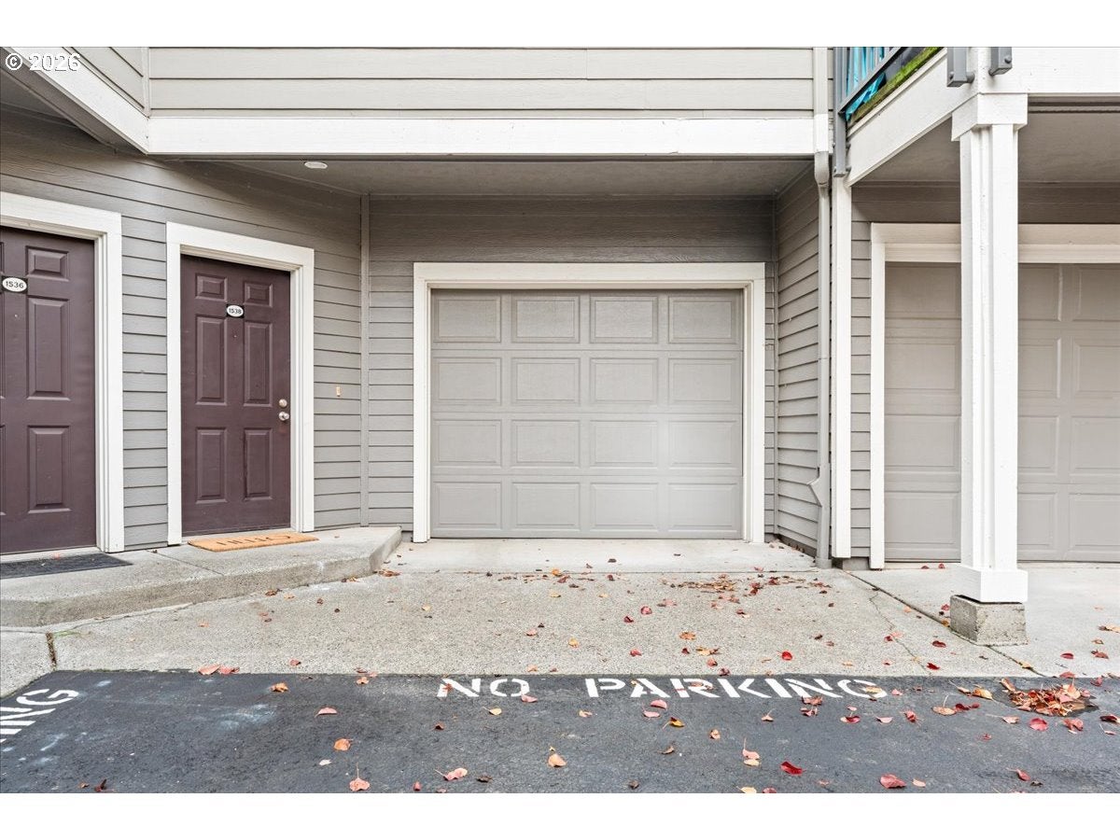
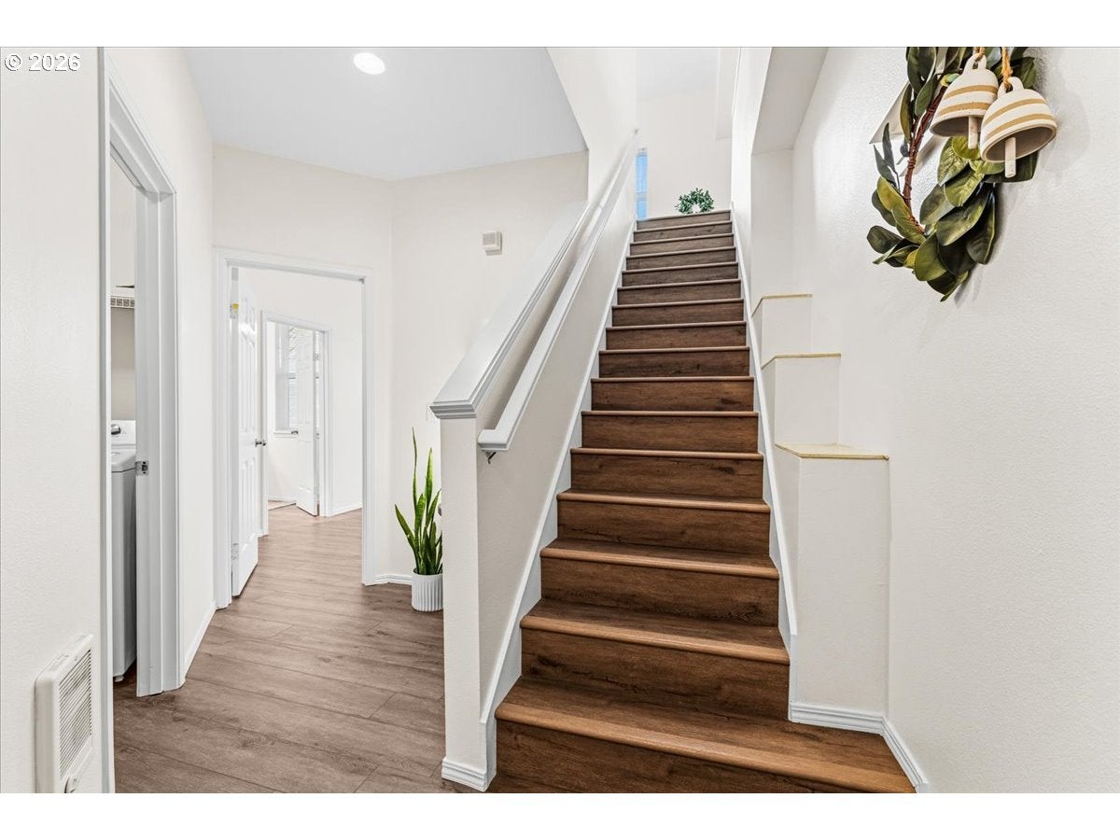
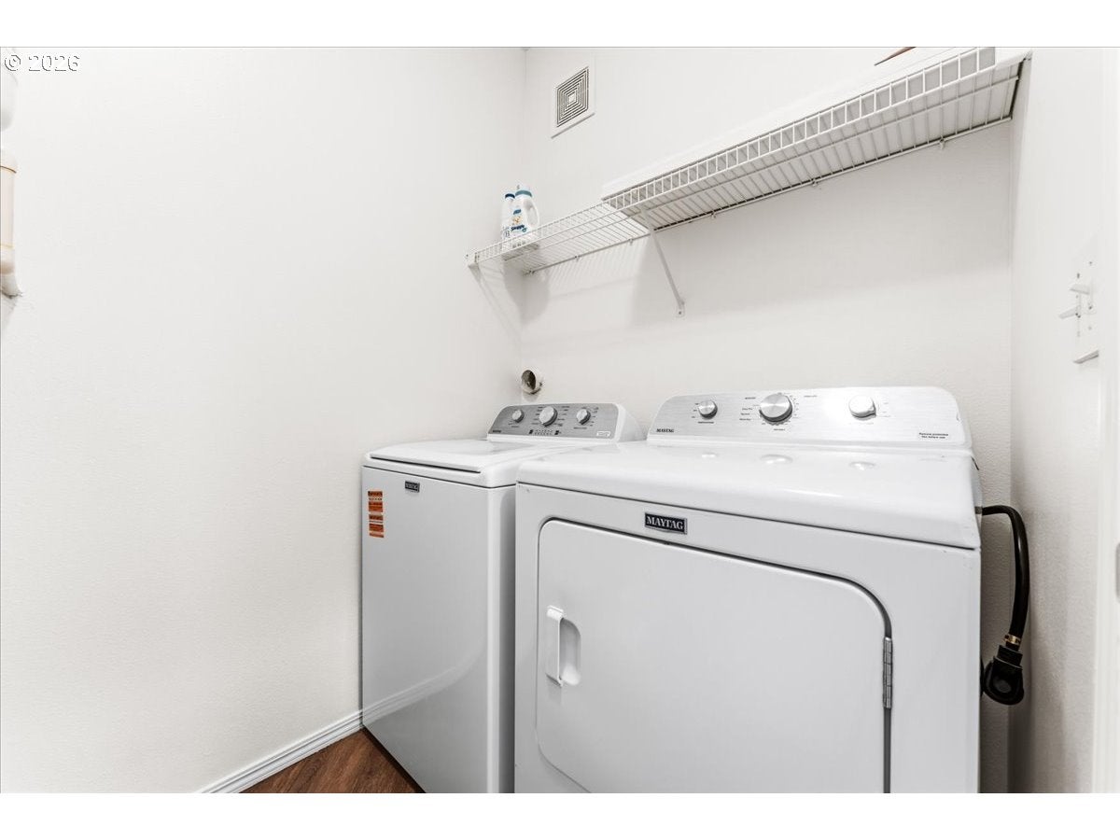
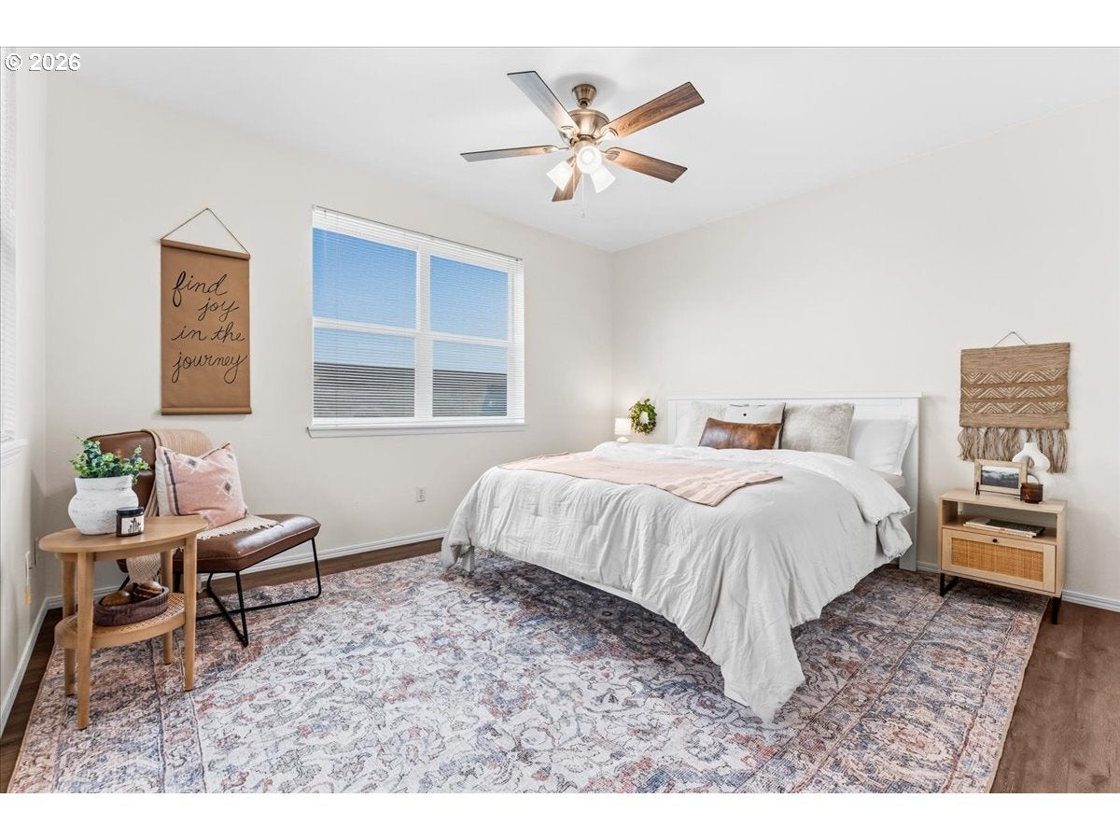
Live where everyone else comes to play! With a coffee shop, fantastic restaurants, and the beautiful Vancouver waterfront just steps from your door, this beautifully updated two-story townhome offers the perfect combination of location, lifestyle, and comfort. Step inside and enjoy soaring ceilings that create an open, airy feel throughout. Featuring two spacious en suite bedrooms, new flooring, fresh interior paint, and a beautifully remodeled kitchen with a newer induction range, this home is ready to impress! The inviting living room opens to a private deck, perfect for relaxing or enjoying some fresh air. A two-car tandem garage provides convenient parking and additional storage space. Refrigerator, washer, and dryer are all included! Enjoy fantastic community amenities including a swimming pool, hot tub, fitness center, and clubhouse. Located just minutes from downtown Vancouver, with quick freeway access and convenient access to Portland International Airport, this location truly has it all. The nearby Columbia River Trail connects you to the exciting new Vancouver waterfront district, where you'll find even more restaurants, scenic riverfront views, and the popular waterfront fountain. Best of all, you're close to the excitement of the waterfront while enjoying a quieter setting away from the hustle and bustle. With stylish updates, wonderful amenities, and an unbeatable location, this townhome makes it easy to enjoy the best of Vancouver living!

Save
Ask
Tour
Hide
Share
Listing Snapshot
Price 
$450,000
Days On Site 
0 Days
Bedrooms 
3
Inside Area (SqFt) 
1,524 sqft
Total Baths 
2
Full Baths 
2
Partial Baths 
N/A
Lot Size 
N/A
Year Built 
2001
MLS Number 
318922546
Status 
Active
Property Tax 
$3,539.98
HOA/Condo/Coop Fees 
$350 monthly
Sq Ft Source 
N/A
Friends & Family
Recent Activity
3 hours agoListing updated with changes from the MLS
5 hours agoListing first seen on site
General Features
Attached Garage 
Yes
Disclosures 
Disclosure
Foundation 
Concrete Perimeter
Garage 
Yes
Garage Spaces 
2
Land Lease 
No
Number Of Stories 
3
Parking 
Garage Door OpenerOff StreetOn StreetAttachedGarageTandem
Parking Spaces 
2
Property Sub Type 
Condominium
Security 
Fire Sprinkler System
Sewer 
Public Sewer
SqFt Total 
1524
Style 
Stories2Townhouse
Water Source 
Public
Zoning 
CX
Interior Features
Appliances 
WasherDryerDisposalFree-Standing RangeFree-Standing RefrigeratorInduction CooktopMicrowavePlumbed For Ice Maker
Basement 
Crawl Space
Cooling 
Ceiling Fan(s)Wall Unit(s)
Heating 
Baseboard
Interior 
High CeilingsHigh Speed Internet
Spa 
Yes
Window Features 
Double Pane Windows
Bedroom 1 
Level - UpperDescription - _2ndBedroom
Bedroom 2 
Level - UpperDescription - _3rdBedroom
Dining Room 
Level - UpperDescription - DiningRoom
Family Room 
Description - FamilyRoom
Great Room 
Description - GreatRoom
Kitchen 
Level - UpperDescription - Kitchen
Laundry 
Level - MainDescription - Laundry
Living Room 
Level - UpperDescription - LivingRoom
Master Bedroom 
Level - MainDescription - PrimaryBedroom
Save
Ask
Tour
Hide
Share
Exterior Features
Lot Features 
Level
Patio And Porch 
Deck
Pool Features 
Outdoor PoolIn Ground
Roof 
Composition
Spa 
Yes
Windows/Doors 
Double Pane Windows
Community Features
Accessibility Features 
Accessible Full Bath
Association Amenities 
Party RoomPoolSpa/Hot TubLandscaping
Association Fee 
$350.0
Association Fee Frequency 
Monthly
MLS Area 
_13
Financing Terms Available 
CashConventionalFHAVA Loan
Roads 
Paved
Schools
School District
Unknown
Elementary School
Edgewood
Middle School
Discovery
High School
Hudsons Bay
Listing courtesy of Michelle Weinberger of Berkshire Hathaway HomeServices NW Real Estate (503) 261-3894


The content relating to real estate for sale on this website comes in part from the IDX program of the RMLS™ of Portland, Oregon. Real estate listings held by brokerage firms other than Berkshire Hathaway HomeServices NW Real Estate are marked with the RMLS™ logo, and detailed information about these properties includes the names of the listing brokers. Listing content is Copyright © 2026 RMLS™, Portland, Oregon. Some properties which appear for sale on this website may subsequently have sold or may no longer be available.

Last checked 2026-11-12 03:27 PM PST.

All information provided is deemed reliable but is not guaranteed and should be independently verified

Neighborhood & Commute
Source: Walkscore
Disclosure: Community information and market data powered by Constellation Data Labs. Information is deemed reliable but not guaranteed.
Save
Ask
Tour
Hide
Share