Save
Ask
Tour
Hide
Share
$345,000
122 Days On Site

12142 NE FREMONT ST 11
Portland, OR 97220

For Sale|Condominium|Active
3
Beds
3
Total Baths
2
Full Baths
1
Partial Bath
1,689
SqFt
$204
/SqFt
1999
Built
County:
Multnomah
Listing courtesy of Linette Chance of Redfin (503) 887-3082
Call Now: (503) 461-2086
Is this the listing for you? We can help make it yours.
(503) 461-2086
12142 NE FREMONT ST 1112142 NE FREMONT ST 1112142 NE FREMONT ST 1112142 NE FREMONT ST 11
Save
Ask
Tour
Hide
Share

Mortgage Calculator

Monthly Payment (Est.)

$1,574
Calculator powered by Showcase IDX, a Constellation1 Company. Copyright ©2026 Information is deemed reliable but not guaranteed.

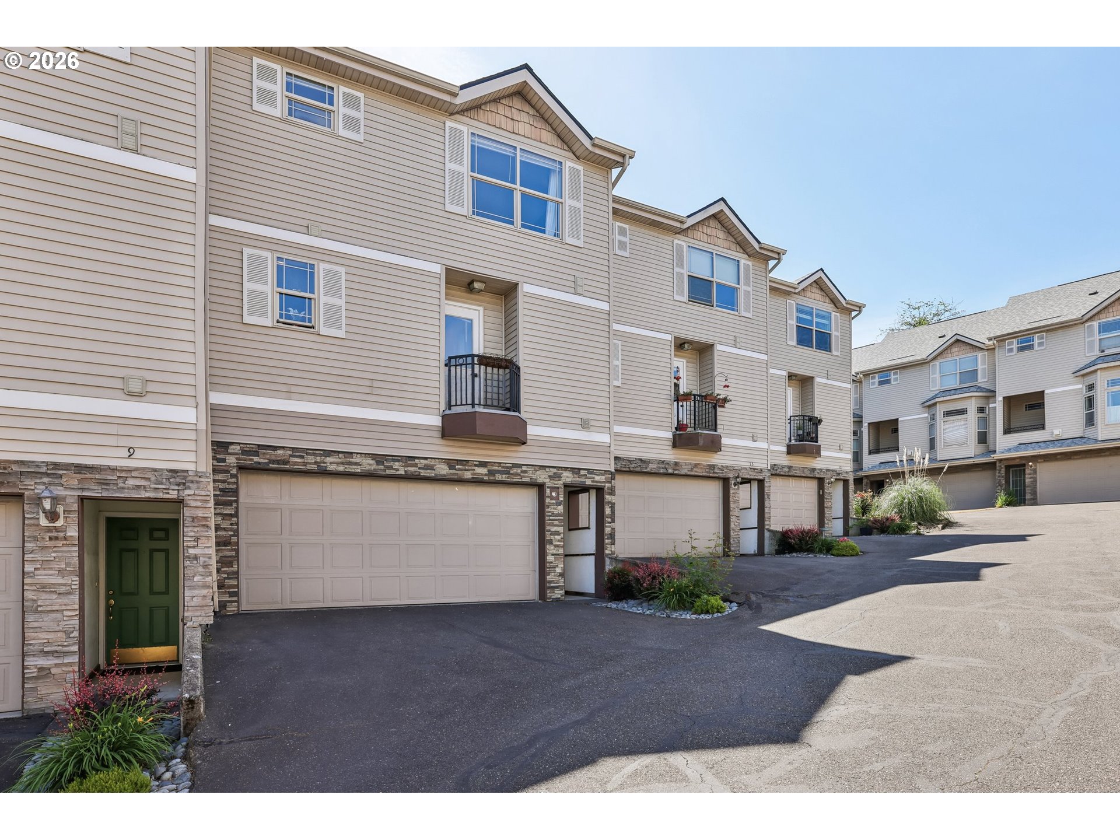
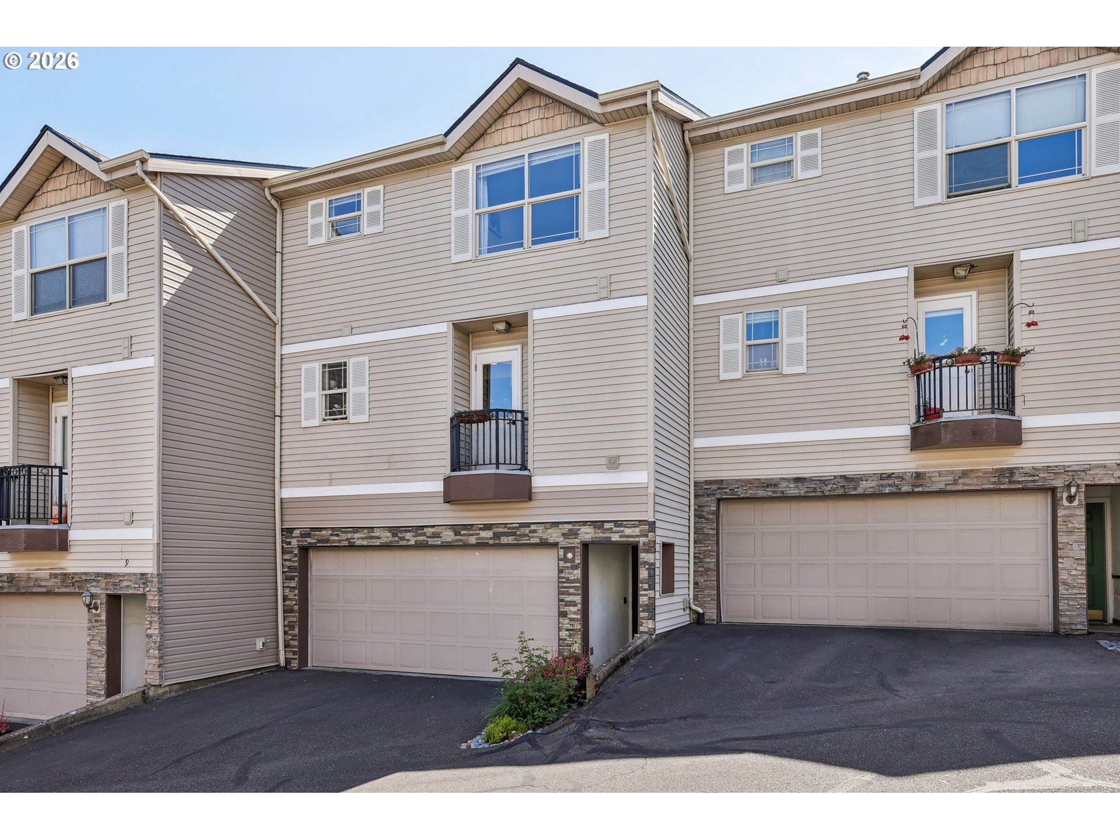
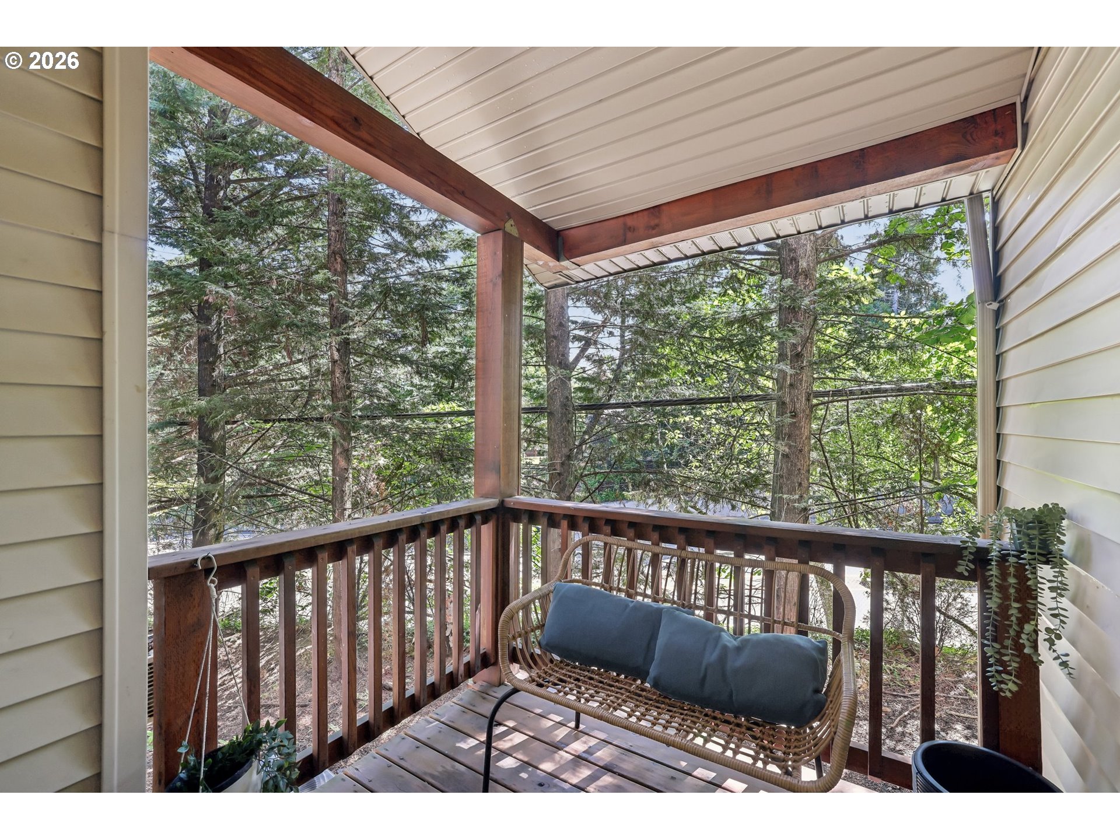
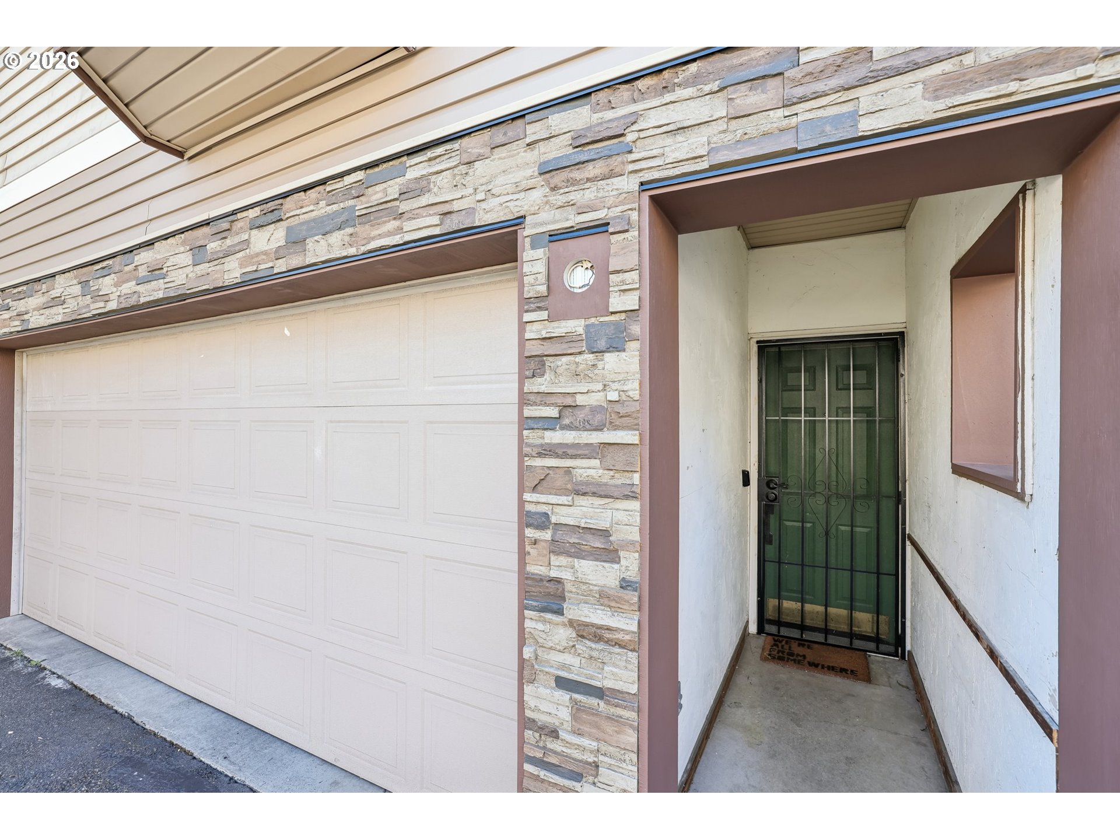
You have to see it to believe it! A fully renovated 4-story townhouse-style condo where you’ll find ample space to live, host, work & rest in comfort with style. Relish in the abundant sunlight, vaulted ceilings, and an intentionally curated kitchen with sleek finishes complementing the stainless steel appliances, modern backsplash, sophisticated cabinetry, and a stunning auburn butcher block countertop. The loft-style dining space overlooks your living room area with high ceilings and a distinguished fireplace. Two bedrooms and two full bathrooms sit on the highest floor. The primary suite features vaulted ceilings, generous closet space, and a spa-inspired en-suite complete with dual vanities and a relaxing jacuzzi tub. Upon entry, step down to find a versatile bonus room—ideal as a 3rd bedroom, home office, fitness space, media center, or guest retreat. Throughout the entire home, you’ll find luxury vinyl plank flooring, fresh crisp paint, and generous storage space on every floor, including overhead shelving in the attached two-car garage. Enjoy year-round outdoor living on your covered private patio. The home has been meticulously cared for with all recent upgrades completed by the current owner, including the furnace, HVAC, and water heater (all replaced within the last 1–5 years) and a new roof in 2025. This is your chance to secure the home of your dreams in the sought-after Argay Terrace district, offering convenient access to major freeways, shopping, dining, and public transportation. HOA covers exterior maintenance, common areas, and professional management for easy, low-maintenance living. [Home Energy Score = 8. HES Report at https://rpt.greenbuildingregistry.com/hes/OR10238132]

Save
Ask
Tour
Hide
Share
Listing Snapshot
Price 
$345,000
Days On Site 
122 Days
Bedrooms 
3
Inside Area (SqFt) 
1,689 sqft
Total Baths 
3
Full Baths 
2
Partial Baths 
1
Lot Size 
N/A
Year Built 
1999
MLS® Number 
320186031
Status 
Active
Property Tax 
$4,039.17
HOA/Condo/Coop Fees 
$342 monthly
Sq Ft Source 
N/A
Friends & Family
Recent Activity
4 weeks agoListing updated with changes from the MLS®
a month agoPrice changed to $345,000
4 months agoListing first seen on site
General Features
Attached Garage 
Yes
Disclosures 
Disclosure
Garage 
Yes
Garage Spaces 
2
Land Lease 
No
Number Of Stories 
3
Parking 
DrivewayAttachedGarage
Parking Spaces 
2
Property Sub Type 
Condominium
Sewer 
Public Sewer
SqFt Total 
1689
Style 
TownhouseTraditional
Water Source 
Public
Interior Features
Appliances 
Gas Water HeaterDishwasherFree-Standing Gas RangeRange Hood
Basement 
Finished
Cooling 
Central Air
Fireplace 
Yes
Fireplace Features 
Gas
Fireplaces 
1
Heating 
Forced Air
Interior 
PantryVaulted Ceiling(s)High CeilingsSoaking Tub
Window Features 
Double Pane Windows
Bedroom 1 
Level - UpperDescription - _2ndBedroom
Bedroom 2 
Description - _3rdBedroom
Bonus Room 
Level - LowerDescription - BonusRoom
Dining Room 
Level - MainDescription - DiningRoom
Family Room 
Description - FamilyRoom
Great Room 
Description - GreatRoom
Kitchen 
Level - MainDescription - Kitchen
Living Room 
Level - MainDescription - LivingRoom
Master Bedroom 
Level - UpperDescription - PrimaryBedroom
Save
Ask
Tour
Hide
Share
Exterior Features
Construction Details 
Stone
Patio And Porch 
Patio
Roof 
Composition
Windows/Doors 
Double Pane Windows
Community Features
Association Amenities 
InsuranceManagement
Association Fee 
$342.0
Association Fee Frequency 
Monthly
MLS Area 
_142
Financing Terms Available 
CashConventional
Roads 
Paved
Schools
School District
Unknown
Elementary School
Prescott
Middle School
Parkrose
High School
Parkrose
Listing courtesy of Linette Chance of Redfin (503) 887-3082


The content relating to real estate for sale on this website comes in part from the IDX program of the RMLS™ of Portland, Oregon. Real estate listings held by brokerage firms other than Redfin are marked with the RMLS™ logo, and detailed information about these properties includes the names of the listing brokers. Listing content is Copyright © 2026 RMLS™, Portland, Oregon. Some properties which appear for sale on this website may subsequently have sold or may no longer be available.

Last checked 2026-09-21 12:16 AM PDT.

All information provided is deemed reliable but is not guaranteed and should be independently verified

Neighborhood & Commute
Source: Walkscore
Disclosure: Community information and market data powered by Constellation Data Labs. Information is deemed reliable but not guaranteed.
Save
Ask
Tour
Hide
Share