Save
Ask
Tour
Hide
Share
$409,000
94 Days On Site

7260 SW WILSON CT
Beaverton, OR 97008

For Sale|Townhouse|Active
3
Beds
2
Total Baths
2
Full Baths
1,691
SqFt
$242
/SqFt
1970
Built
Subdivision:
HYLAND HILLS
County:
Washington
Listing courtesy of Alia Marie Hazen of The Agency Portland (503) 705-8414
Call Now: (503) 461-2086
Is this the listing for you? We can help make it yours.
(503) 461-2086
7260 SW WILSON CT7260 SW WILSON CT7260 SW WILSON CT7260 SW WILSON CT
Save
Ask
Tour
Hide
Share

Mortgage Calculator

Monthly Payment (Est.)

$1,866
Calculator powered by Showcase IDX, a Constellation1 Company. Copyright ©2026 Information is deemed reliable but not guaranteed.

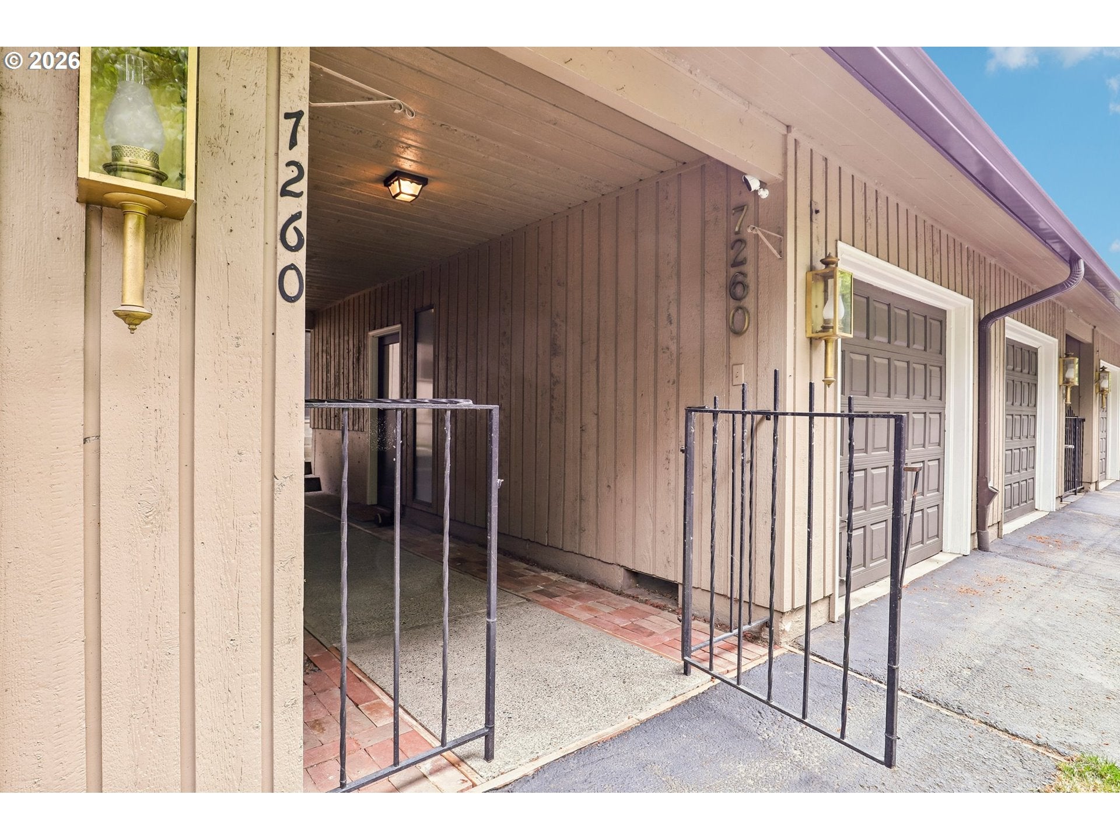
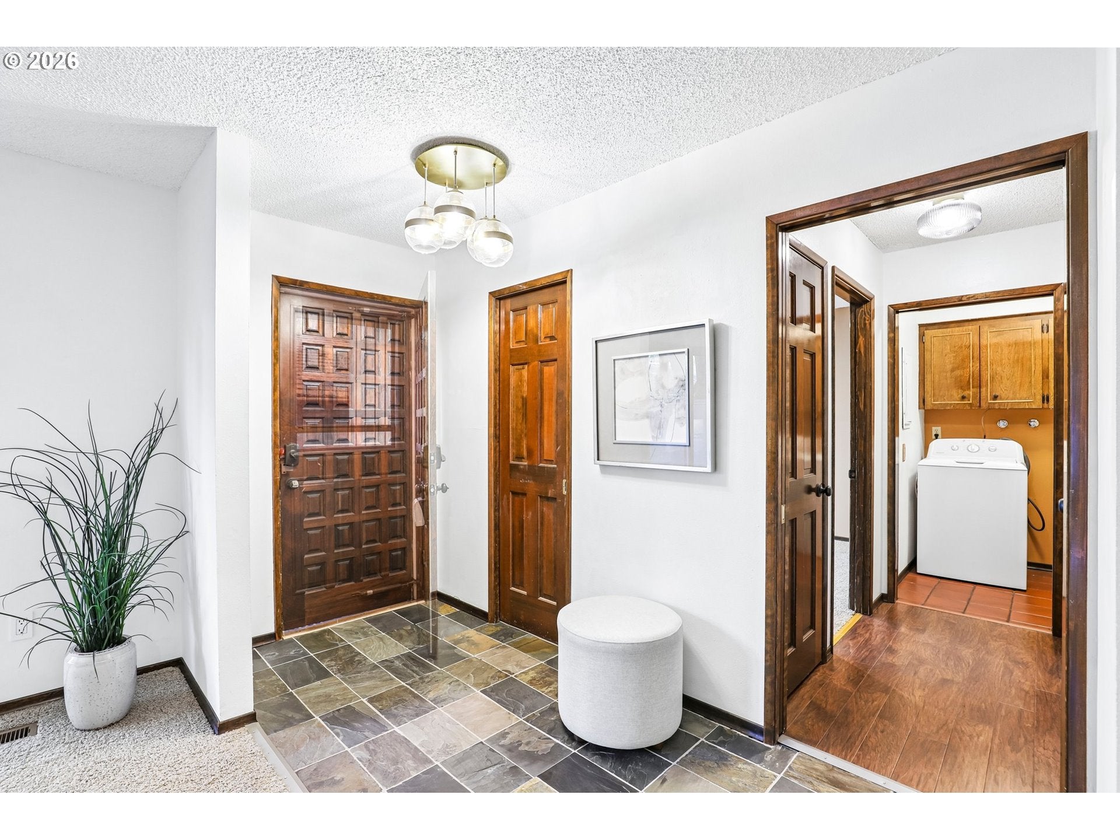
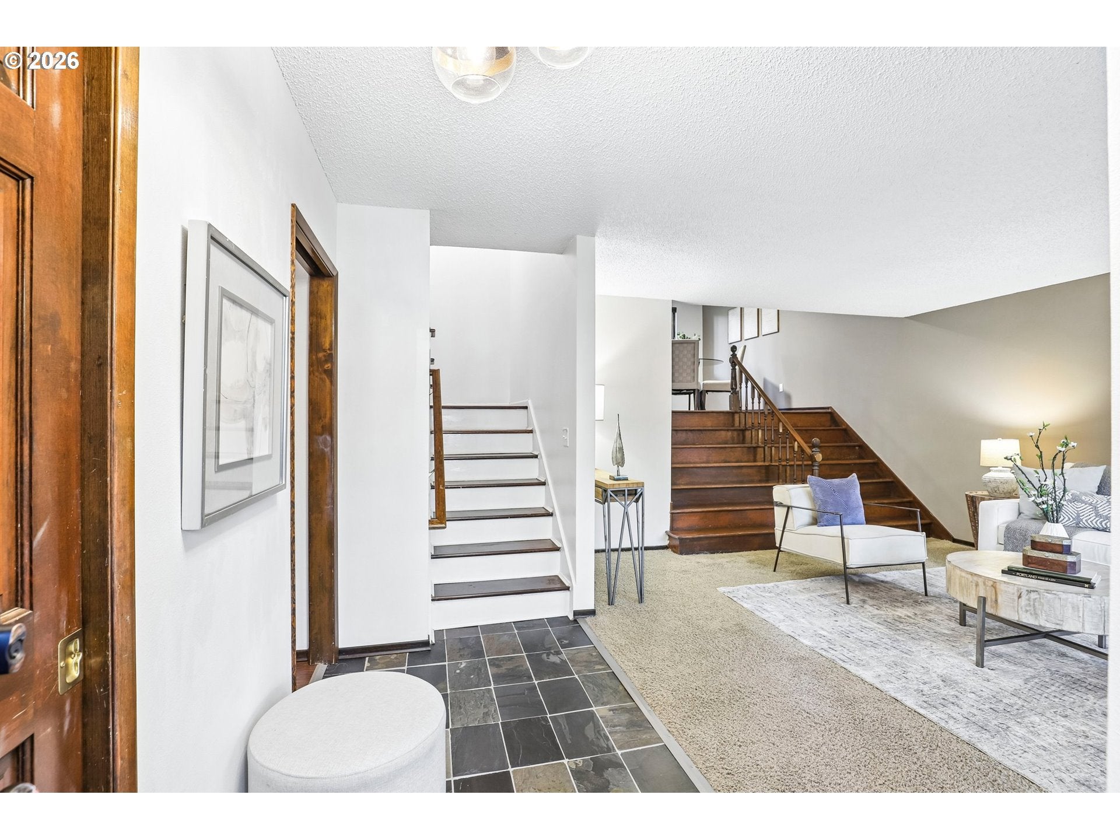
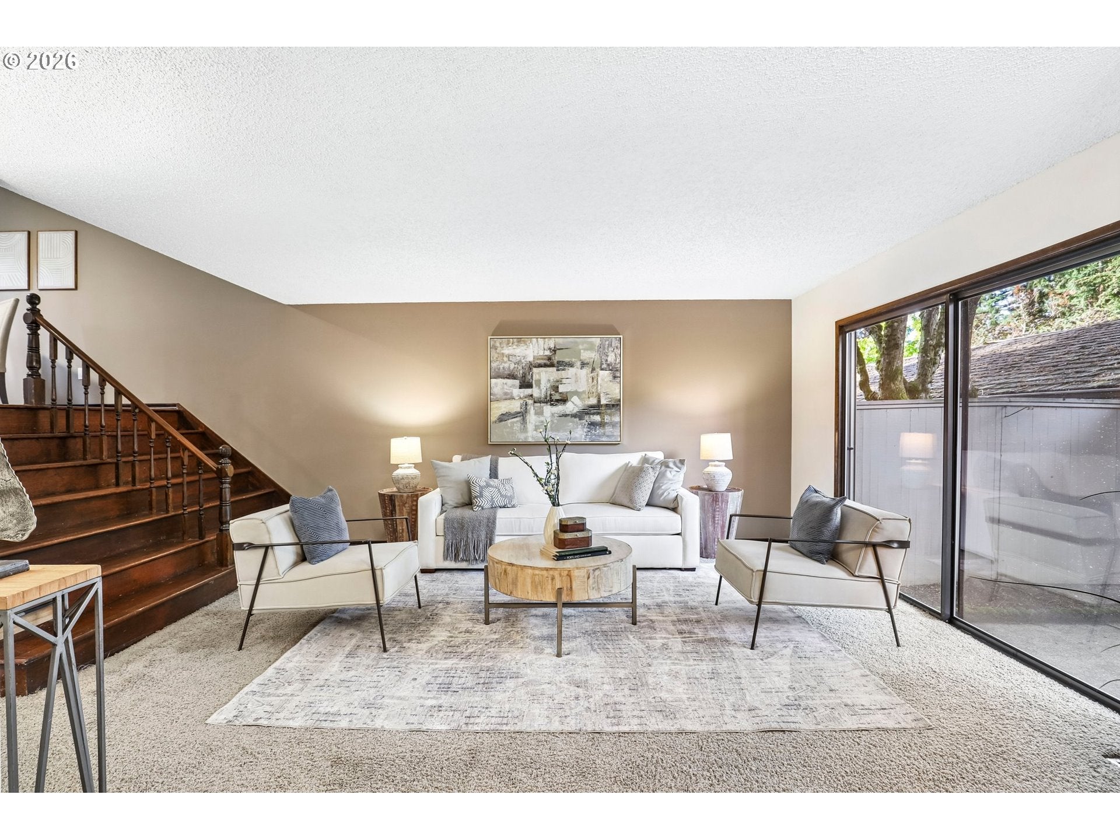
Rare opportunity to own an updated mid century modern home in Beaverton, Oregon, located in one of the area’s most iconic mid century communities. This unique home features central air conditioning, a heated seasonal community pool, two detached full size garages, and beautifully maintained grounds with towering fir trees, expansive lawns, and winding pathways. A covered breezeway leads to the private courtyard entrance. Inside, thoughtful updates blend modern comfort with original mid century character including repurposed vintage tile, modern lighting, updated flooring, wallpaper accents, and refreshed kitchen and bathrooms. The Jack and Jill bathroom features heated tile floors. The flexible staggered floor plan offers a main level bedroom, two upstairs bedrooms, and a spacious kitchen level with bonus room, fireplace, and backyard patio access. Two detached garages provide rare storage and workspace options not commonly found in attached housing. All appliances included. A special opportunity to own a distinctive Beaverton mid century home with timeless design, updated features, and resort style community amenities. $565/month HOA dues cover exterior maintenance including roofs, siding, garages, garage doors, patios, courtyards, common areas, landscaping, pool, clubhouse, streets, walking paths, and many of the long term exterior expenses that detached homeowner

Save
Ask
Tour
Hide
Share
Listing Snapshot
Price 
$409,000
Days On Site 
94 Days
Bedrooms 
3
Inside Area (SqFt) 
1,691 sqft
Total Baths 
2
Full Baths 
2
Partial Baths 
N/A
Lot Size 
N/A
Year Built 
1970
MLS® Number 
321708154
Status 
Active
Property Tax 
$5,262.07
HOA/Condo/Coop Fees 
$565 monthly
Sq Ft Source 
N/A
Friends & Family
Recent Activity
2 months agoListing updated with changes from the MLS®
3 months agoListing first seen on site
General Features
Disclosures 
Disclosure
Foundation 
Concrete Perimeter
Garage 
Yes
Garage Spaces 
2
Land Lease 
No
Parking 
Garage Door OpenerDrivewayDetached
Parking Spaces 
2
Property Sub Type 
Townhouse
Sewer 
Public Sewer
SqFt Total 
1691
Style 
CottageTriLevel
Water Source 
Public
Interior Features
Appliances 
Gas Water HeaterWasherDryerDishwasherDisposalFree-Standing Gas RangeFree-Standing RangeFree-Standing Refrigerator
Basement 
Crawl Space
Cooling 
Central Air
Fireplace 
Yes
Fireplace Features 
Gas
Fireplaces 
1
Flooring 
Tile
Heating 
Forced Air
Bedroom 1 
Dimensions - 10x12Level - UpperDescription - _2ndBedroom
Bedroom 2 
Dimensions - 10x11Level - MainDescription - _3rdBedroom
Dining Room 
Dimensions - 10x11Level - UpperDescription - DiningRoom
Entry Room 
Dimensions - 5x10Level - MainDescription - Entry
Family Room 
Dimensions - 11x15Level - MainDescription - FamilyRoom
Great Room 
Level - UpperDescription - GreatRoom
Kitchen 
Dimensions - 10x10Level - UpperDescription - Kitchen
Living Room 
Dimensions - 15x20Level - MainDescription - LivingRoom
Master Bedroom 
Dimensions - 18x15Level - UpperDescription - PrimaryBedroom
Utility Room 
Dimensions - 5x3Level - MainDescription - UtilityRoom
Save
Ask
Tour
Hide
Share
Exterior Features
Lot Features 
GreenbeltLevel
Patio And Porch 
Patio
Roof 
CompositionShake
Community Features
Association Amenities 
Maintenance GroundsManagementPoolLandscaping
Association Fee 
$565.0
Association Fee Frequency 
Monthly
MLS Area 
_150
Financing Terms Available 
CashConventionalFHA
Roads 
Paved
Schools
School District
Unknown
Elementary School
Fir Grove
Middle School
Highland Park
High School
Southridge
Listing courtesy of Alia Marie Hazen of The Agency Portland (503) 705-8414


The content relating to real estate for sale on this website comes in part from the IDX program of the RMLS™ of Portland, Oregon. Real estate listings held by brokerage firms other than The Agency Portland are marked with the RMLS™ logo, and detailed information about these properties includes the names of the listing brokers. Listing content is Copyright © 2026 RMLS™, Portland, Oregon. Some properties which appear for sale on this website may subsequently have sold or may no longer be available.

Last checked 2026-09-11 08:48 PM PDT.

All information provided is deemed reliable but is not guaranteed and should be independently verified

Neighborhood & Commute
Source: Walkscore
Disclosure: Community information and market data powered by Constellation Data Labs. Information is deemed reliable but not guaranteed.
Save
Ask
Tour
Hide
Share