Save
Ask
Tour
Hide
Share
$839,900
1 Day On Site

335 Promontory LN
Tillamook, OR 97141

For Sale|Townhouse|Active
3
Beds
3
Total Baths
3
Full Baths
1,801
SqFt
$466
/SqFt
1995
Built
Subdivision:
THE CAPES
County:
Tillamook
Listing courtesy of Darryl Bodle of Keller Williams Realty Portland Premiere (503) 709-4632
Call Now: (503) 461-2086
Is this the listing for you? We can help make it yours.
(503) 461-2086
335 Promontory LN335 Promontory LN335 Promontory LN335 Promontory LN
Save
Ask
Tour
Hide
Share

Mortgage Calculator

Monthly Payment (Est.)

Enter an interest rate to see your estimated monthly payment.
Calculator powered by Showcase IDX, a Constellation1 Company. Copyright ©2026 Information is deemed reliable but not guaranteed.

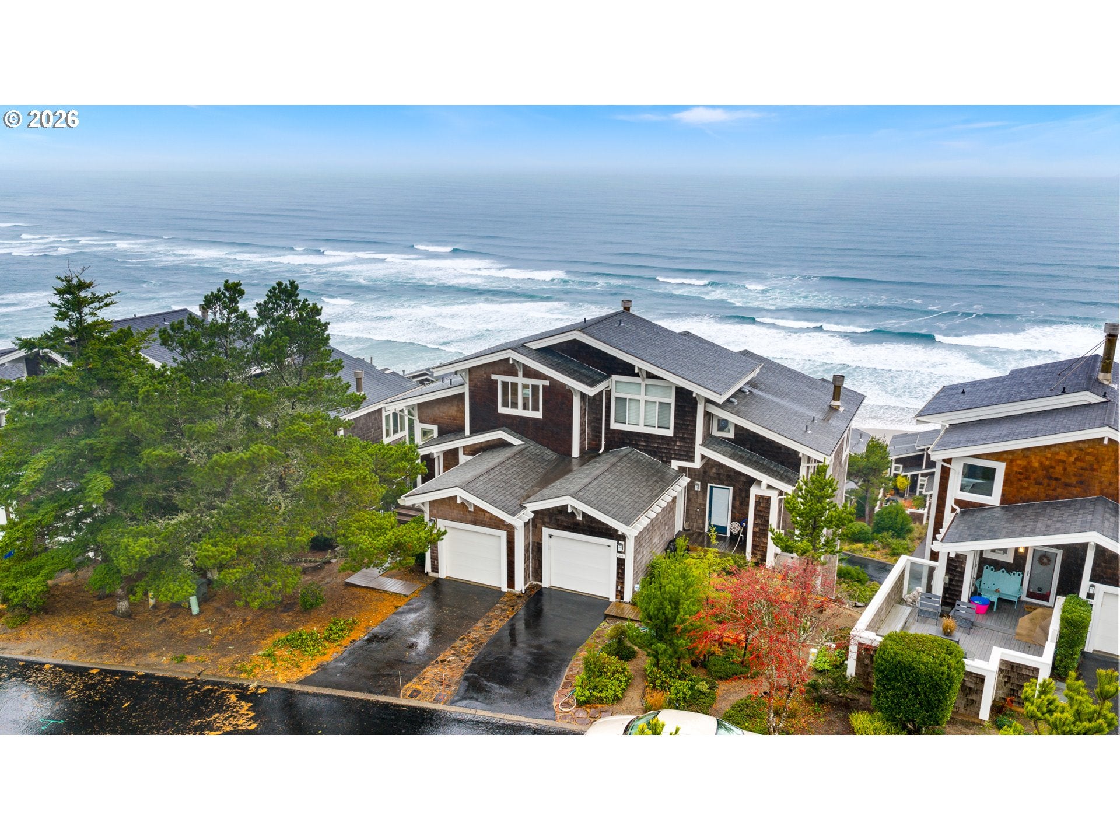
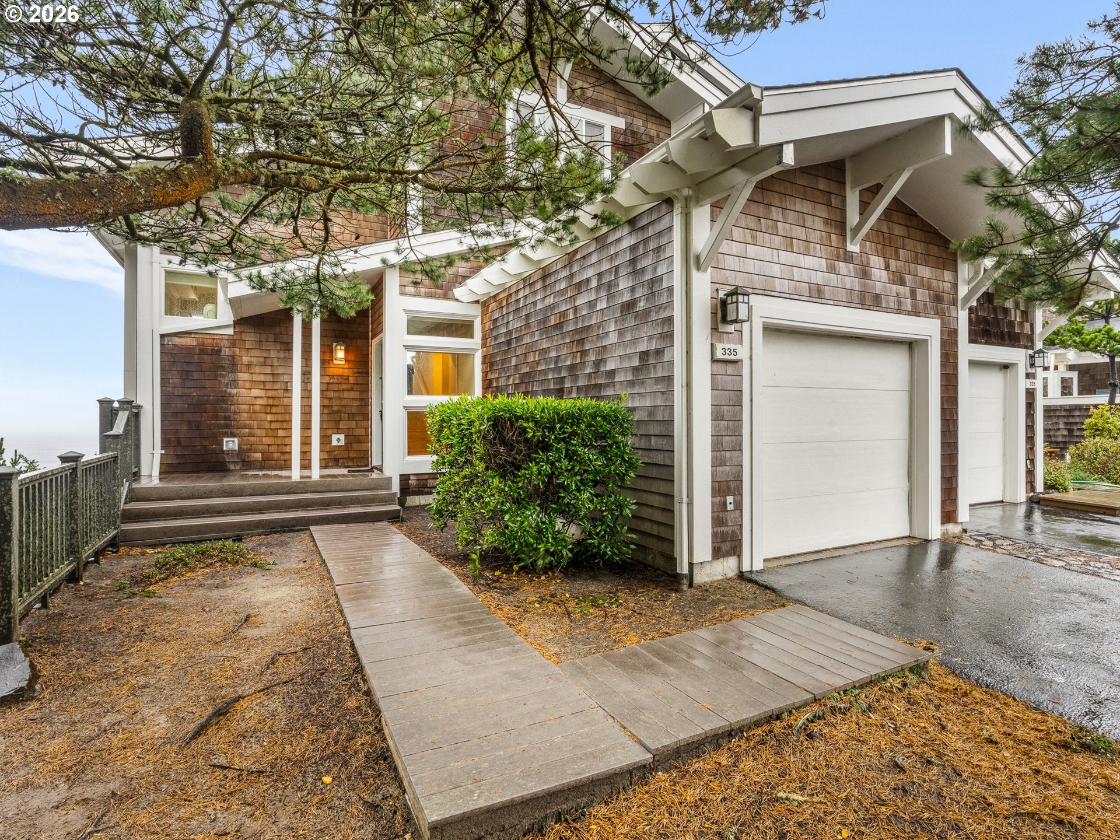
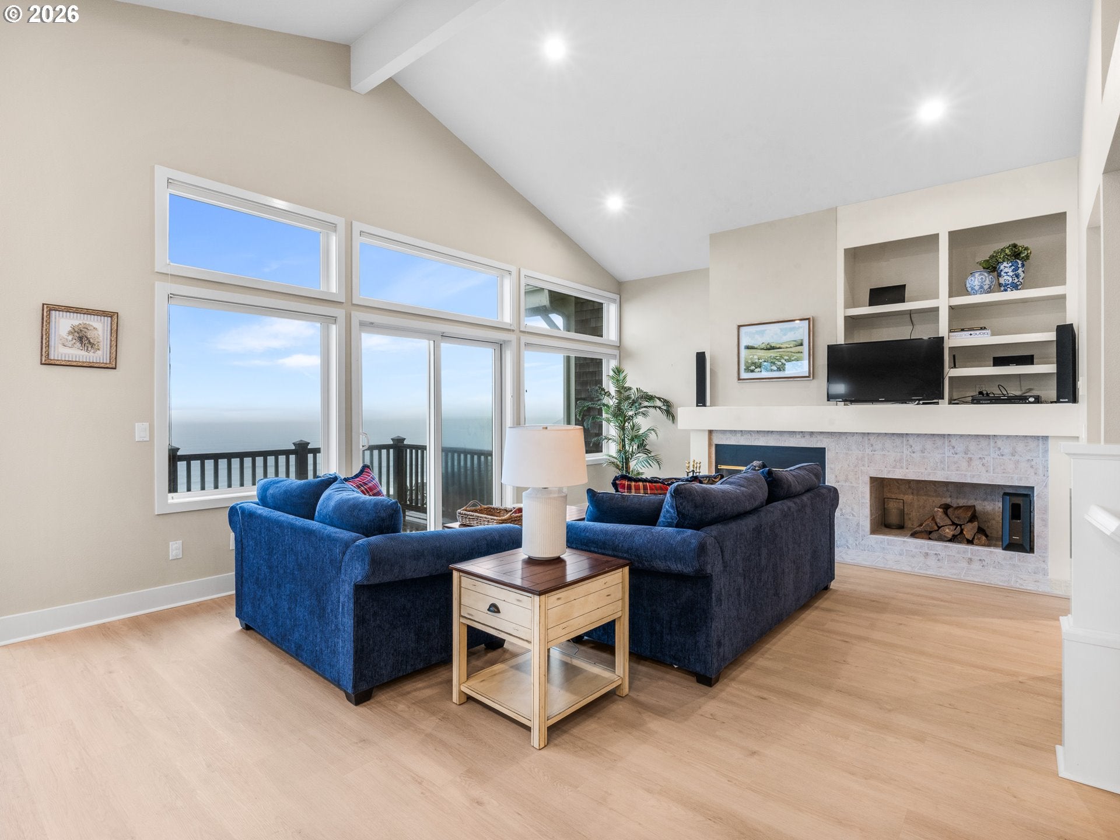
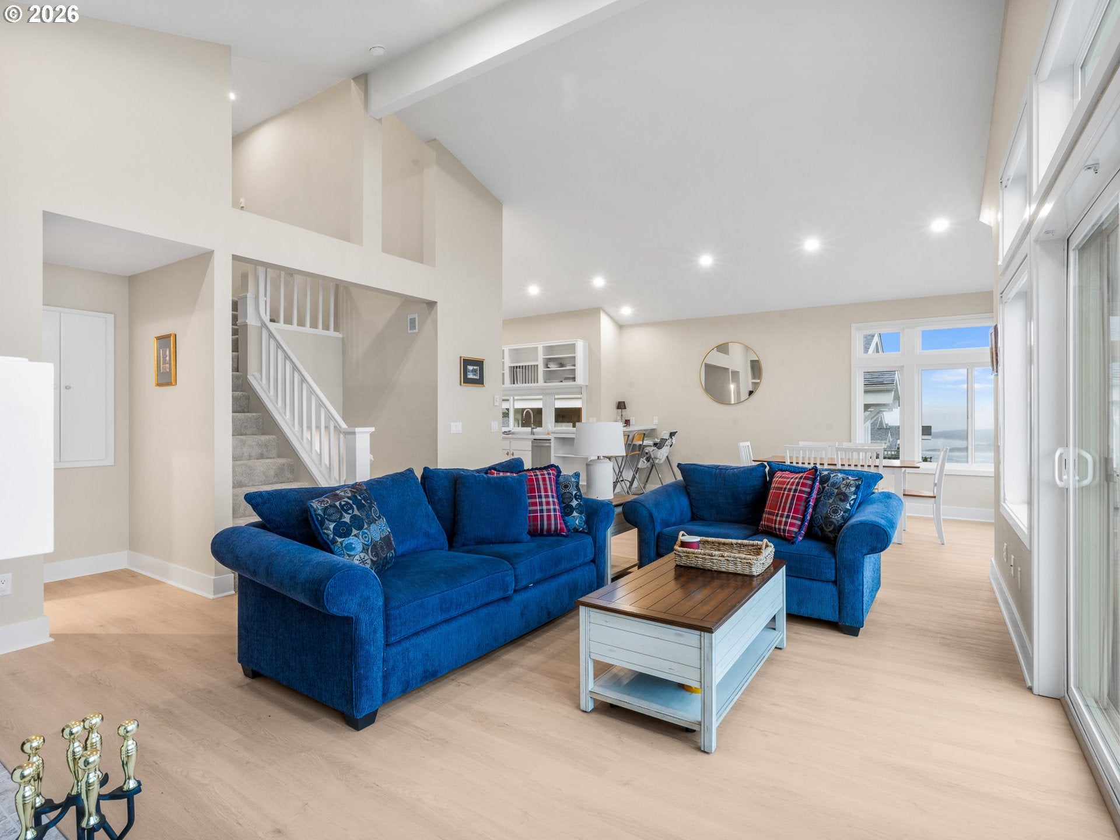
I sit above the Pacific in The Capes, a gated Oceanside community, with Three Arch Rocks, Cape Lookout and miles of sandy shoreline framed by my wall of ocean facing windows. From my vaulted great room, watch the surf roll in over morning coffee or settle beside the raised hearth fireplace as a storm moves across the water. Windows wrap the dining corner, and my open kitchen features a breakfast bar, white cabinetry, brass accents and softly veined counters. Step onto my main level deck for a sweeping view of the coastline, or take in the surf from the covered lower deck. The beachfront is within a quarter mile, and designated community paths and stairs lead down to the sand. It’s easy to spend the morning beachcombing and come home in time for lunch. I’m a renovated coastal Craftsman townhome with two bedrooms, each with an ocean view and a private ensuite. The primary suite opens directly onto the lower deck, and the private bath pairs a jetted soaking tub with a separate shower. An upstairs sleeping loft gives overnight guests a place to settle in and doubles as a quiet reading nook between visits. A third full bath on the main level gives guests their own space, and a dedicated laundry space and attached garage with room for one car round out the convenient layout. When you’re ready for a change of scenery, join neighbors at the Bridge House for social events and meetings, play pickleball or tennis on the community court, enjoy a round on the bocce lawn or bring lunch to the picnic area. Oceanside village is also close by for a meal or an afternoon at Oceanside Beach State Recreation Site, where you can explore tide pools and find the pedestrian tunnel through Maxwell Point. Head north to Cape Meares Lighthouse and the Octopus Tree for a walk among the spruce, or go south for a paddle on Netarts Bay or a hike at Cape Lookout State Park. When the day is done, the coastline you’ve been exploring is waiting beyond my windows.

Save
Ask
Tour
Hide
Share
Listing Snapshot
Price 
$839,900
Days On Site 
1 Day
Bedrooms 
3
Inside Area (SqFt) 
1,801 sqft
Total Baths 
3
Full Baths 
3
Partial Baths 
N/A
Lot Size 
0.08 Acres
Year Built 
1995
MLS Number 
323777734
Status 
Active
Property Tax 
$5,495.65
HOA/Condo/Coop Fees 
$325 monthly
Sq Ft Source 
N/A
Friends & Family
Recent Activity
5 hours agoListing updated with changes from the MLS
yesterdayListing first seen on site
General Features
Acres 
0.08
Attached Garage 
Yes
Disclosures 
Disclosure
Foundation 
Slab
Garage 
Yes
Garage Spaces 
1
Land Lease 
No
Parking 
Garage Door OpenerDrivewayAttachedGarage
Parking Spaces 
1
Property Condition 
Updated/Remodeled
Property Sub Type 
Townhouse
Security 
Security System
Sewer 
Public Sewer
SqFt Total 
1801
Style 
CraftsmanTownhouse
Water Source 
Public
Interior Features
Appliances 
OvenCooktopDishwasherDisposalDown DraftMicrowavePlumbed For Ice Maker
Basement 
DaylightFinished
Fireplace 
Yes
Fireplace Features 
Wood Burning
Fireplaces 
1
Heating 
Zoned
Interior 
Vaulted Ceiling(s)Soaking Tub
Window Features 
Double Pane Windows
Bedroom 1 
Dimensions - 13x11Level - LowerDescription - _2ndBedroom
Bedroom 2 
Description - _3rdBedroom
Dining Room 
Dimensions - 15x10Level - MainDescription - DiningRoom
Family Room 
Description - FamilyRoom
Great Room 
Description - GreatRoom
Kitchen 
Dimensions - 10x10Level - MainDescription - Kitchen
Laundry 
Level - LowerDescription - Laundry
Living Room 
Dimensions - 19x15Level - MainDescription - LivingRoom
Loft 
Dimensions - 15x13Level - UpperDescription - Loft
Master Bedroom 
Dimensions - 15x13Level - LowerDescription - PrimaryBedroom
Save
Ask
Tour
Hide
Share
Exterior Features
Construction Details 
Cedar
Lot Features 
Sloped
Patio And Porch 
DeckPorch
Roof 
Composition
View 
Ocean
Waterview 
Ocean
Windows/Doors 
Double Pane Windows
Community Features
Accessibility Features 
Therapeutic Whirlpool
Association Fee 
$325.0
Association Fee Frequency 
Monthly
MLS Area 
_195
Financing Terms Available 
CashConventionalVA Loan
Roads 
Paved
Schools
School District
Unknown
Elementary School
South Prairie
Middle School
Tillamook
High School
Tillamook
Listing courtesy of Darryl Bodle of Keller Williams Realty Portland Premiere (503) 709-4632


The content relating to real estate for sale on this website comes in part from the IDX program of the RMLS™ of Portland, Oregon. Real estate listings held by brokerage firms other than Keller Williams Realty Portland Premiere are marked with the RMLS™ logo, and detailed information about these properties includes the names of the listing brokers. Listing content is Copyright © 2026 RMLS™, Portland, Oregon. Some properties which appear for sale on this website may subsequently have sold or may no longer be available.

Last checked 2026-11-10 10:27 PM PST.

All information provided is deemed reliable but is not guaranteed and should be independently verified

Neighborhood & Commute
Source: Walkscore
Disclosure: Community information and market data powered by Constellation Data Labs. Information is deemed reliable but not guaranteed.
Save
Ask
Tour
Hide
Share