Save
Ask
Tour
Hide
Share
$324,800
114 Days On Site

4264 SE 37th AVE
Portland, OR 97202

For Sale|Condominium|Active
2
Beds
3
Total Baths
2
Full Baths
1
Partial Bath
836
SqFt
$389
/SqFt
2024
Built
Subdivision:
CRESTON - KENILWORTH
County:
Multnomah
Listing courtesy of Kelly Christian of Keller Williams Realty Portland Premiere (908) 328-1873
Call Now: (503) 461-2086
Is this the listing for you? We can help make it yours.
(503) 461-2086
4264 SE 37th AVE4264 SE 37th AVE4264 SE 37th AVE4264 SE 37th AVE
Save
Ask
Tour
Hide
Share

Mortgage Calculator

Monthly Payment (Est.)

Enter an interest rate to see your estimated monthly payment.
Calculator powered by Showcase IDX, a Constellation1 Company. Copyright ©2026 Information is deemed reliable but not guaranteed.

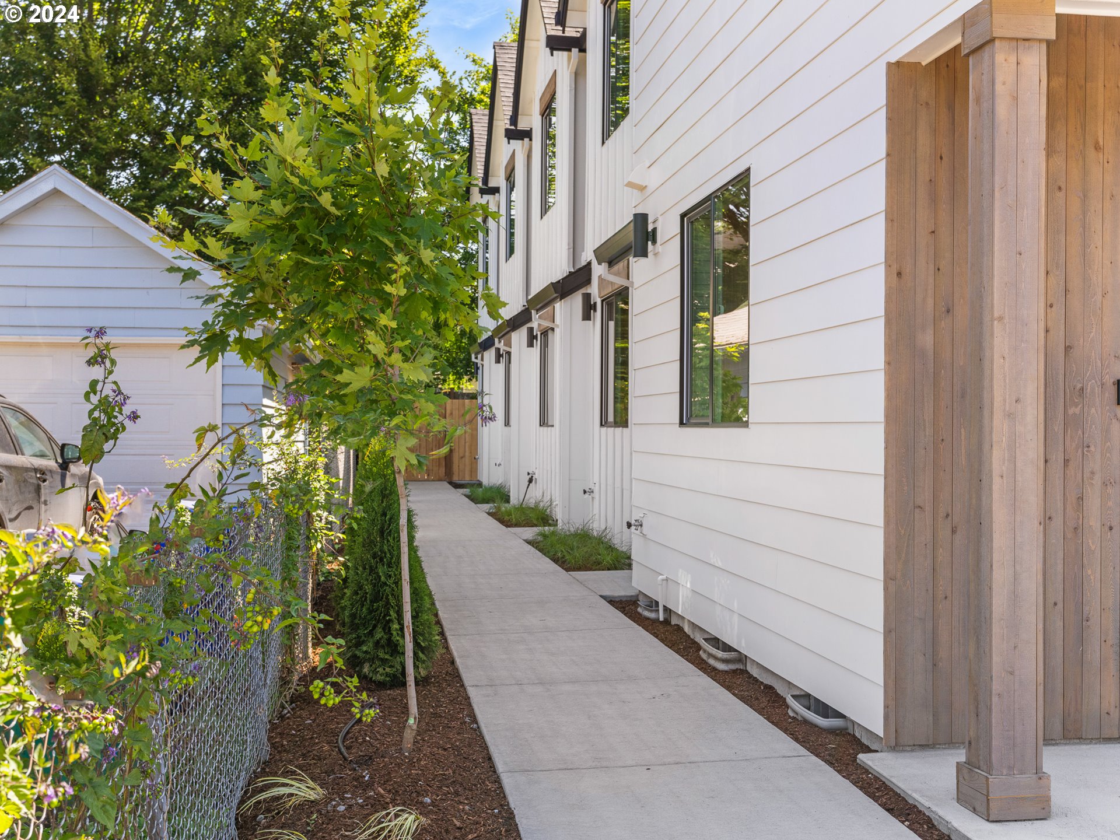
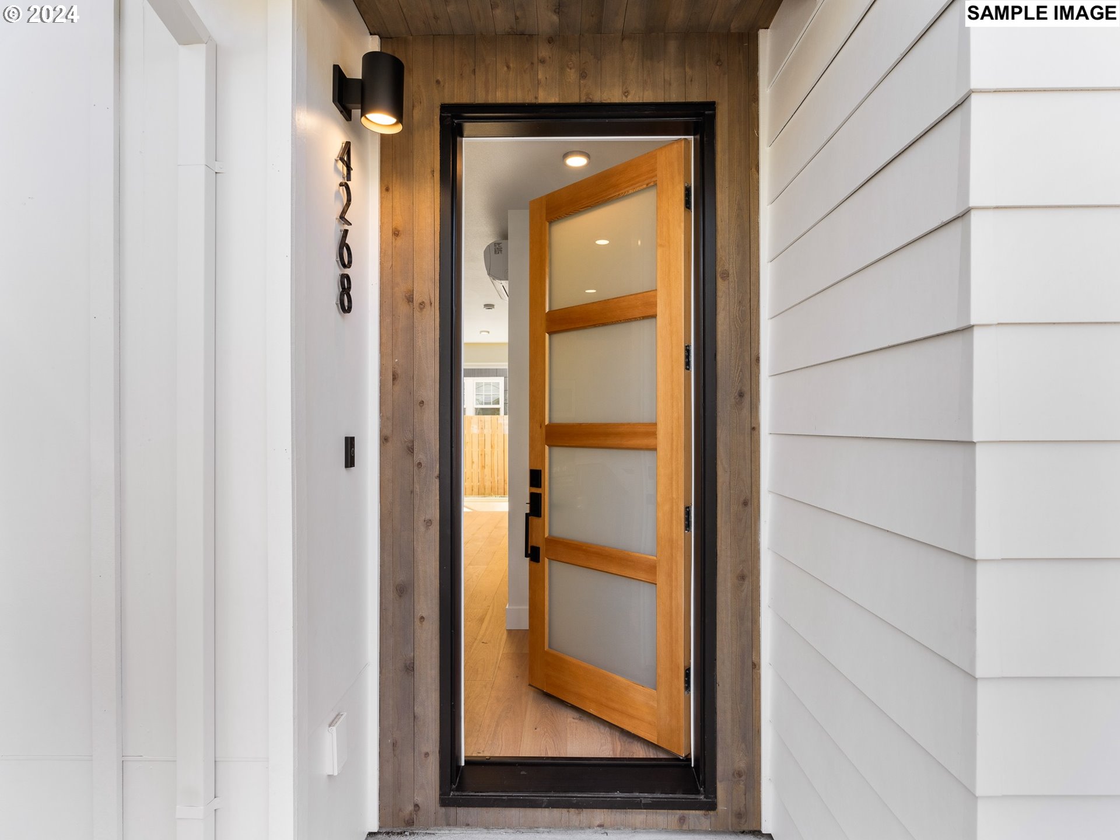
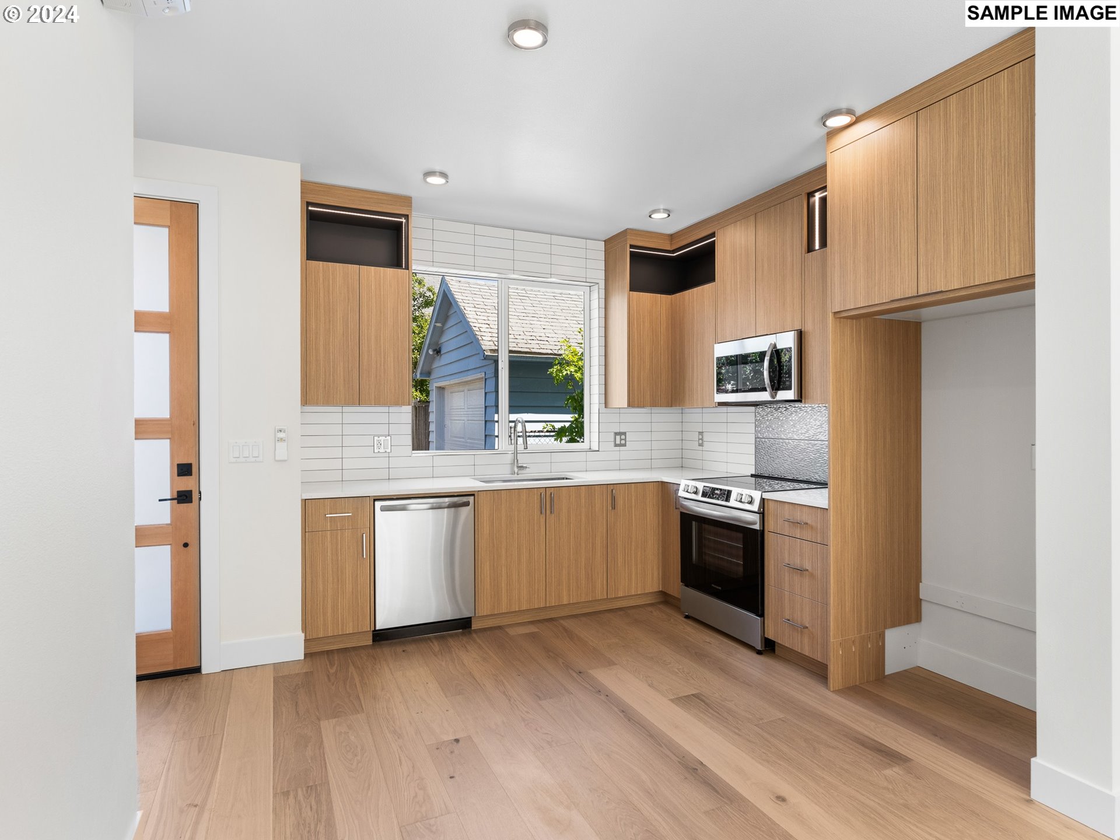
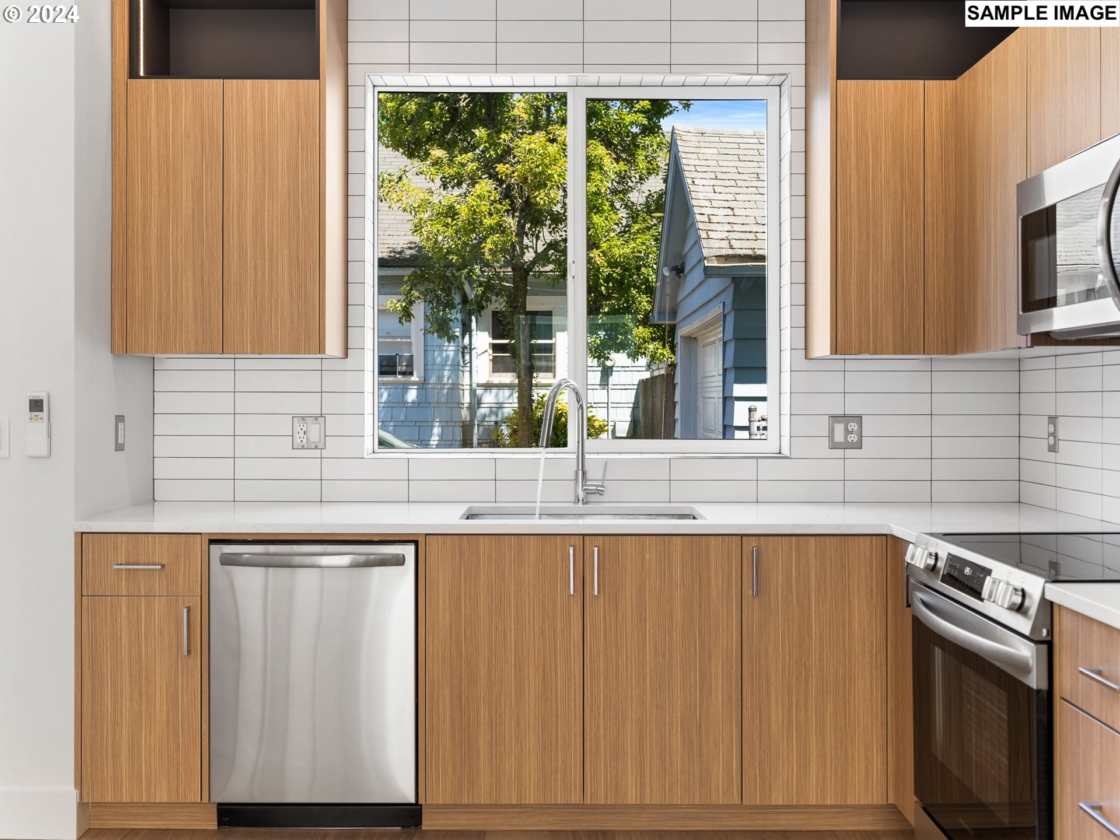
This property holds a HOLTE designation, offering eligible buyers significant tax savings through a transferable 10 year property tax abatement. Set in a phenomenal SE Portland location with a 92 Bike Score, the home places coffee, groceries, Reed College, Woodstock neighborhood favorites, parks, dining, and daily conveniences close by. Bike to neighborhood coffee, spend time at nearby parks, or head toward Woodstock for dinner while keeping everyday needs within easy reach. Crafted by a local boutique builder known for refined interior detailing, signature illuminated crown molding, architectural built ins, and designer accent walls, the home delivers elevated design and polished style throughout, with every finish chosen to feel cohesive and intentional. The kitchen stands out with warm cabinetry, intricate tilework, built in features, stainless steel appliances, and a seamless connection to the dining and living areas. The connected layout keeps conversation flowing from cooking and dining to relaxing with friends. The open concept main level feels polished and functional, showcasing additional storage, a designer accent wall with built ins, and ambient lighting that adds warmth and character. A stylish guest bathroom on the lower level features moody colors and refined tilework. Upstairs, the primary suite and spacious secondary bedroom are filled with natural light through expansive windows and lofty ceilings, while perimeter lighting adds a sophisticated finish. Outside, the private fenced yard and patio create an inviting setting for relaxing, pets, gardening, or quiet mornings at home. List price is for buyers eligible for Portland Housing Bureau’s System Development Charge Exemption Program, an initiative promoting affordable housing across the City of Portland. [Home Energy Score = 10. HES Report at https://us.greenbuildingregistry.com/green-homes/OR10239270] [Home Energy Score = 10. HES Report at https://rpt.greenbuildingregistry.com/hes/OR10239270]

Save
Ask
Tour
Hide
Share
Listing Snapshot
Price 
$324,800
Days On Site 
114 Days
Bedrooms 
2
Inside Area (SqFt) 
836 sqft
Total Baths 
3
Full Baths 
2
Partial Baths 
1
Lot Size 
N/A
Year Built 
2024
MLS® Number 
324457177
Status 
Active
Property Tax 
N/A
HOA/Condo/Coop Fees 
$36 monthly
Sq Ft Source 
N/A
Friends & Family
Recent Activity
15 hours agoListing updated with changes from the MLS®
4 weeks agoPrice changed to $324,800
a month agoStatus changed to Active
4 months agoListing first seen on site
General Features
Disclosures 
Exempt
Foundation 
Concrete Perimeter
Home Warranty 
Yes
Land Lease 
No
Number Of Stories 
2
Parking 
On Street
Property Condition 
New Construction
Property Sub Type 
Condominium
Sewer 
Public Sewer
SqFt Total 
836
Style 
Stories2Townhouse
Water Source 
Public
Zoning 
RM1
Interior Features
Appliances 
DishwasherDisposalFree-Standing RangeMicrowavePlumbed For Ice Maker
Basement 
Crawl Space
Cooling 
Heat Pump
Heating 
Interior 
High Ceilings
Window Features 
Double Pane Windows
Bedroom 1 
Dimensions - 12x9Level - UpperDescription - _2ndBedroom
Dining Room 
Dimensions - 10x10Level - MainDescription - DiningRoom
Family Room 
Description - FamilyRoom
Great Room 
Description - GreatRoom
Kitchen 
Dimensions - 12x10Level - MainDescription - Kitchen
Laundry 
Level - UpperDescription - Laundry
Living Room 
Dimensions - 13x11Level - MainDescription - LivingRoom
Master Bedroom 
Dimensions - 12x9Level - UpperDescription - PrimaryBedroom
Save
Ask
Tour
Hide
Share
Exterior Features
Fencing 
Fenced
Lot Features 
Level
Patio And Porch 
Patio
Roof 
Composition
Windows/Doors 
Double Pane Windows
Community Features
Association Fee 
$36.0
Association Fee Frequency 
Monthly
MLS Area 
_143
Financing Terms Available 
CashConventionalFHAVA Loan
Roads 
Paved
Schools
School District
Unknown
Elementary School
Grout
Middle School
Hosford
High School
Cleveland
Listing courtesy of Kelly Christian of Keller Williams Realty Portland Premiere (908) 328-1873


The content relating to real estate for sale on this website comes in part from the IDX program of the RMLS™ of Portland, Oregon. Real estate listings held by brokerage firms other than Keller Williams Realty Portland Premiere are marked with the RMLS™ logo, and detailed information about these properties includes the names of the listing brokers. Listing content is Copyright © 2026 RMLS™, Portland, Oregon. Some properties which appear for sale on this website may subsequently have sold or may no longer be available.

Last checked 2026-09-24 03:35 PM PDT.

All information provided is deemed reliable but is not guaranteed and should be independently verified

Neighborhood & Commute
Source: Walkscore
Disclosure: Community information and market data powered by Constellation Data Labs. Information is deemed reliable but not guaranteed.
Save
Ask
Tour
Hide
Share