Save
Ask
Tour
Hide
Share
$510,000
606 Days On Site

905 N HARBOUR DR 32
Portland, OR 97217

For Sale|Condominium|Active
4
Beds
4
Total Baths
4
Full Baths
2,681
SqFt
$190
/SqFt
2000
Built
Subdivision:
BRIDGETON NEIGHBORHOOD
County:
Multnomah
Listing courtesy of Randy Evans of HomeSmart Realty Group (503) 539-8367
Call Now: (503) 461-2086
Is this the listing for you? We can help make it yours.
(503) 461-2086
905 N HARBOUR DR 32905 N HARBOUR DR 32905 N HARBOUR DR 32905 N HARBOUR DR 32
Save
Ask
Tour
Hide
Share

Mortgage Calculator

Monthly Payment (Est.)

Enter an interest rate to see your estimated monthly payment.
Calculator powered by Showcase IDX, a Constellation1 Company. Copyright ©2026 Information is deemed reliable but not guaranteed.

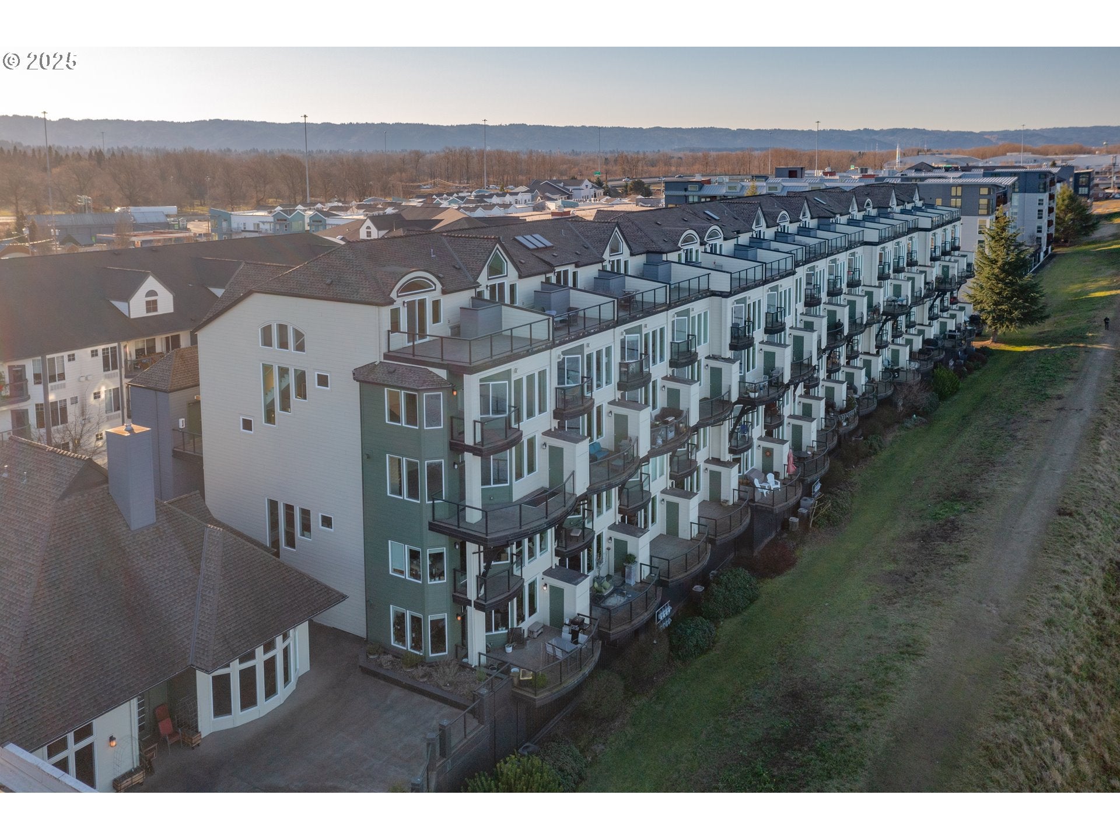
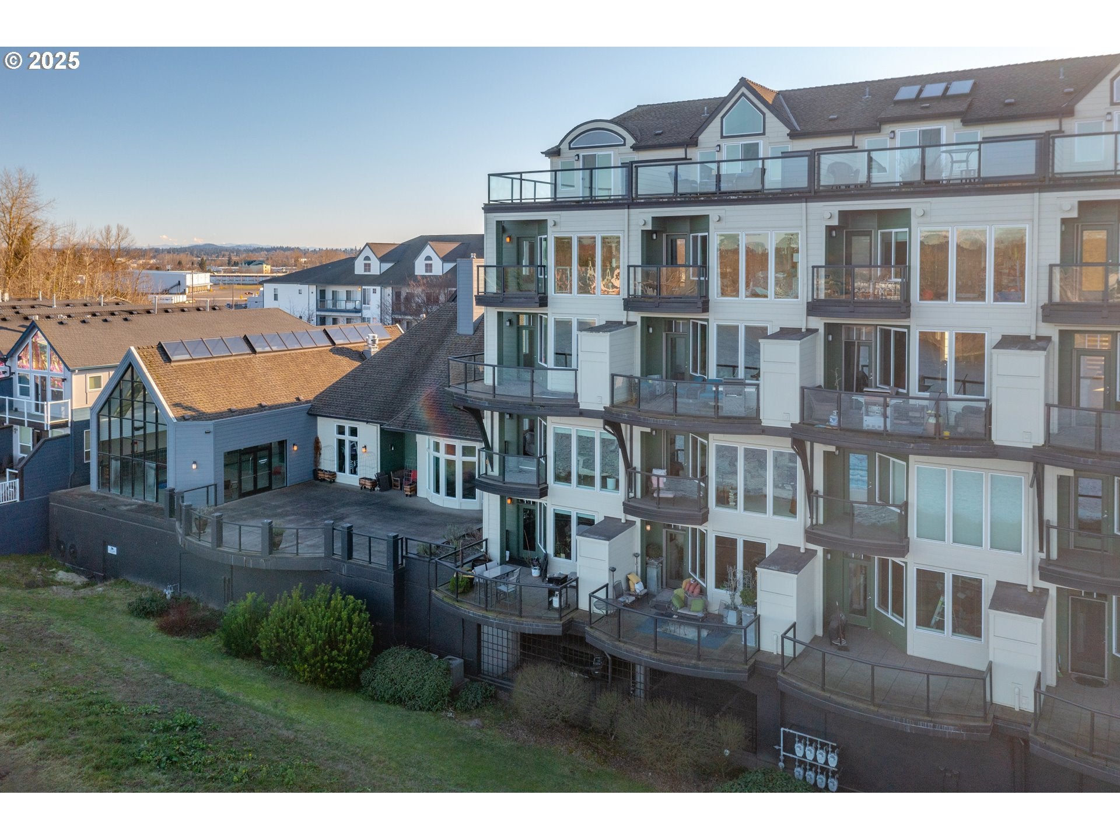
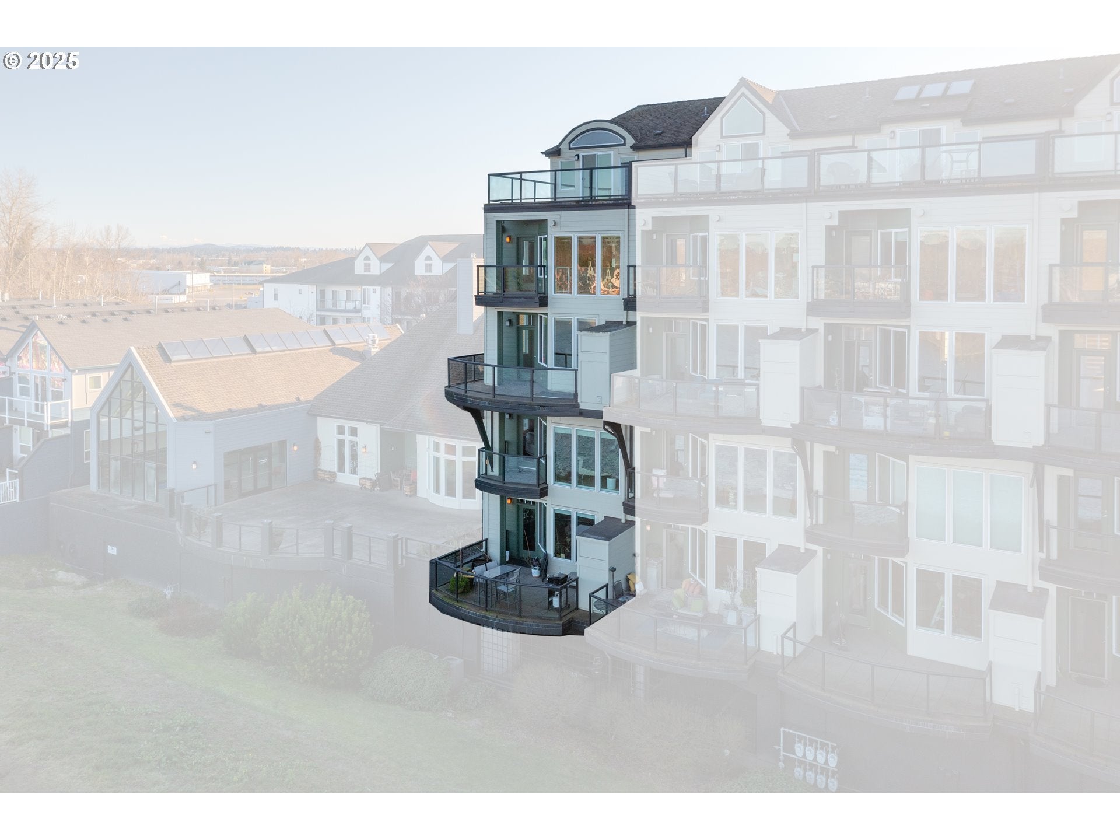
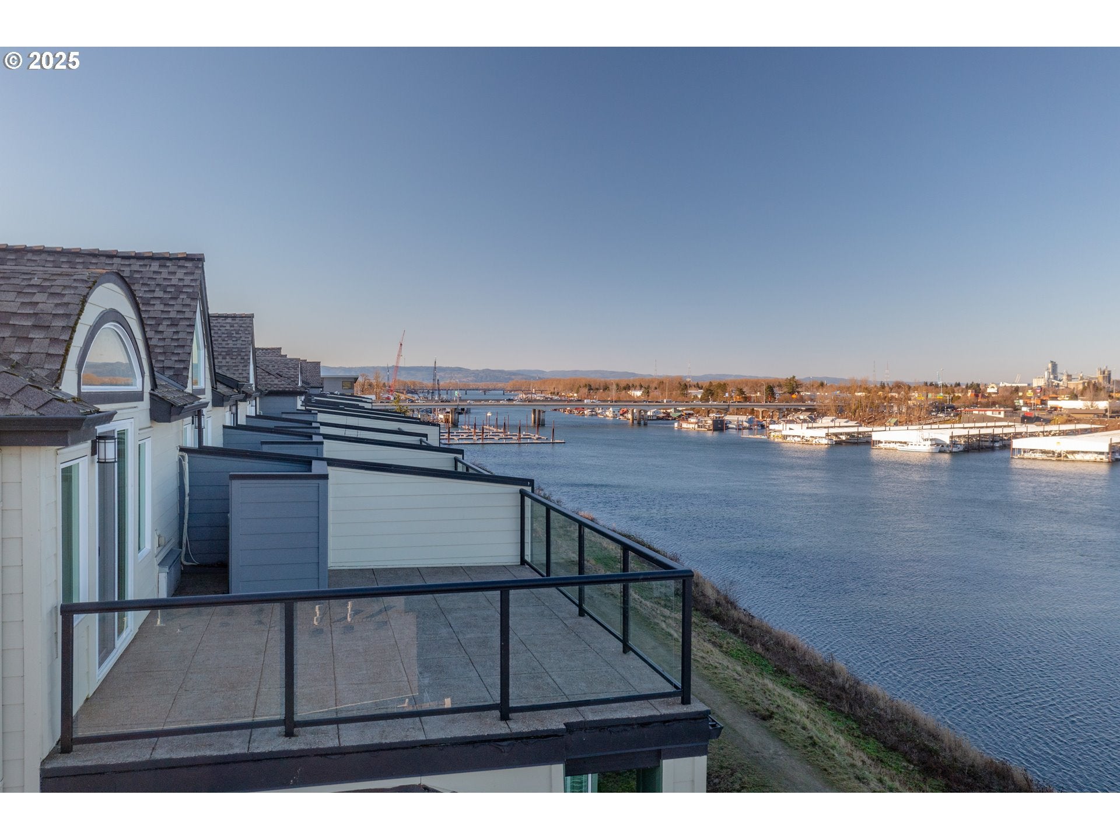
LUXURY WATERFRONT LIVING! Once you step into this beautiful end unit with additional windows bringing in lots of natural light, you will fall in love! with balconies on every level that offer breathtaking views of the Columbia River and surrounding mountains. With soaring ceilings and 2,681 sq ft of open space.The main level has a bedroom and full bath, the second floor features two spacious bedrooms with thier own private baths, primary bedroom offers a two sided gas fireplace so you can relax and enjoy soaking in the tub with a view of the River and Mountains. Kit comes with all appliaces, gas stove, wet bar with wine rack, sinnk and refrigerator! The 3rd-level bonus room offers multiple uses: Office space, Media room or as the fourth bedroom-has walkin closet and full bath, AC, large patio. Property includes a dedicated storage room and two secure parking spaces. There are only 32 total units. Common area amenities include: an indoor pool/spa to enjoy all year, gym, sauna, library, and a clubhouse with a meeting room and kitchen. Easy commute to the airport, shopping and dinning. Take a walk along the path above the River. HOA includes: Water, Sewer, garbage, ext mtnc,

Save
Ask
Tour
Hide
Share
Listing Snapshot
Price 
$510,000
Days On Site 
606 Days
Bedrooms 
4
Inside Area (SqFt) 
2,681 sqft
Total Baths 
4
Full Baths 
4
Partial Baths 
N/A
Lot Size 
N/A
Year Built 
2000
MLS® Number 
326919513
Status 
Active
Property Tax 
$9,389.66
HOA/Condo/Coop Fees 
$1,176 monthly
Sq Ft Source 
N/A
Friends & Family
Recent Activity
3 months agoListing updated with changes from the MLS®
9 months agoPrice changed to $510,000
a year agoStatus changed to Active
2 years agoListing first seen on site
General Features
Disclosures 
Disclosure
Foundation 
Concrete Perimeter
Garage 
Yes
Garage Spaces 
2
Land Lease 
No
Number Of Stories 
6
Parking 
Garage Door OpenerCoveredDeeded
Parking Spaces 
2
Property Sub Type 
Condominium
Security 
Fire Sprinkler System
Sewer 
Public Sewer
SqFt Total 
2681
Style 
TownhouseTriLevel
Water Source 
Public
Interior Features
Appliances 
Gas Water HeaterWasherDryerBuilt-In RangeDishwasherDisposalFree-Standing RefrigeratorMicrowaveTrash CompactorWine Cooler
Cooling 
Central Air
Fireplace 
Yes
Fireplace Features 
Gas
Fireplaces 
2
Flooring 
TileCarpet
Heating 
Forced Air
Interior 
PantryElevatorVaulted Ceiling(s)Central VacuumHigh CeilingsSoaking Tub
Bedroom 1 
Dimensions - 19x34Level - UpperDescription - _4thBedroom
Bedroom 2 
Dimensions - 11x15Level - MainDescription - _2ndBedroom
Bedroom 3 
Dimensions - 12x15Level - UpperDescription - _3rdBedroom
Dining Room 
Description - DiningRoom
Family Room 
Description - FamilyRoom
Great Room 
Description - GreatRoom
Kitchen 
Level - MainDescription - Kitchen
Living Room 
Dimensions - 19x22Level - MainDescription - LivingRoom
Master Bedroom 
Dimensions - 13x21Level - UpperDescription - PrimaryBedroom
Save
Ask
Tour
Hide
Share
Exterior Features
Lot Features 
Waterfront
Roof 
Composition
View 
Mountain(s)River
Waterfront 
Yes
Waterfront Features 
River Front
Waterview 
Mountain(s)River
Community Features
Association Amenities 
Maintenance GroundsManagementMeeting RoomParty RoomSaunaSpa/Hot TubTrashWaterLandscaping
Association Fee 
$1176.0
Association Fee Frequency 
Monthly
MLS Area 
_141
Financing Terms Available 
CashConventionalVA Loan
Roads 
Paved
Schools
School District
Unknown
Elementary School
Faubion
Middle School
Faubion
High School
Jefferson
Listing courtesy of Randy Evans of HomeSmart Realty Group (503) 539-8367


The content relating to real estate for sale on this website comes in part from the IDX program of the RMLS™ of Portland, Oregon. Real estate listings held by brokerage firms other than HomeSmart Realty Group are marked with the RMLS™ logo, and detailed information about these properties includes the names of the listing brokers. Listing content is Copyright © 2026 RMLS™, Portland, Oregon. Some properties which appear for sale on this website may subsequently have sold or may no longer be available.

Last checked 2026-09-28 11:33 AM PDT.

All information provided is deemed reliable but is not guaranteed and should be independently verified

Neighborhood & Commute
Source: Walkscore
Disclosure: Community information and market data powered by Constellation Data Labs. Information is deemed reliable but not guaranteed.
Save
Ask
Tour
Hide
Share