
16250 PACIFIC HWY 69Lake Oswego, OR 97034
Mortgage Calculator
Monthly Payment (Est.)
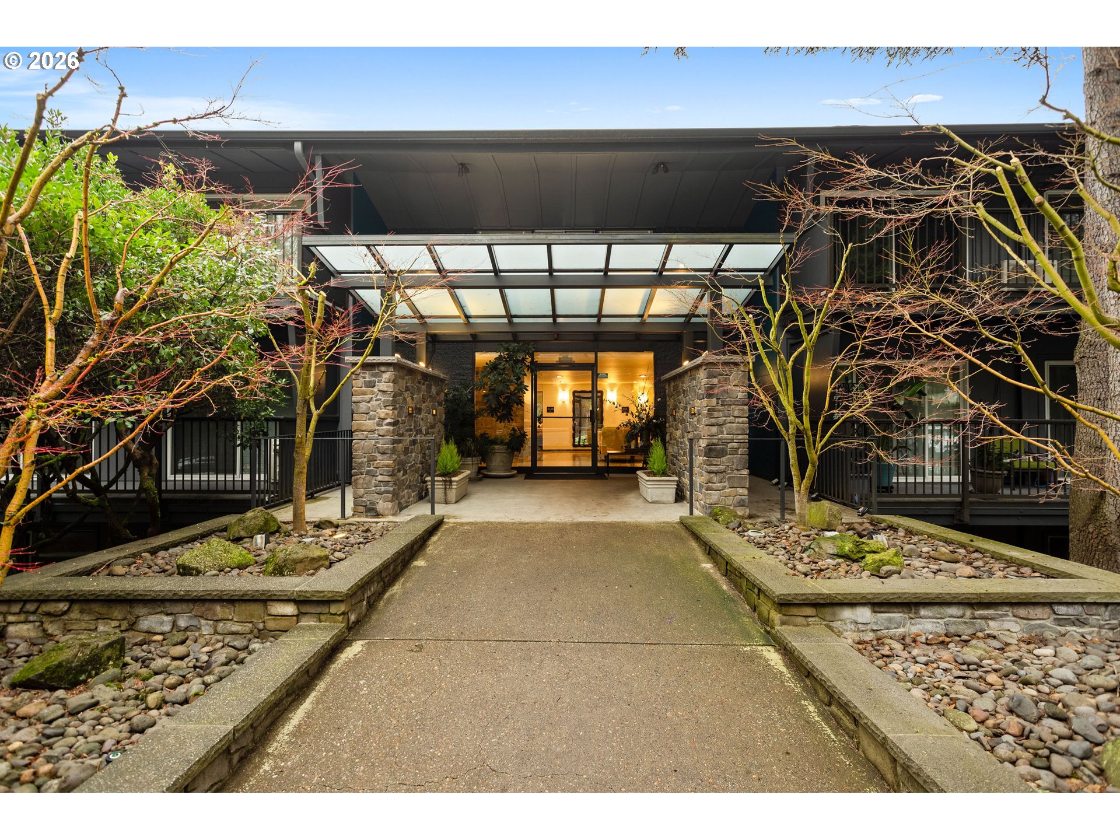
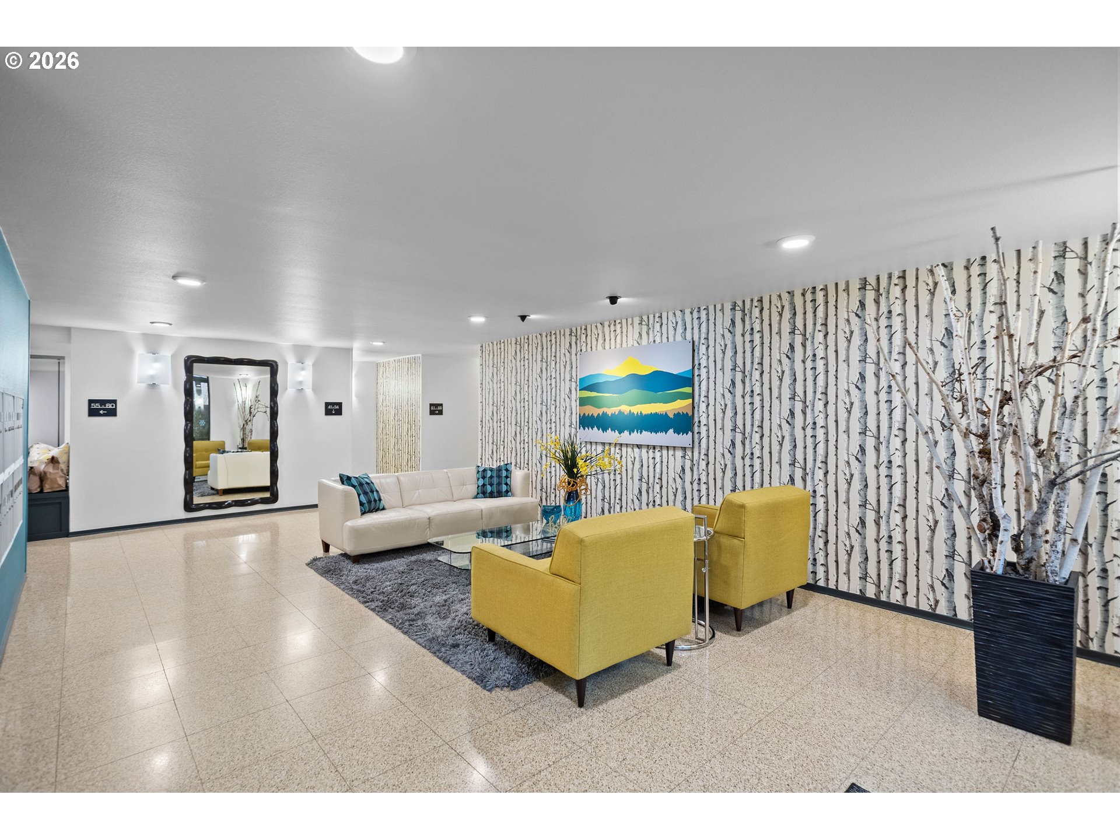
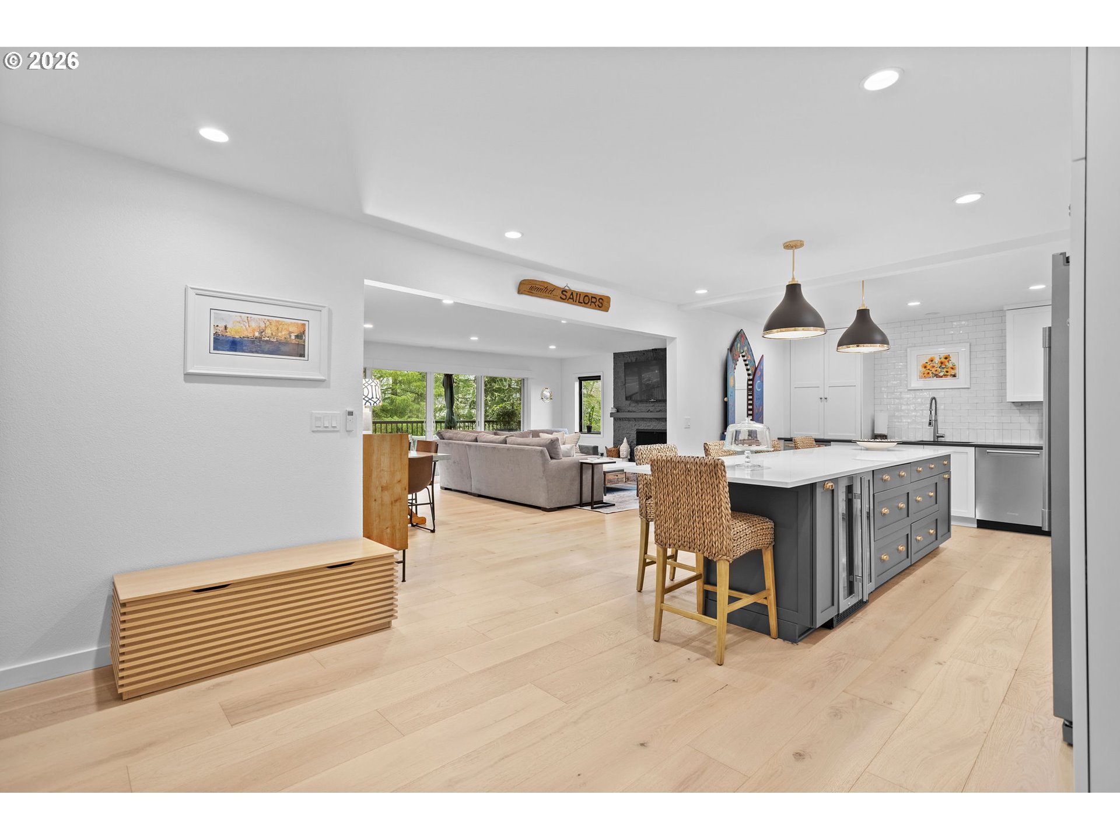
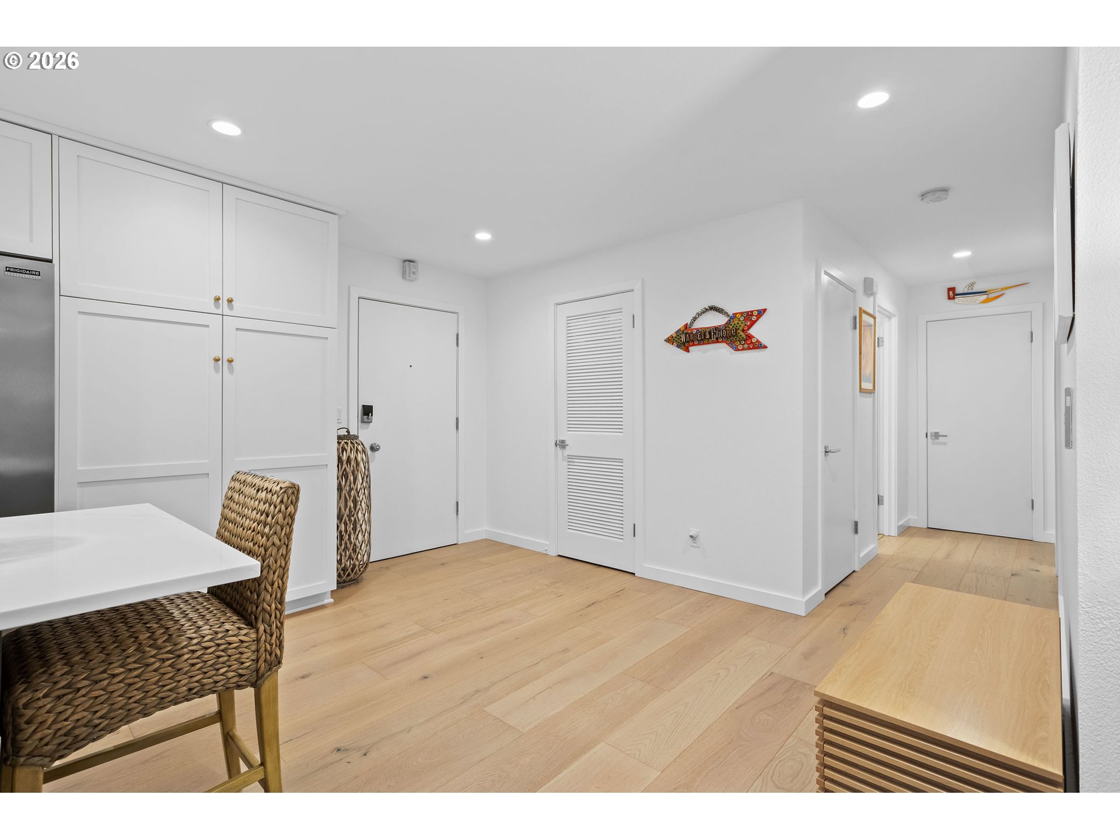
Enter an interest rate to see your estimated monthly payment.Experience elevated living in this extensively remodeled top-floor end-unit condominium at Lake Oswego Terraces. Offering exceptional privacy and sweeping views of the Willamette River and Mt. St. Helens, this move-in-ready residence combines luxury finishes with a convenient, low-maintenance lifestyle.Completely renovated in 2023, the home features a stunning chef-designed kitchen with a 10-foot quartz island, handcrafted Zellige tile backsplash, under-cabinet lighting, premium Café and Miele appliances, induction cooktop, built-in beverage cooler, and a hidden custom coffee station with dual refrigerator drawers.Wide-plank light oak hardwood floors, recessed lighting, designer fixtures, motorized living room shades, and two new mini-split HVAC systems create a sophisticated and comfortable living environment throughout.The spacious living area and both bedrooms open directly to an impressive 46-foot covered balcony, providing seamless indoor-outdoor living and the perfect place to enjoy the surrounding views.The primary suite features a beautifully updated bath with Kohler fixtures, marble vanity, heated towel warmer, and elegant tile finishes. The guest bedroom includes a custom Murphy bed with built-in storage, making it ideal for guests, a home office, or flexible living space.Additional features include a private secured entrance, washer and dryer, roller window screens, linen drapes, deeded covered parking, and private storage.Residents enjoy resort-style amenities including two swimming pools, fitness center, meeting room, beautifully maintained grounds, and HOA coverage for water, sewer, trash, landscaping, and exterior maintenance.Ideally located near George Rogers Park, downtown Lake Oswego, restaurants, shopping, entertainment, and riverfront walking trails, this exceptional residence offers luxury, convenience, and a truly turnkey lifestyle. Opportunities to own a fully renovated condominium with these views and amenities are rare.
| 2 weeks ago | Listing updated with changes from the MLS® | |
| 2 weeks ago | Price changed to $385,000 | |
| 8 months ago | Listing first seen on site |

The content relating to real estate for sale on this website comes in part from the IDX program of the RMLS™ of Portland, Oregon. Real estate listings held by brokerage firms other than Premiere Property Group, LLC are marked with the RMLS™ logo, and detailed information about these properties includes the names of the listing brokers. Listing content is Copyright © 2026 RMLS™, Portland, Oregon. Some properties which appear for sale on this website may subsequently have sold or may no longer be available.
Last checked 2026-09-28 01:04 PM PDT.
All information provided is deemed reliable but is not guaranteed and should be independently verified

Did you know? You can invite friends and family to your search. They can join your search, rate and discuss listings with you.