Save
Ask
Tour
Hide
Share
$199,000
New Listing

12014 SE BUSH ST A
Portland, OR 97266

For Sale|Condominium|Active
2
Beds
2
Total Baths
2
Full Baths
872
SqFt
$228
/SqFt
1997
Built
Subdivision:
POWELLHURST - GILBERT
County:
Multnomah
Listing courtesy of Nicole Chavira of Living Room Realty (971) 322-6612
Call Now: (503) 461-2086
Is this the listing for you? We can help make it yours.
(503) 461-2086
Upcoming Open Houses
Sat, Sep 19, 12:00 PM - 2:00 PM
Sun, Sep 20, 12:00 PM - 3:00 PM
12014 SE BUSH ST A12014 SE BUSH ST A12014 SE BUSH ST A12014 SE BUSH ST A
Save
Ask
Tour
Hide
Share

Mortgage Calculator

Monthly Payment (Est.)

$908
Calculator powered by Showcase IDX, a Constellation1 Company. Copyright ©2026 Information is deemed reliable but not guaranteed.

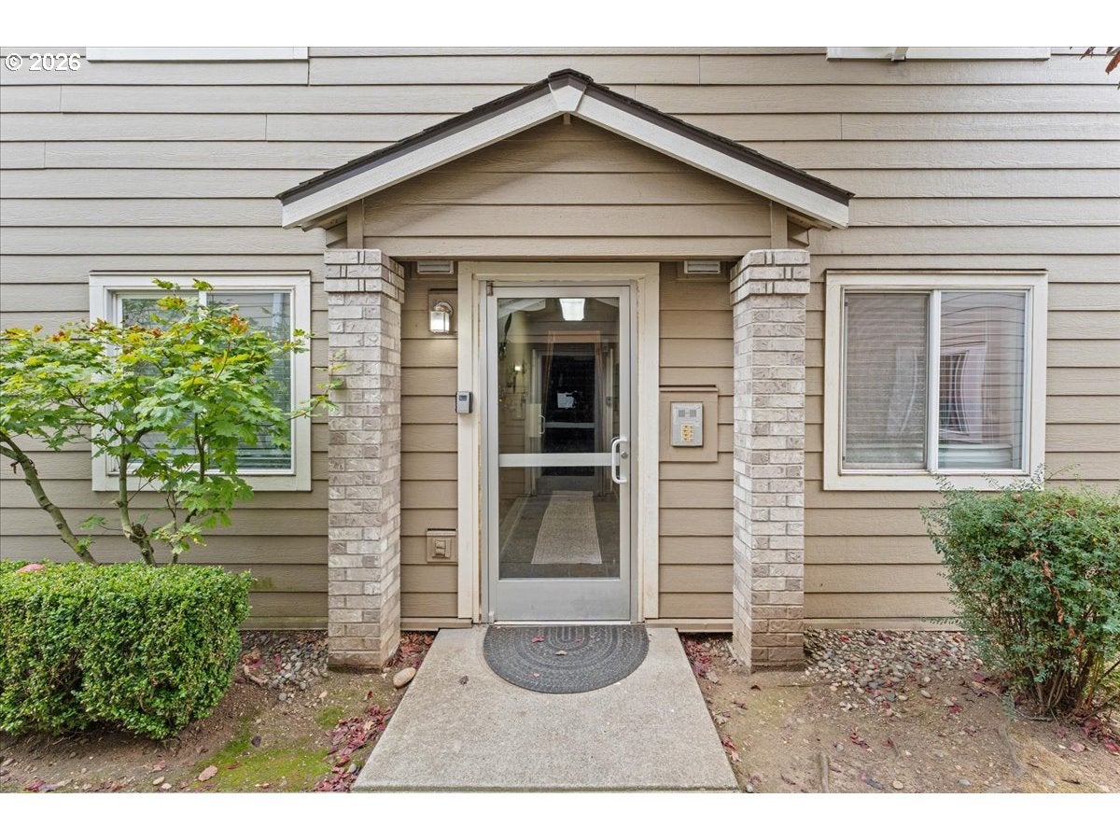
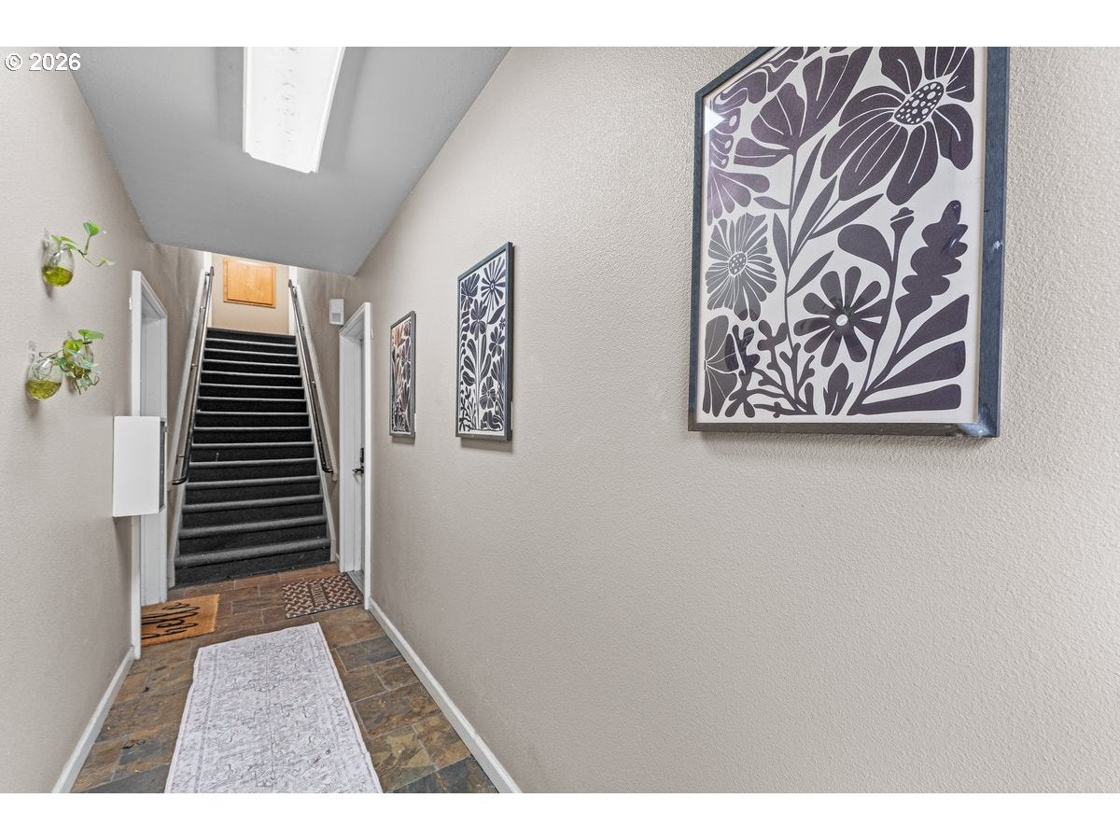
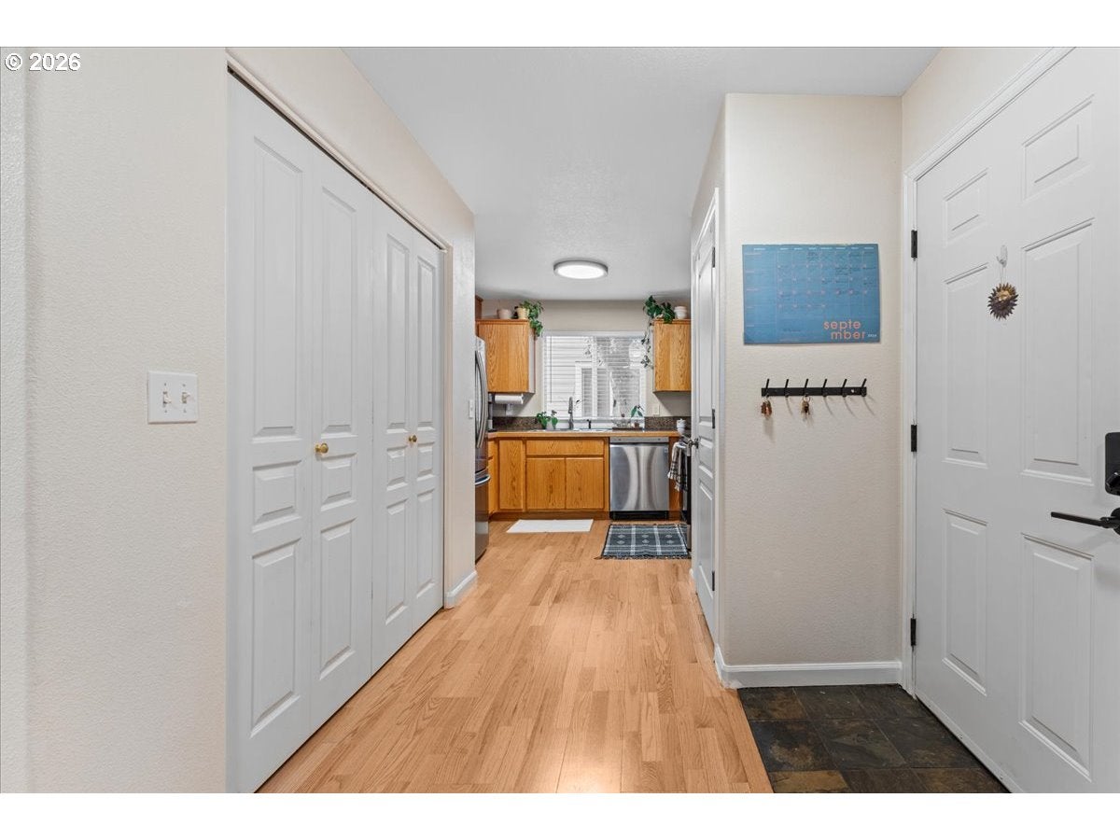
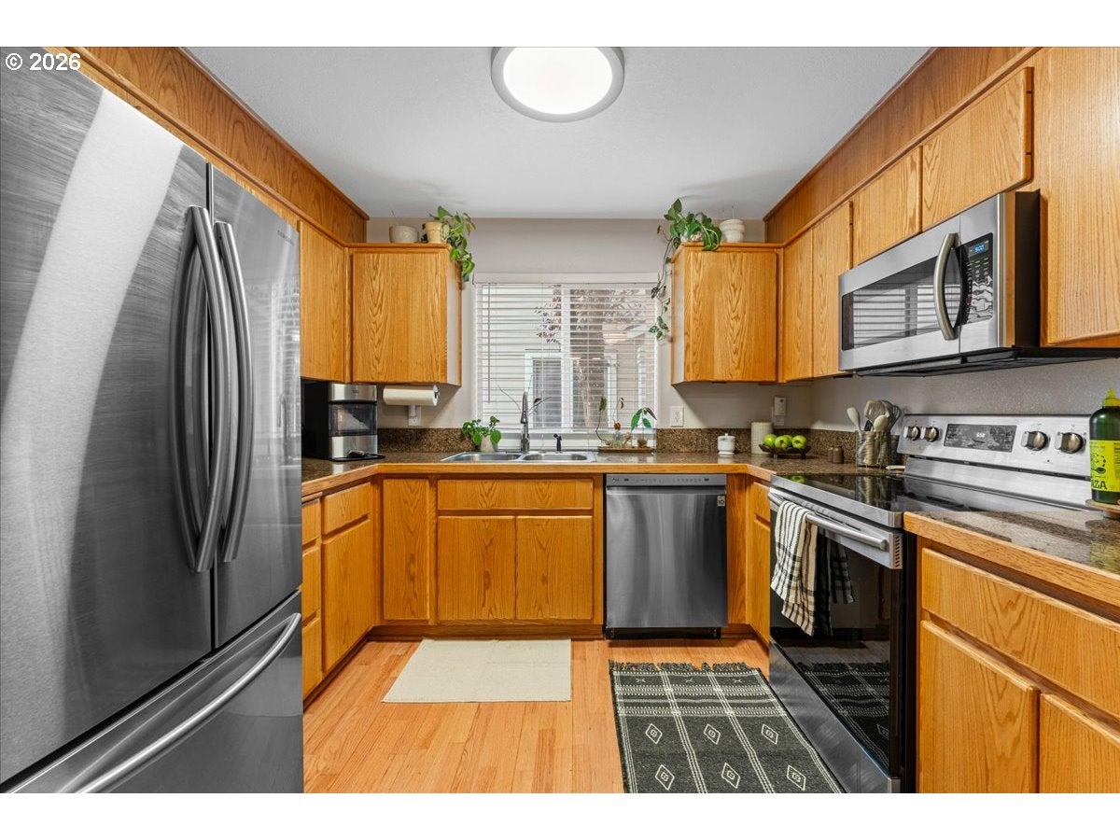
Open Sat & Sun, 12-2. Elegant and cozy ground-level condominium with your own fenced yard. The cheerful 2 bedrooms, 2 baths, in-unit laundry, stainless steel appliances, and new interior paint provide a move-in-ready experience. Deeded parking space right in front of the building. Exterior Storage Closet on patio. Portland Memory Garden is a beautiful oasis located on Bush Street across from the newly renovated Ed Benedict Park. Shopping centers that include Safeway, ACE Hardware, and a few eateries are located right around the corner. No car? No problem, bus stops are located less than 500ft from the complex, and the MAX station is 1.5 miles away. This condominium is in a quiet complex on a designated greenway, with full property security gate and a secured building entrance. Safeway, B & R Ice Cream, and Bus stop are just a few short blocks away (.02-.03 miles)!

Save
Ask
Tour
Hide
Share
Listing Snapshot
Price 
$199,000
Days On Site 
0 Days
Bedrooms 
2
Inside Area (SqFt) 
872 sqft
Total Baths 
2
Full Baths 
2
Partial Baths 
N/A
Lot Size 
N/A
Year Built 
1997
MLS® Number 
327753033
Status 
Active
Property Tax 
$2,783.65
HOA/Condo/Coop Fees 
$382 monthly
Sq Ft Source 
N/A
Friends & Family
Recent Activity
6 hours agoListing updated with changes from the MLS®
15 hours agoListing first seen on site
General Features
Direction Faces 
East
Disclosures 
Disclosure
Foundation 
Slab
Land Lease 
No
Number Of Stories 
2
Parking 
DeededOff Street
Property Condition 
Updated/Remodeled
Property Sub Type 
Condominium
Security 
Security GateSecurity Lights
Sewer 
Public Sewer
SqFt Total 
872
Style 
CommonWall
Water Source 
Public
Interior Features
Appliances 
WasherDryerDishwasherFree-Standing RangeFree-Standing RefrigeratorMicrowavePlumbed For Ice Maker
Flooring 
HardwoodWoodCarpet
Interior 
PantryHigh Speed Internet
Window Features 
Double Pane Windows
Bedroom 1 
Dimensions - 11x11Level - MainDescription - _2ndBedroom
Dining Room 
Dimensions - 10x11Level - MainDescription - DiningRoom
Family Room 
Description - FamilyRoom
Great Room 
Description - GreatRoom
Kitchen 
Dimensions - 8x11Level - MainDescription - Kitchen
Laundry 
Level - MainDescription - Laundry
Living Room 
Dimensions - 12x13Level - MainDescription - LivingRoom
Master Bedroom 
Dimensions - 11x12Level - MainDescription - PrimaryBedroom
Save
Ask
Tour
Hide
Share
Exterior Features
Fencing 
Fenced
Lot Features 
Level
Patio And Porch 
Patio
Roof 
Composition
Windows/Doors 
Double Pane Windows
Community Features
Association Amenities 
GatedInsuranceMaintenance GroundsManagementTrashWater
Association Fee 
$382.0
Association Fee Frequency 
Monthly
MLS Area 
_143
Financing Terms Available 
CashConventionalFHAVA Loan
Roads 
Concrete
Schools
School District
Unknown
Elementary School
W Powellhurst
Middle School
Ron Russell
High School
David Douglas
Listing courtesy of Nicole Chavira of Living Room Realty (971) 322-6612


The content relating to real estate for sale on this website comes in part from the IDX program of the RMLS™ of Portland, Oregon. Real estate listings held by brokerage firms other than Living Room Realty are marked with the RMLS™ logo, and detailed information about these properties includes the names of the listing brokers. Listing content is Copyright © 2026 RMLS™, Portland, Oregon. Some properties which appear for sale on this website may subsequently have sold or may no longer be available.

Last checked 2026-09-17 02:32 AM PDT.

All information provided is deemed reliable but is not guaranteed and should be independently verified

Neighborhood & Commute
Source: Walkscore
Disclosure: Community information and market data powered by Constellation Data Labs. Information is deemed reliable but not guaranteed.
Save
Ask
Tour
Hide
Share