Save
Ask
Tour
Hide
Share
$215,000
46 Days On Site

8906 NE BRENTFORD WAY
Hillsboro, OR 97006

For Sale|Condominium|Active
2
Beds
1
Total Bath
1
Full Bath
710
SqFt
$303
/SqFt
2007
Built
County:
Washington
Listing courtesy of Melaney Dittler of MORE Realty (971) 570-2821
Call Now: (503) 461-2086
Is this the listing for you? We can help make it yours.
(503) 461-2086
8906 NE BRENTFORD WAY8906 NE BRENTFORD WAY8906 NE BRENTFORD WAY8906 NE BRENTFORD WAY
Save
Ask
Tour
Hide
Share

Mortgage Calculator

Monthly Payment (Est.)

Enter an interest rate to see your estimated monthly payment.
Calculator powered by Showcase IDX, a Constellation1 Company. Copyright ©2026 Information is deemed reliable but not guaranteed.

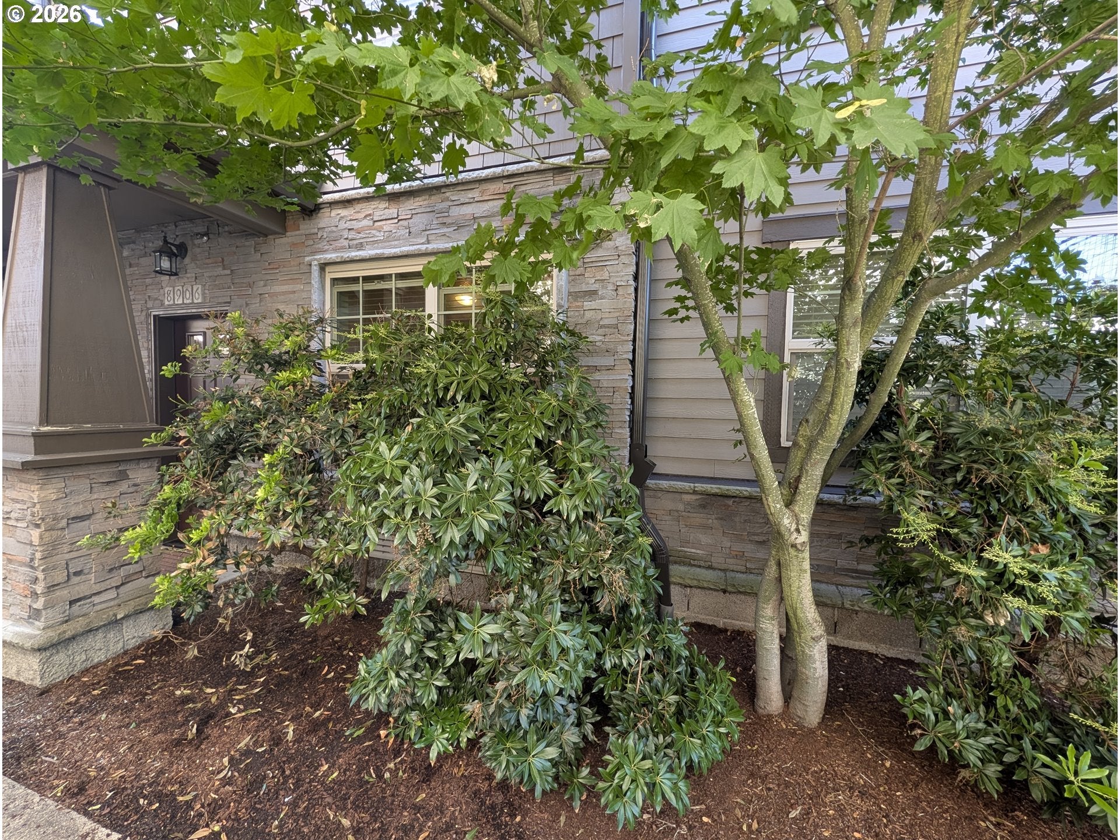
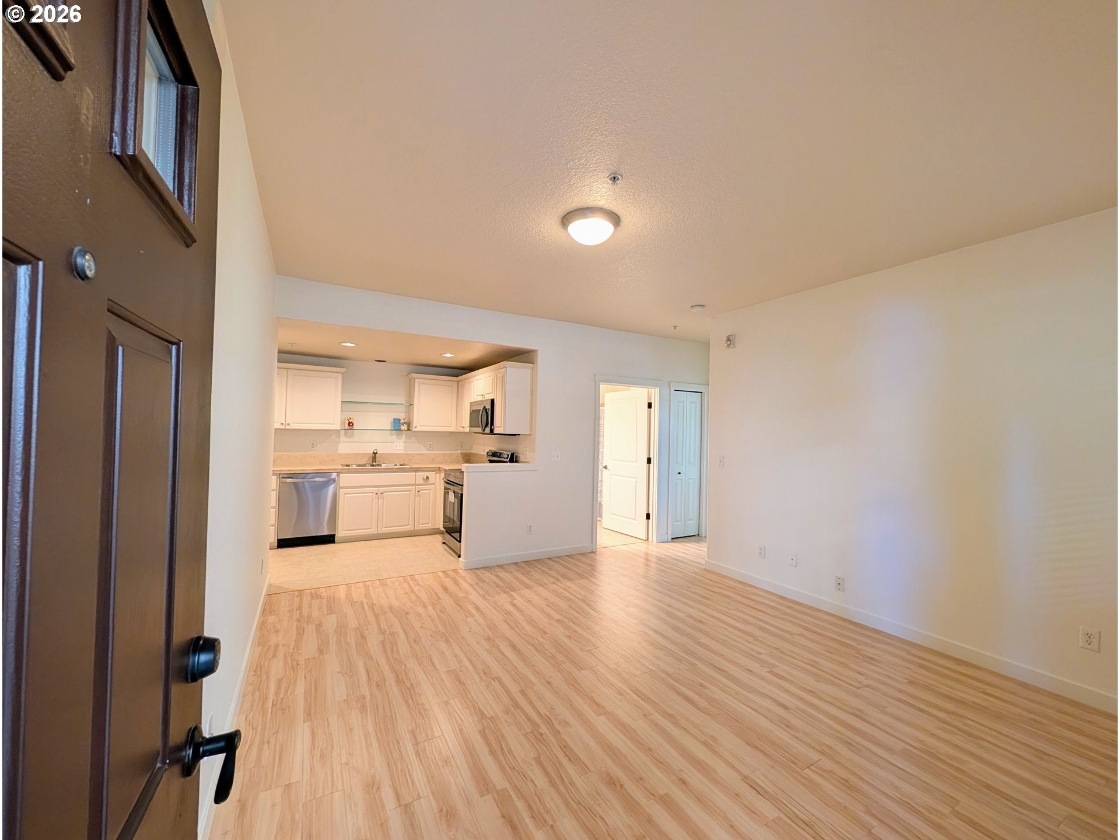
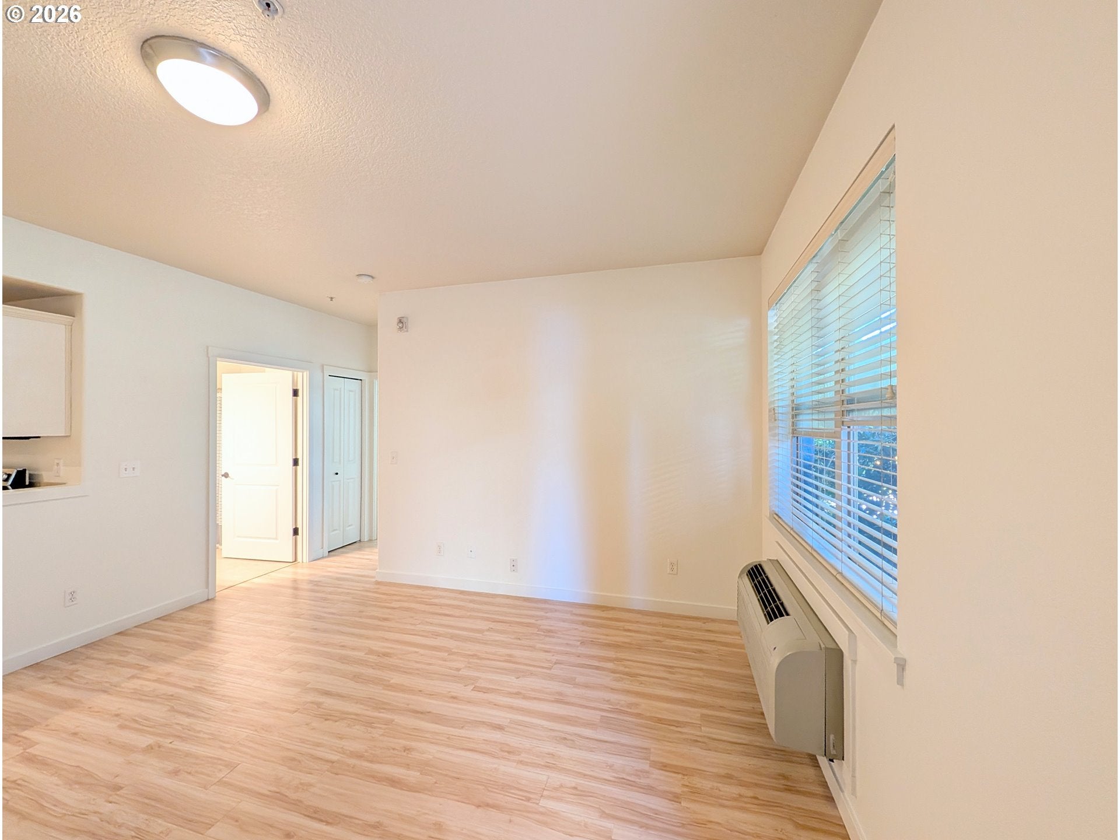
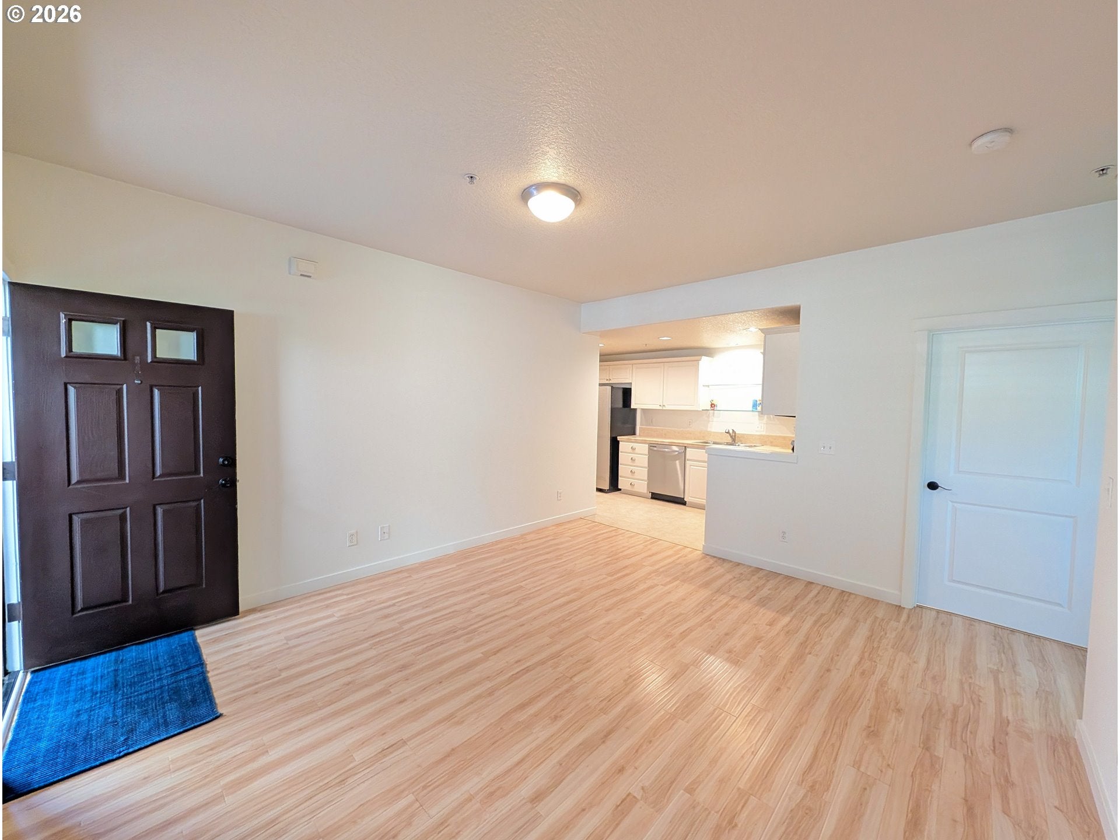
Best Buy in the complex! Why rent when you can own for the same price!? This beautiful, ground-level condo (with no steps) in a prime location featuring tall ceilings and large windows. This is absolutely move-in ready with a freshly painted interior throughout and new stainless steel range, built in microwave, and dishwasher. In-unit washer and dryer are also included for added convenience. Relax on your personal covered patio after a busy day. The well-managed HOA covers all exterior maintenance, landscaping, high speed cable internet, water/sewer and trash, and provides access to premium amenities including a pool, gym, clubhouse, and playground. This unit includes an assigned parking space just steps from your front door. Ideally located near Intel, Nike, Tanasbourne shopping, and parks, with access to the MAX line for a seamless commute. With no rental cap, this home is a fantastic opportunity for both homeowners and investors. Schedule a showing today!

Save
Ask
Tour
Hide
Share
Listing Snapshot
Price 
$215,000
Days On Site 
46 Days
Bedrooms 
2
Inside Area (SqFt) 
710 sqft
Total Baths 
1
Full Baths 
1
Partial Baths 
N/A
Lot Size 
N/A
Year Built 
2007
MLS® Number 
329435998
Status 
Active
Property Tax 
$2,643.94
HOA/Condo/Coop Fees 
$437 monthly
Sq Ft Source 
N/A
Friends & Family
Recent Activity
13 hours agoListing updated with changes from the MLS®
2 weeks agoPrice changed to $215,000
2 months agoListing first seen on site
General Features
Disclosures 
Disclosure
Foundation 
Concrete PerimeterSlab
Land Lease 
No
Number Of Stories 
3
Parking 
Off StreetParking Pad
Property Sub Type 
Condominium
Sewer 
Public Sewer
SqFt Total 
710
Style 
Stories1CommonWall
Water Source 
Public
Interior Features
Appliances 
WasherDryerDishwasherDisposalENERGY STAR Qualified AppliancesFree-Standing RangeFree-Standing RefrigeratorMicrowave
Basement 
None
Cooling 
Wall Unit(s)
Flooring 
TileCarpetHardwood
Heating 
Zoned
Interior 
PantryHigh Ceilings
Window Features 
Double Pane Windows
Bathroom 1 
Dimensions - 6x7Level - MainDescription - Bathroom
Bedroom 1 
Dimensions - 10x11Level - MainDescription - _2ndBedroom
Dining Room 
Description - DiningRoom
Family Room 
Description - FamilyRoom
Great Room 
Description - GreatRoom
Kitchen 
Dimensions - 15x6Level - MainDescription - Kitchen
Living Room 
Dimensions - 13x15Level - MainDescription - LivingRoom
Master Bedroom 
Dimensions - 12x11Level - MainDescription - PrimaryBedroom
Utility Room 
Dimensions - 4x6Level - MainDescription - UtilityRoom
Save
Ask
Tour
Hide
Share
Exterior Features
Lot Features 
Level
Patio And Porch 
Covered
Roof 
Composition
Windows/Doors 
Double Pane Windows
Community Features
Accessibility Features 
Accessible Entrance
Association Amenities 
ManagementParty RoomPoolTrashWaterLandscaping
Association Fee 
$437.0
Association Fee Frequency 
Monthly
MLS Area 
_150
Financing Terms Available 
CashConventionalFHAVA Loan
Roads 
Concrete
Schools
School District
Unknown
Elementary School
McKinley
Middle School
Five Oaks
High School
Westview
Listing courtesy of Melaney Dittler of MORE Realty (971) 570-2821


The content relating to real estate for sale on this website comes in part from the IDX program of the RMLS™ of Portland, Oregon. Real estate listings held by brokerage firms other than MORE Realty are marked with the RMLS™ logo, and detailed information about these properties includes the names of the listing brokers. Listing content is Copyright © 2026 RMLS™, Portland, Oregon. Some properties which appear for sale on this website may subsequently have sold or may no longer be available.

Last checked 2026-09-28 01:04 PM PDT.

All information provided is deemed reliable but is not guaranteed and should be independently verified

Neighborhood & Commute
Source: Walkscore
Disclosure: Community information and market data powered by Constellation Data Labs. Information is deemed reliable but not guaranteed.
Save
Ask
Tour
Hide
Share