Save
Ask
Tour
Hide
Share
$275,000
160 Days On Site

16441 NW CHADWICK WAY 303
Portland, OR 97229

For Sale|Condominium|Active
2
Beds
2
Total Baths
2
Full Baths
920
SqFt
$299
/SqFt
2018
Built
County:
Washington
Listing courtesy of Carolyn Hoty of Keller Williams Realty Professionals (503) 780-3688
Call Now: (503) 461-2086
Is this the listing for you? We can help make it yours.
(503) 461-2086
16441 NW CHADWICK WAY 30316441 NW CHADWICK WAY 30316441 NW CHADWICK WAY 30316441 NW CHADWICK WAY 303
Save
Ask
Tour
Hide
Share

Mortgage Calculator

Monthly Payment (Est.)

Enter an interest rate to see your estimated monthly payment.
Calculator powered by Showcase IDX, a Constellation1 Company. Copyright ©2026 Information is deemed reliable but not guaranteed.

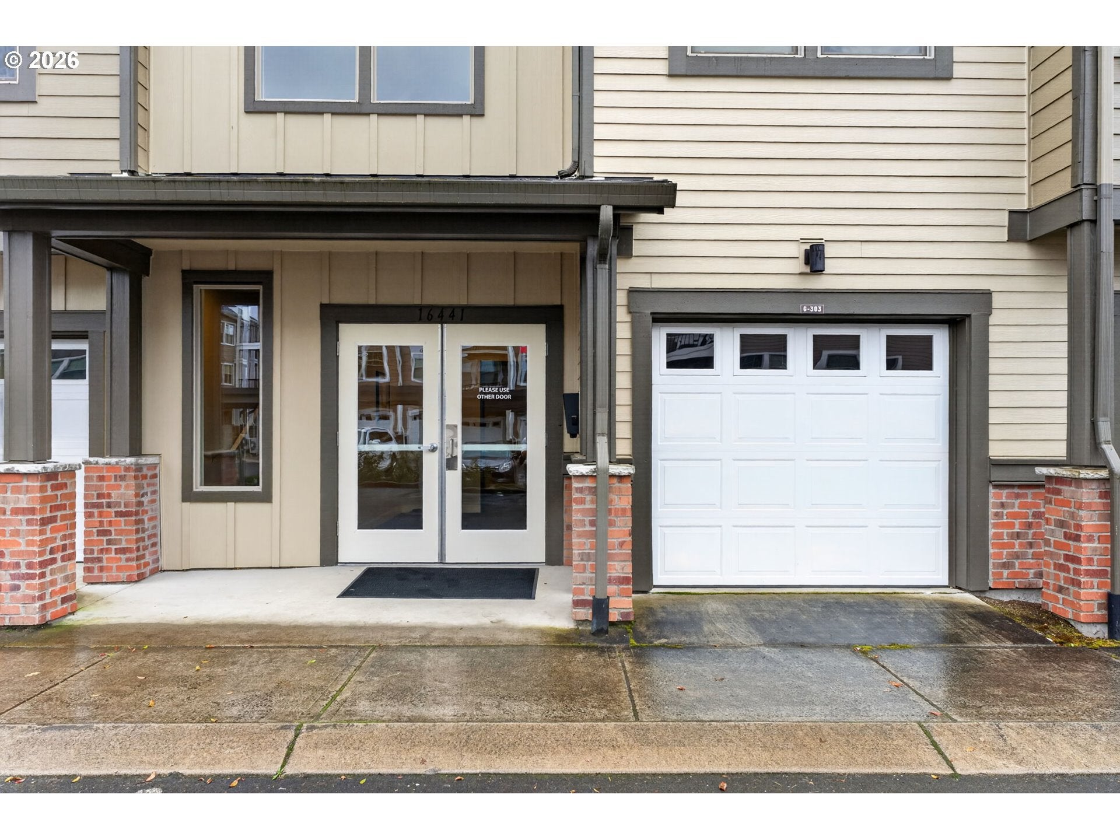
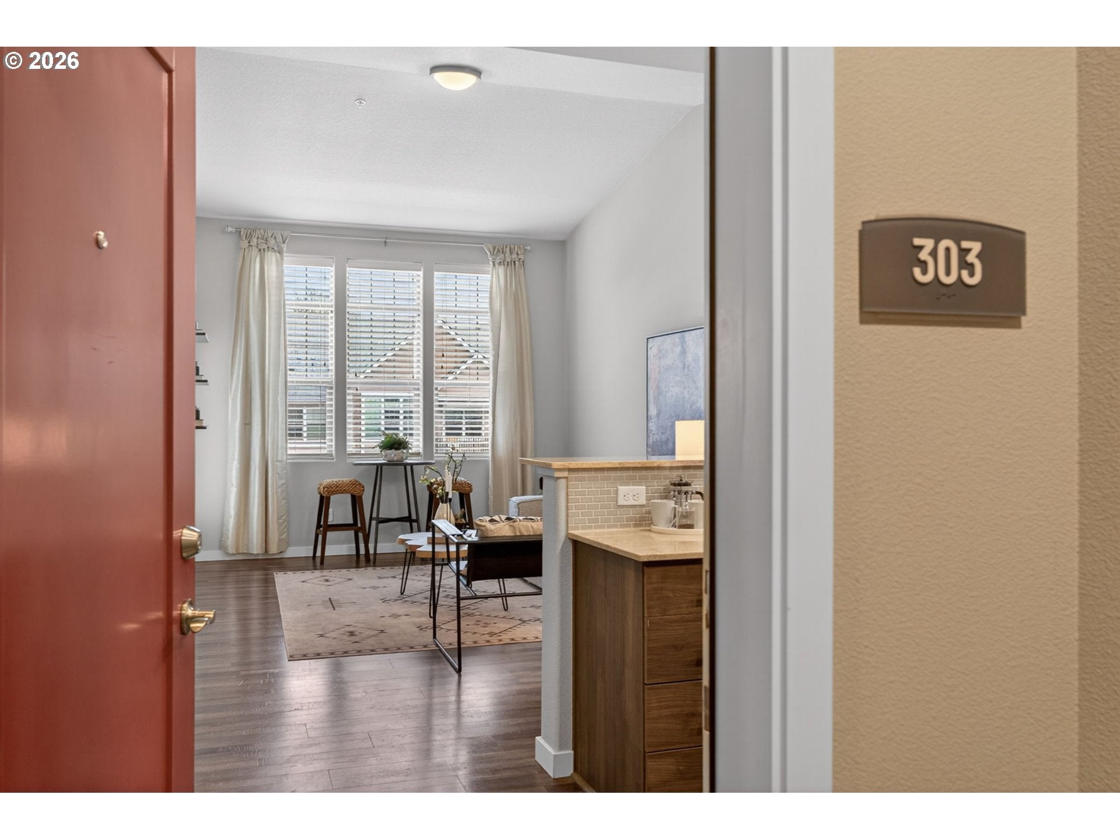
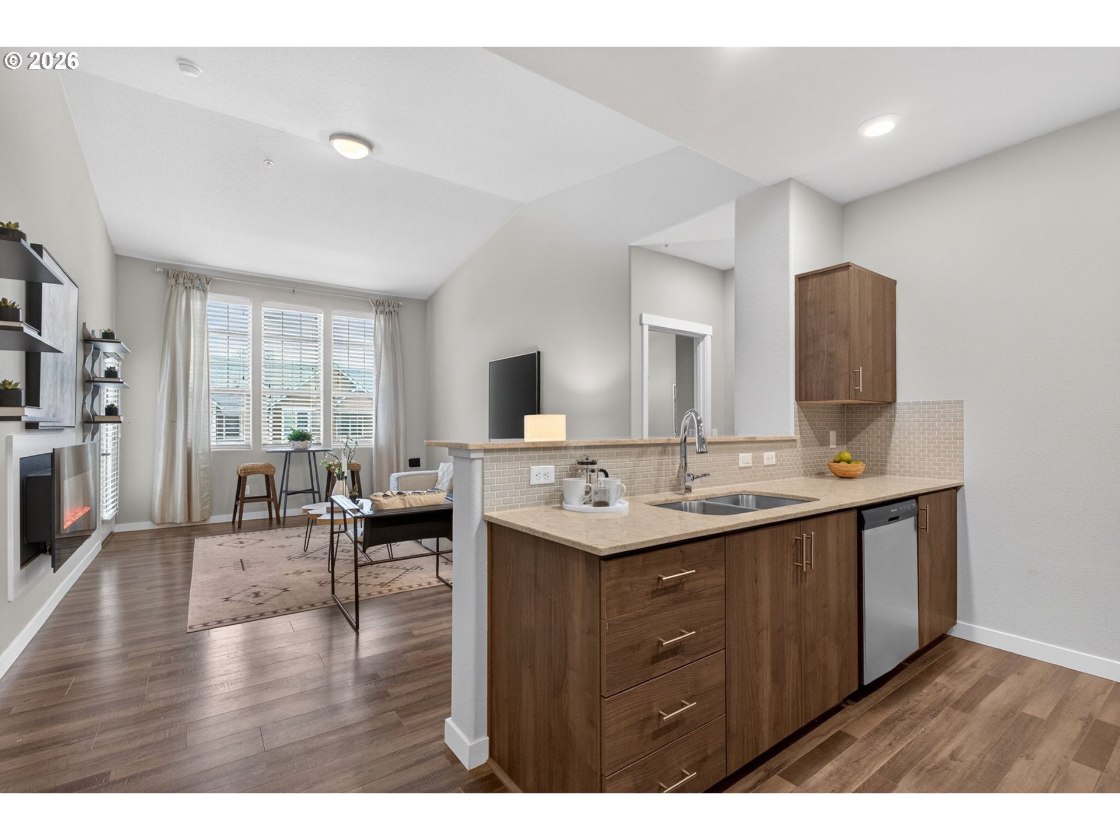
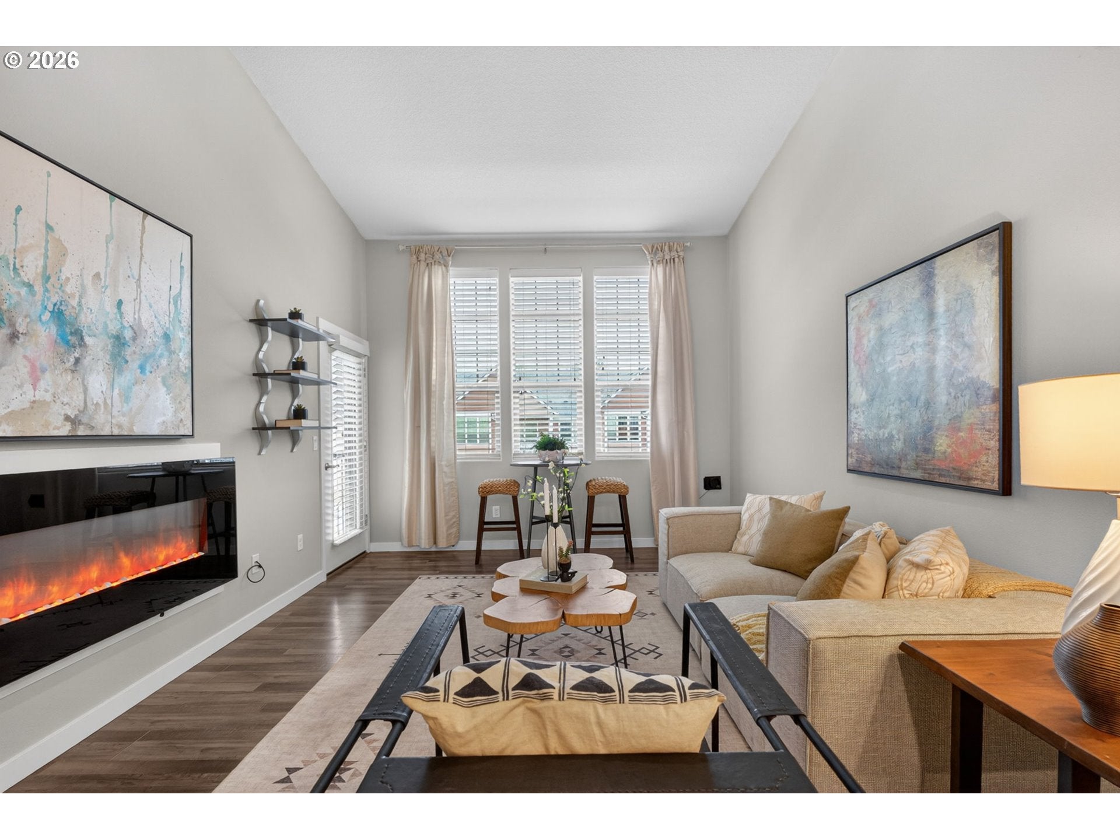
Welcome home to easy living in this meticulous and luxurious home. You will love the high ceilings, light filled open spaces and high end finishes through out.The kitchen boasts of quartz countertops and stainless steel appliances. It opens to a generous living space adorned with an electric fireplace and access to a covered balcony to enjoy the clips of territorial views and the spring sunshine!The primary ensuite presents with a full bath, including a soaking tub and a walk in closet for additional storage. The second bedroom provides an in home office or guest room. All appliances including a full washer and dryer are included in the sale. This home includes an spacious garage and it is conveniently located to the right of the entrance to the building. This is a quiet community, close in to Bethany Village, Nike,Intel, top rated schools and easy, quick freeway access. This one is truly a gem and a great value!

Save
Ask
Tour
Hide
Share
Listing Snapshot
Price 
$275,000
Days On Site 
160 Days
Bedrooms 
2
Inside Area (SqFt) 
920 sqft
Total Baths 
2
Full Baths 
2
Partial Baths 
N/A
Lot Size 
N/A
Year Built 
2018
MLS® Number 
329708503
Status 
Active
Property Tax 
$4,236.34
HOA/Condo/Coop Fees 
$360 monthly
Sq Ft Source 
N/A
Friends & Family
Recent Activity
2 weeks agoListing updated with changes from the MLS®
2 weeks agoPrice changed to $275,000
4 weeks agoStatus changed to Active
5 months agoListing first seen on site
General Features
Attached Garage 
Yes
Disclosures 
Disclosure
Garage 
Yes
Garage Spaces 
1
Land Lease 
No
Number Of Stories 
3
Parking 
Off StreetOn StreetAttachedGarage
Parking Spaces 
1
Property Sub Type 
Condominium
Sewer 
Public Sewer
SqFt Total 
920
Style 
ContemporaryModern
Water Source 
Public
Interior Features
Appliances 
WasherDryerDishwasherFree-Standing RangeFree-Standing RefrigeratorMicrowave
Basement 
None
Fireplace 
Yes
Fireplace Features 
Electric
Fireplaces 
1
Flooring 
VinylCarpet
Heating 
Zoned
Interior 
Vaulted Ceiling(s)
Window Features 
Double Pane Windows
Bedroom 1 
Dimensions - 11x11Level - MainDescription - _2ndBedroom
Dining Room 
Description - DiningRoom
Family Room 
Description - FamilyRoom
Great Room 
Description - GreatRoom
Kitchen 
Dimensions - 9x8Level - MainDescription - Kitchen
Living Room 
Dimensions - 15x12Level - MainDescription - LivingRoom
Master Bedroom 
Dimensions - 12x11Level - MainDescription - PrimaryBedroom
Save
Ask
Tour
Hide
Share
Exterior Features
Patio And Porch 
Deck
Roof 
Composition
Windows/Doors 
Double Pane Windows
Community Features
Association Amenities 
InsuranceManagementTrashWater
Association Fee 
$360.0
Association Fee Frequency 
Monthly
MLS Area 
_149
Financing Terms Available 
CashConventional
Roads 
Paved
Schools
School District
Unknown
Elementary School
Springville
Middle School
Stoller
High School
Westview
Listing courtesy of Carolyn Hoty of Keller Williams Realty Professionals (503) 780-3688


The content relating to real estate for sale on this website comes in part from the IDX program of the RMLS™ of Portland, Oregon. Real estate listings held by brokerage firms other than Keller Williams Realty Professionals are marked with the RMLS™ logo, and detailed information about these properties includes the names of the listing brokers. Listing content is Copyright © 2026 RMLS™, Portland, Oregon. Some properties which appear for sale on this website may subsequently have sold or may no longer be available.

Last checked 2026-09-24 07:08 AM PDT.

All information provided is deemed reliable but is not guaranteed and should be independently verified

Neighborhood & Commute
Source: Walkscore
Disclosure: Community information and market data powered by Constellation Data Labs. Information is deemed reliable but not guaranteed.
Save
Ask
Tour
Hide
Share