Save
Ask
Tour
Hide
Share
$310,000
New Listing

1255 NW 9th AVE 1203
Portland, OR 97209

For Sale|Condominium|Active
1
Bed
1
Total Bath
1
Full Bath
798
SqFt
$388
/SqFt
2004
Built
Subdivision:
PEARL
County:
Multnomah
Listing courtesy of Jennifer Turner of Lovejoy Real Estate (503) 312-4642
Call Now: (503) 461-2086
Is this the listing for you? We can help make it yours.
(503) 461-2086
1255 NW 9th AVE 12031255 NW 9th AVE 12031255 NW 9th AVE 12031255 NW 9th AVE 1203
Save
Ask
Tour
Hide
Share

Mortgage Calculator

Monthly Payment (Est.)

Enter an interest rate to see your estimated monthly payment.
Calculator powered by Showcase IDX, a Constellation1 Company. Copyright ©2026 Information is deemed reliable but not guaranteed.

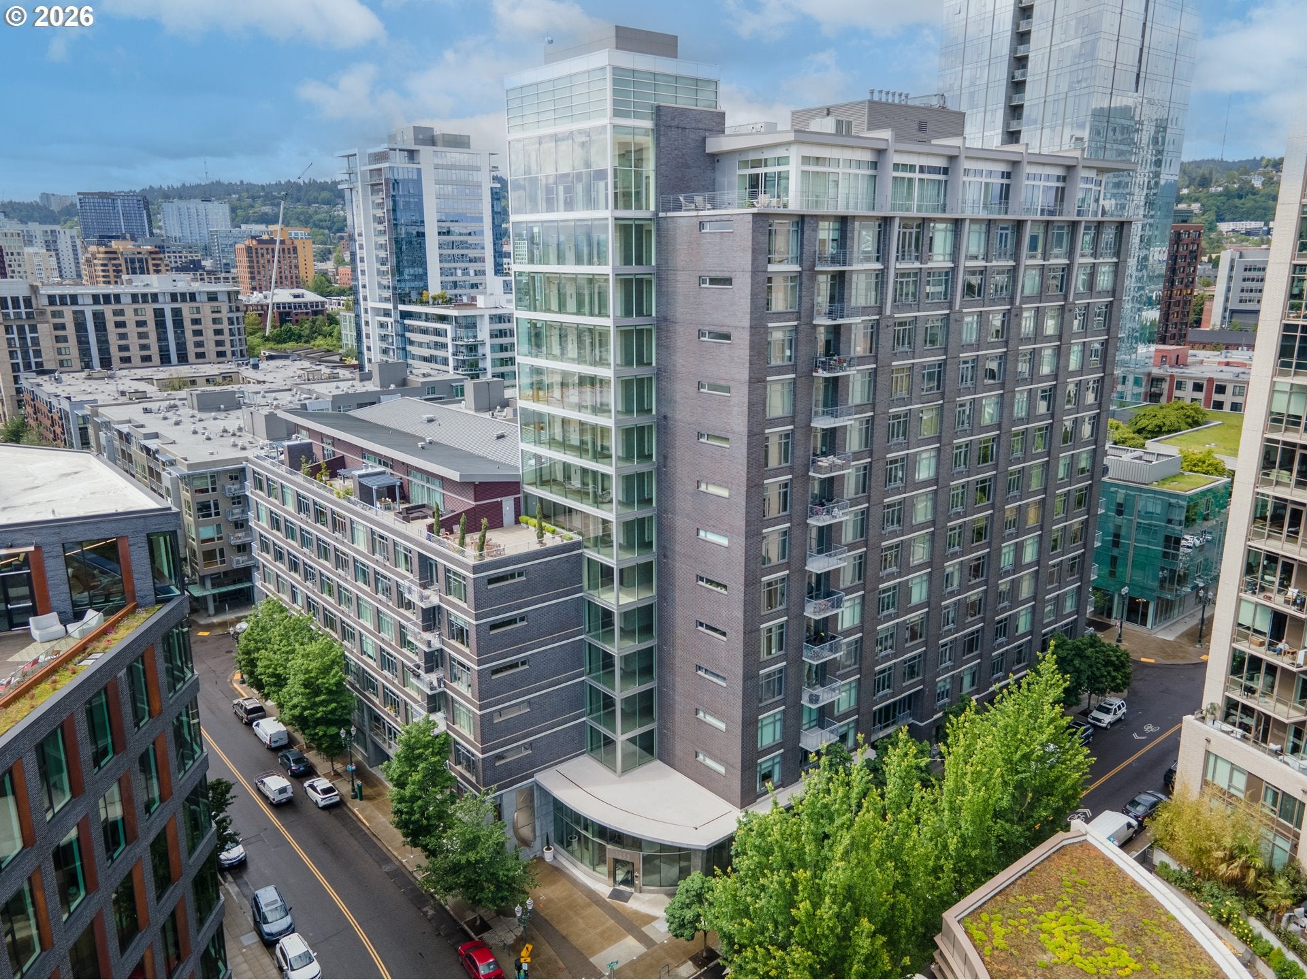
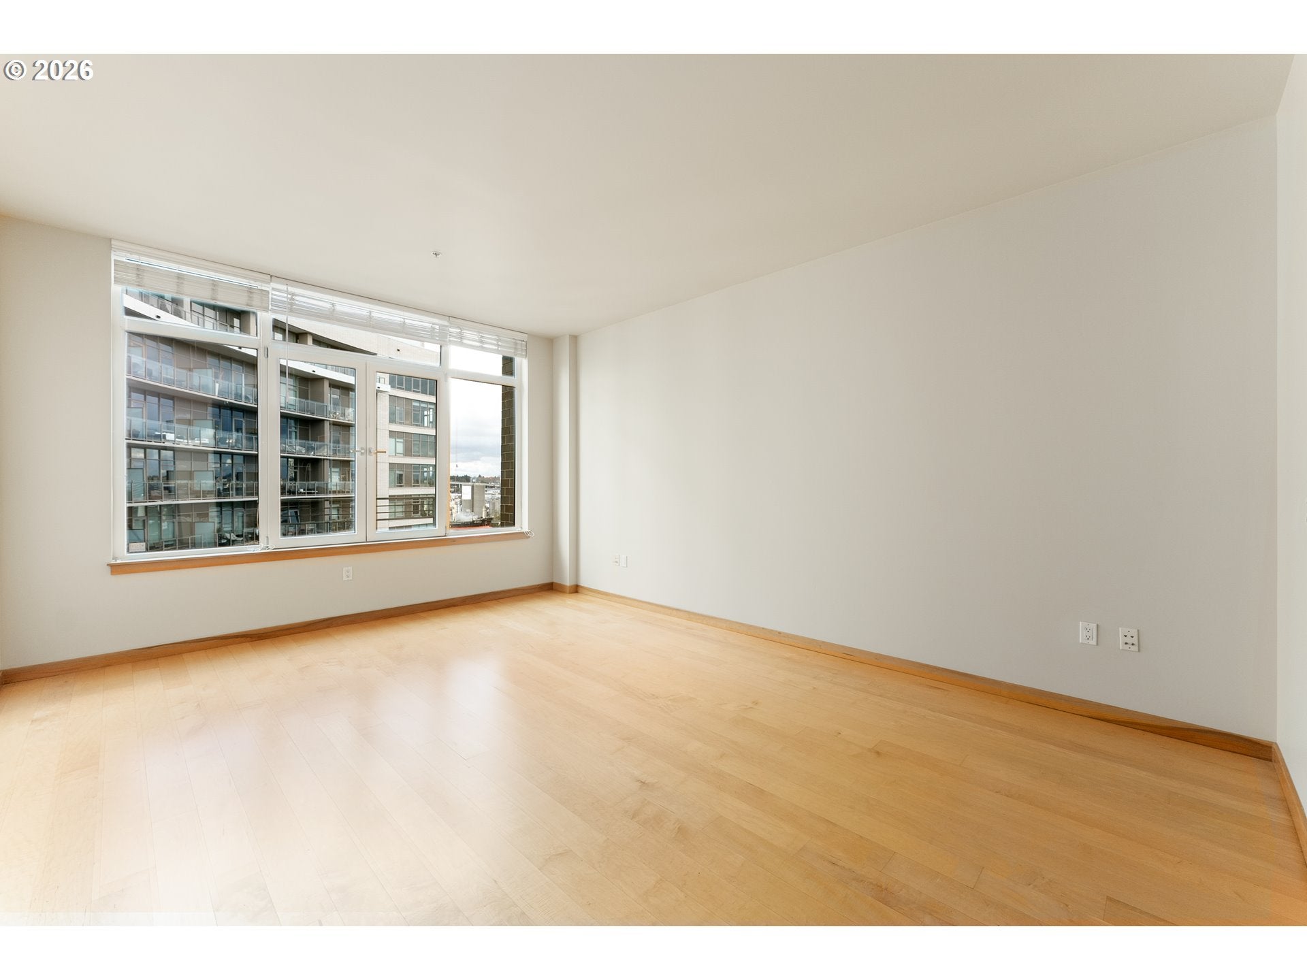
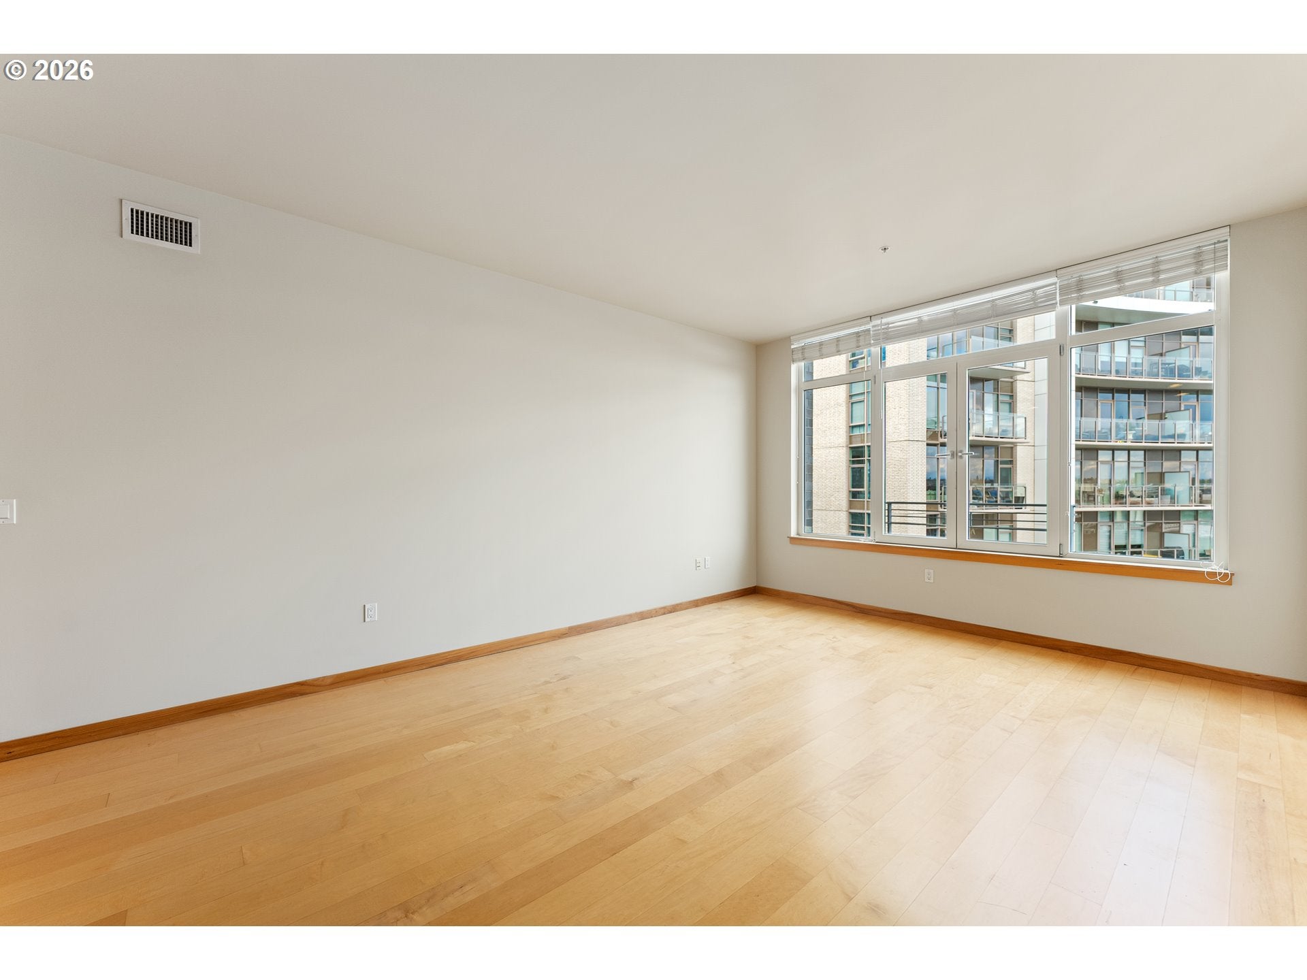
Take in city and river views from the private balcony of this 12th-floor residence in the desirable Pinnacle building. Offering 798 square feet, this one-bedroom, one-bathroom condo features an open living area with hardwood floors and large windows that bring in natural light. The kitchen offers warm wood cabinetry, dark countertops, and a full suite of appliances. Spacious bedroom features carpeted flooring and a walk-in closet. Enjoy views of the river and city. Additional conveniences include an in-unit washer and dryer, central air conditioning, deeded parking space (#131), and deeded storage (unit #45). Ideally located near the Pearl District's dining, shopping, and urban amenities, The Pinnacle offers convenient access to downtown Portland. OPEN SUN 11/22 11AM-1PM

Save
Ask
Tour
Hide
Share
Listing Snapshot
Price 
$310,000
Days On Site 
0 Days
Bedrooms 
1
Inside Area (SqFt) 
798 sqft
Total Baths 
1
Full Baths 
1
Partial Baths 
N/A
Lot Size 
N/A
Year Built 
2004
MLS Number 
330957081
Status 
Active
Property Tax 
$5,835.2
HOA/Condo/Coop Fees 
$749 monthly
Sq Ft Source 
N/A
Friends & Family
Recent Activity
an hour agoListing updated with changes from the MLS
8 hours agoListing first seen on site
General Features
Attached Garage 
Yes
Disclosures 
Disclosure
Foundation 
Slab
Garage 
Yes
Garage Spaces 
1
Land Lease 
No
Number Of Stories 
15
Parking 
Garage Door OpenerCoveredDeededAttachedGarage
Parking Spaces 
1
Property Sub Type 
Condominium
Security 
Security Lights
Sewer 
Public Sewer
SqFt Total 
798
Style 
Contemporary
Water Source 
Public
Zoning 
R
Interior Features
Appliances 
Gas Water HeaterWasherDryerDishwasherDisposalFree-Standing RangeFree-Standing RefrigeratorMicrowave
Basement 
None
Cooling 
Central Air
Flooring 
HardwoodWoodCarpet
Heating 
Forced Air
Interior 
Elevator
Window Features 
Double Pane Windows
Dining Room 
Level - MainDescription - DiningRoom
Family Room 
Description - FamilyRoom
Great Room 
Description - GreatRoom
Kitchen 
Dimensions - 13x8Level - MainDescription - Kitchen
Living Room 
Dimensions - 14x18Level - MainDescription - LivingRoom
Master Bedroom 
Dimensions - 12x14Level - MainDescription - PrimaryBedroom
Save
Ask
Tour
Hide
Share
Exterior Features
Lot Features 
Level
Roof 
Built-Up
View 
CityRiver
Waterview 
CityRiver
Windows/Doors 
Double Pane Windows
Community Features
Accessibility Features 
Accessible EntranceAccessible Elevator Installed
Association Amenities 
Cable TVGasHot WaterInsuranceManagementTrashWater
Association Fee 
$749.0
Association Fee Frequency 
Monthly
MLS Area 
_148
Financing Terms Available 
CashConventional
Roads 
Paved
Schools
School District
Unknown
Elementary School
Chapman
Middle School
West Sylvan
High School
Lincoln
Listing courtesy of Jennifer Turner of Lovejoy Real Estate (503) 312-4642


The content relating to real estate for sale on this website comes in part from the IDX program of the RMLS™ of Portland, Oregon. Real estate listings held by brokerage firms other than are marked with the RMLS™ logo, and detailed information about these properties includes the names of the listing brokers. Listing content is Copyright © 2026 RMLS™, Portland, Oregon. Some properties which appear for sale on this website may subsequently have sold or may no longer be available.

Last checked 2026-11-18 10:09 PM PST.

All information provided is deemed reliable but is not guaranteed and should be independently verified

Neighborhood & Commute
Source: Walkscore
Disclosure: Community information and market data powered by Constellation Data Labs. Information is deemed reliable but not guaranteed.
Save
Ask
Tour
Hide
Share