
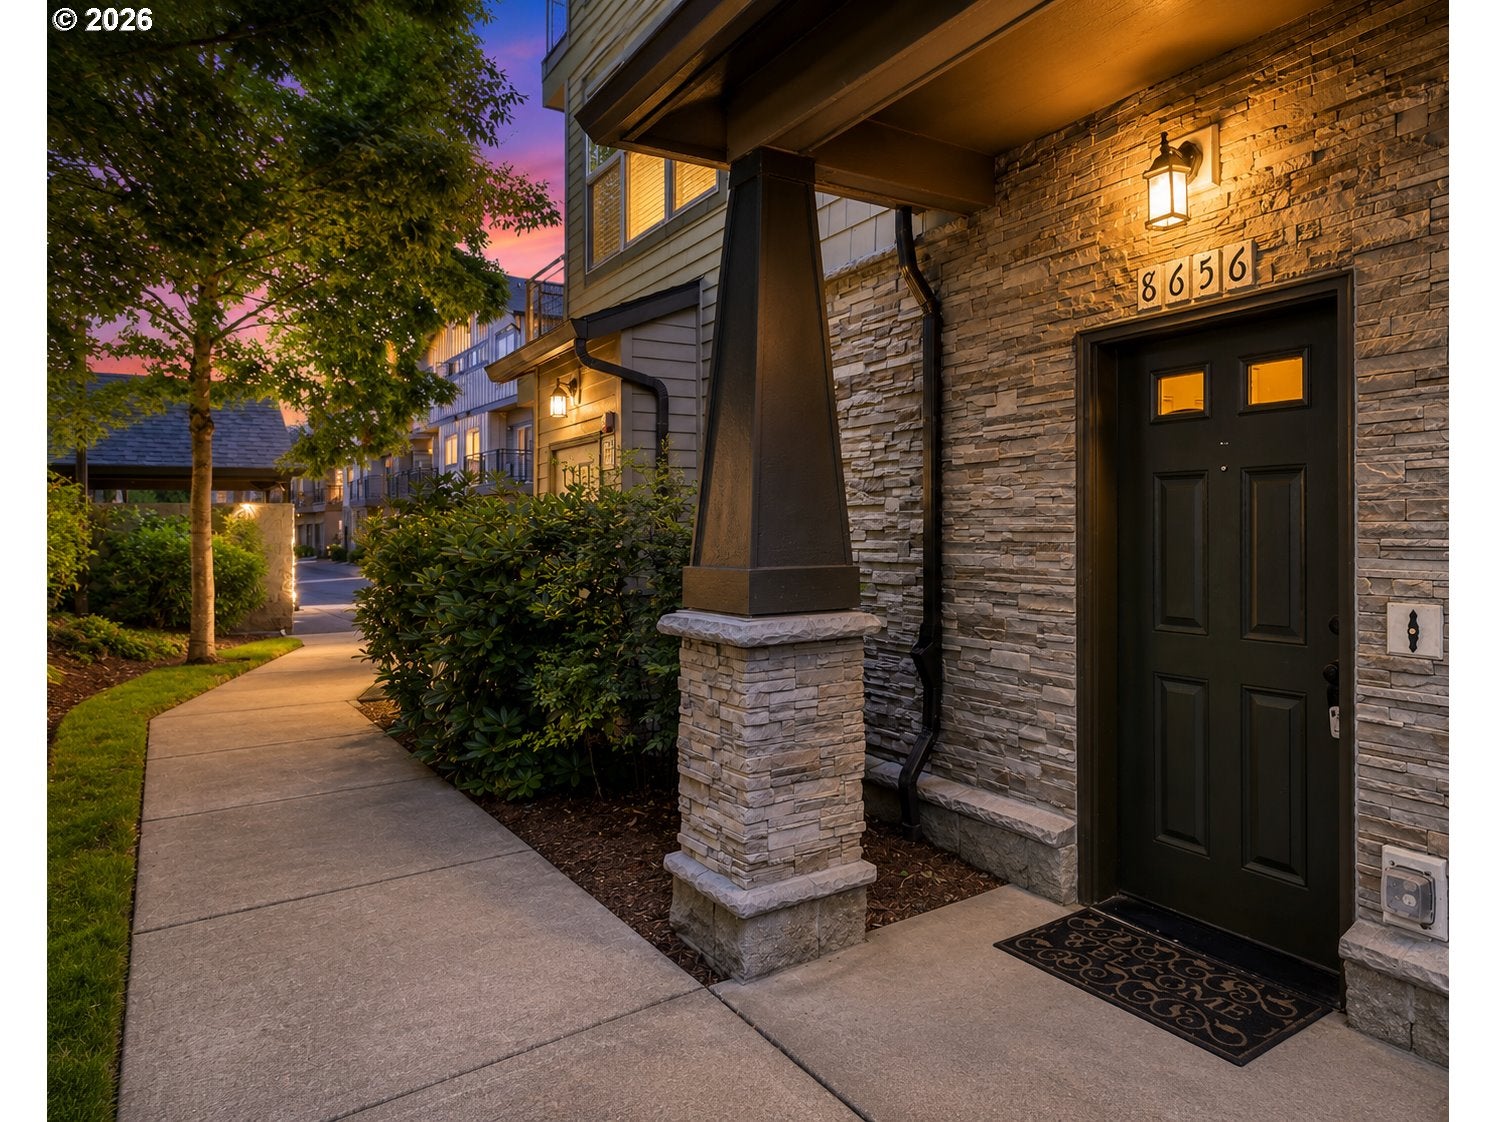
8656 NE DELAMERE WAYHillsboro, OR 97006
Mortgage Calculator
Monthly Payment (Est.)
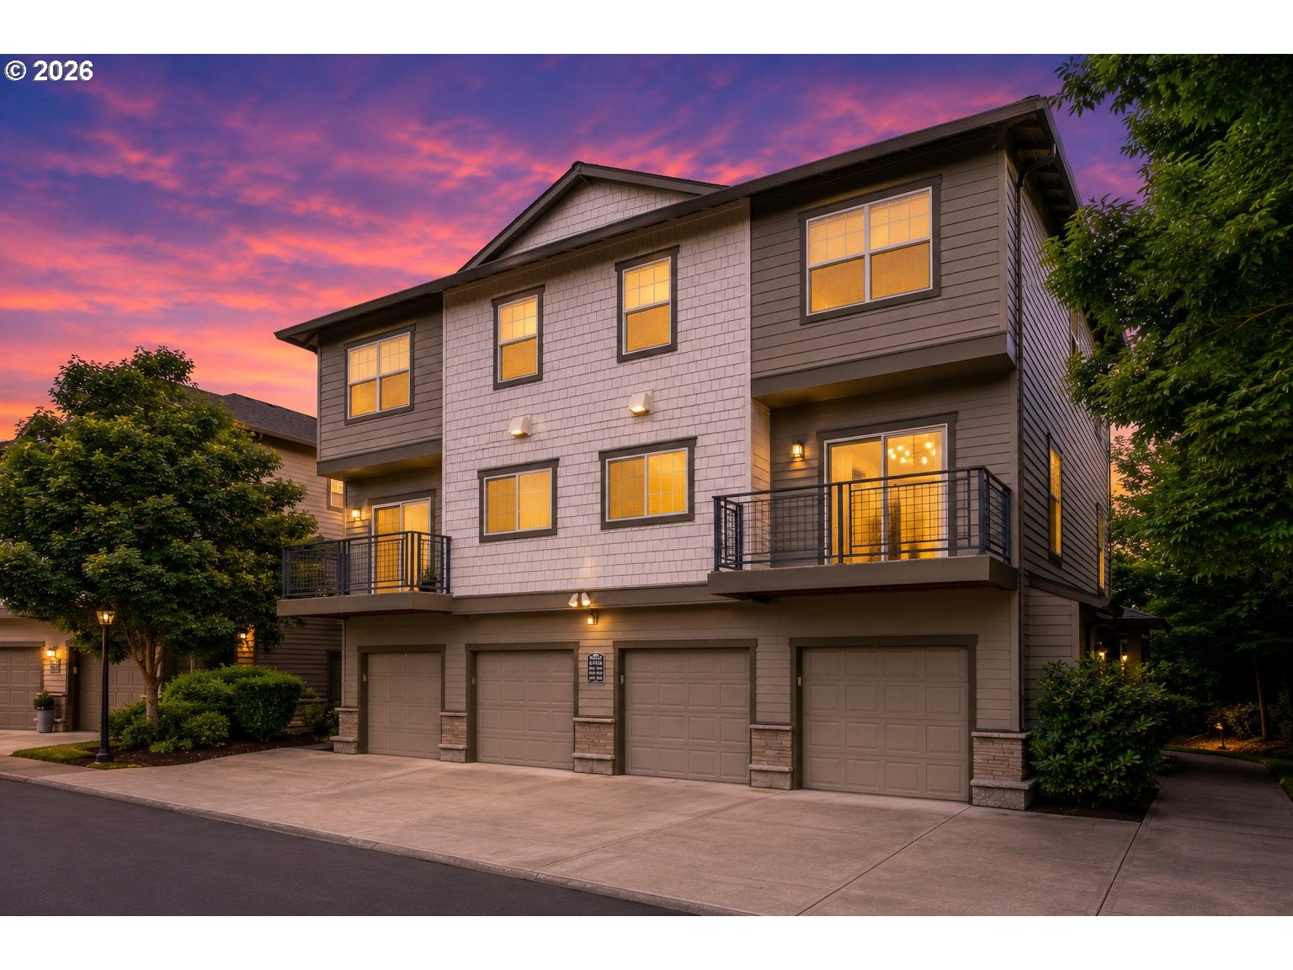
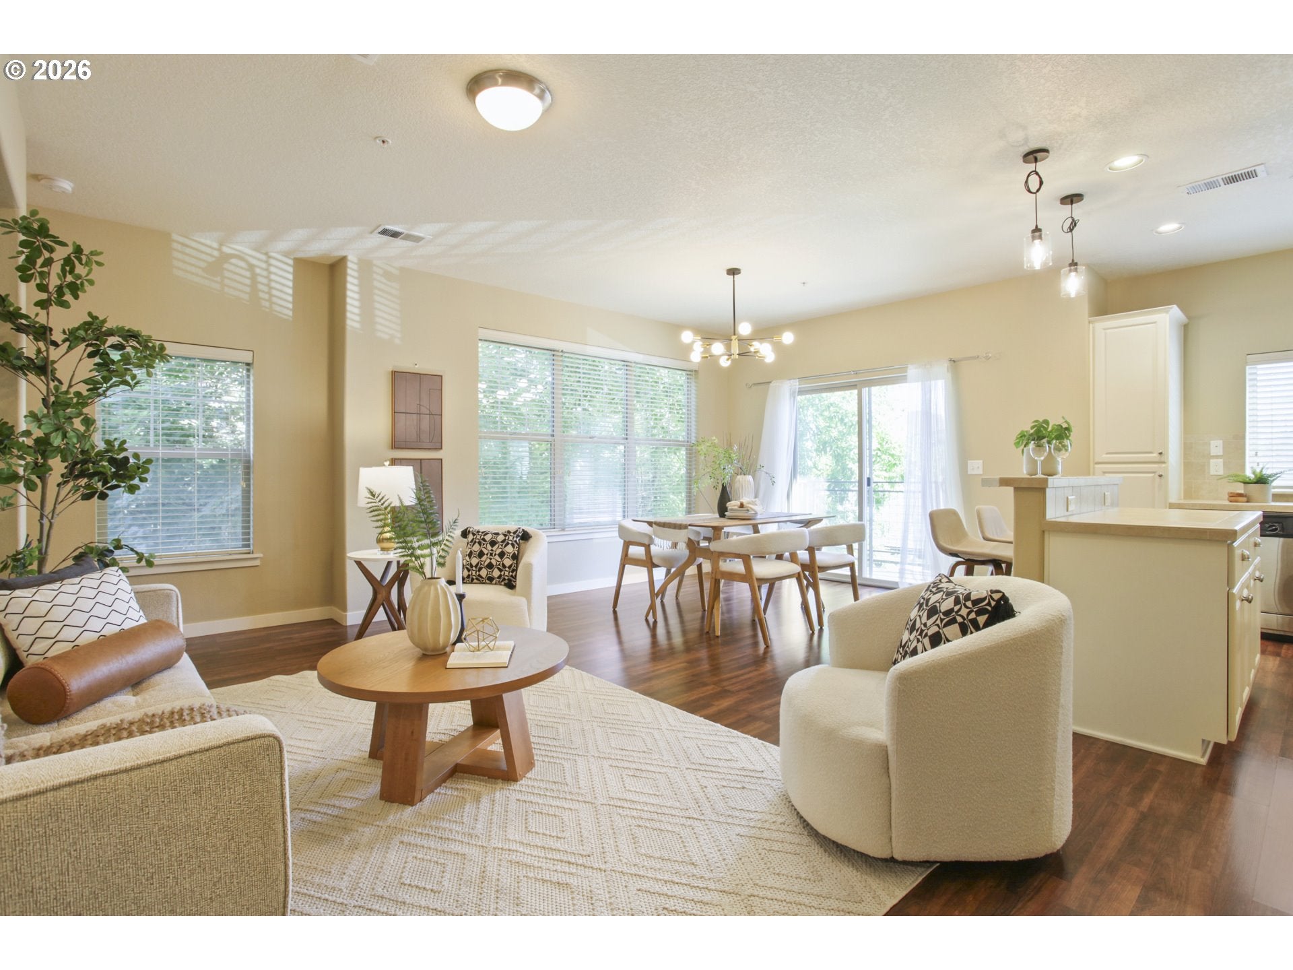
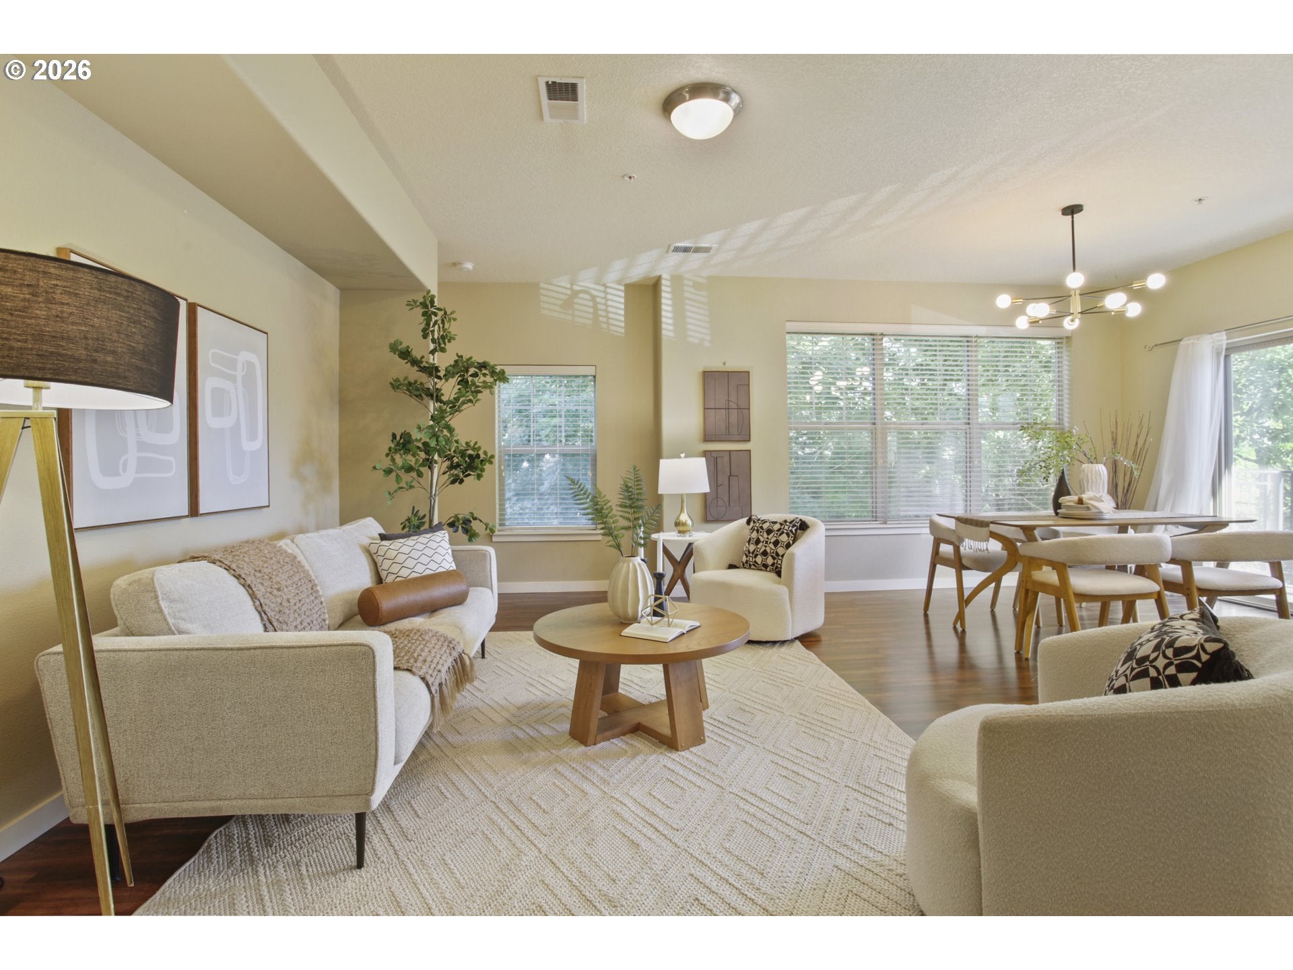
Enter an interest rate to see your estimated monthly payment.INTEREST RATE – PROMOTIONExperience the perfect balance of contemporary style and effortless maintenance at this stunning Hillsboro townhouse. Designed for the modern rhythm of life, this home offers a lock-and-leave lifestyle where weekends are for enjoying the community pool or a workout in the gym, not for yard work. Step inside to a bright, open-concept main level where sun-drenched living and dining areas flow seamlessly together. The heart of the home is a chef-inspired kitchen featuring crisp white cabinetry, sleek stainless steel appliances, and a versatile island that serves as both a prep station and a casual breakfast bar for busy mornings. Rich laminate flooring and designer light fixtures add a touch of sophistication to every step. When it's time to unwind, the private covered deck provides a serene escape for your morning coffee or evening relaxation, overlooking the lush, manicured greenery of the community. Upstairs, the primary suite is a quiet sanctuary, boasting generous natural light and ample space to rest and recharge. Beyond your front door, the Arbor Crossing community awaits. Enjoy access to a sparkling swimming pool, a fully-equipped fitness center, and a playful courtyard and playground, all set within beautifully maintained grounds. With exterior maintenance and landscaping handled by the HOA, you have more time to focus on what matters most. Conveniently located near top-tier dining, shopping, and major commuting corridors, this residence is more than just a home—it's a gateway to a lifestyle of comfort and convenience.Seller-funded 2-1 rate reduction may be available through select lenders — ask your agent for details. [Home Energy Score = 8. HES Report at https://rpt.greenbuildingregistry.com/hes/OR10250717]
| 3 hours ago | Listing updated with changes from the MLS® | |
| 2 weeks ago | Price changed to $319,000 | |
| 2 months ago | Status changed to Active | |
| 2 months ago | Listing first seen on site |

The content relating to real estate for sale on this website comes in part from the IDX program of the RMLS™ of Portland, Oregon. Real estate listings held by brokerage firms other than JMG - Jason Mitchell Group are marked with the RMLS™ logo, and detailed information about these properties includes the names of the listing brokers. Listing content is Copyright © 2026 RMLS™, Portland, Oregon. Some properties which appear for sale on this website may subsequently have sold or may no longer be available.
Last checked 2026-09-28 01:04 PM PDT.
All information provided is deemed reliable but is not guaranteed and should be independently verified

Did you know? You can invite friends and family to your search. They can join your search, rate and discuss listings with you.