Save
Ask
Tour
Hide
Share
$699,900
New Listing

10214 SW 61st AVE
Portland, OR 97219

For Sale|Townhouse|Active
3
Beds
3
Total Baths
2
Full Baths
1
Partial Bath
1,860
SqFt
$376
/SqFt
2026
Built
Subdivision:
ASHCREEK-CRESTWOOD
County:
Multnomah
Listing courtesy of Darryl Bodle of Keller Williams Realty Portland Premiere (503) 709-4632
Call Now: (503) 461-2086
Is this the listing for you? We can help make it yours.
(503) 461-2086
10214 SW 61st AVE
Save
Ask
Tour
Hide
Share

Mortgage Calculator

Monthly Payment (Est.)

Enter an interest rate to see your estimated monthly payment.
Calculator powered by Showcase IDX, a Constellation1 Company. Copyright ©2026 Information is deemed reliable but not guaranteed.

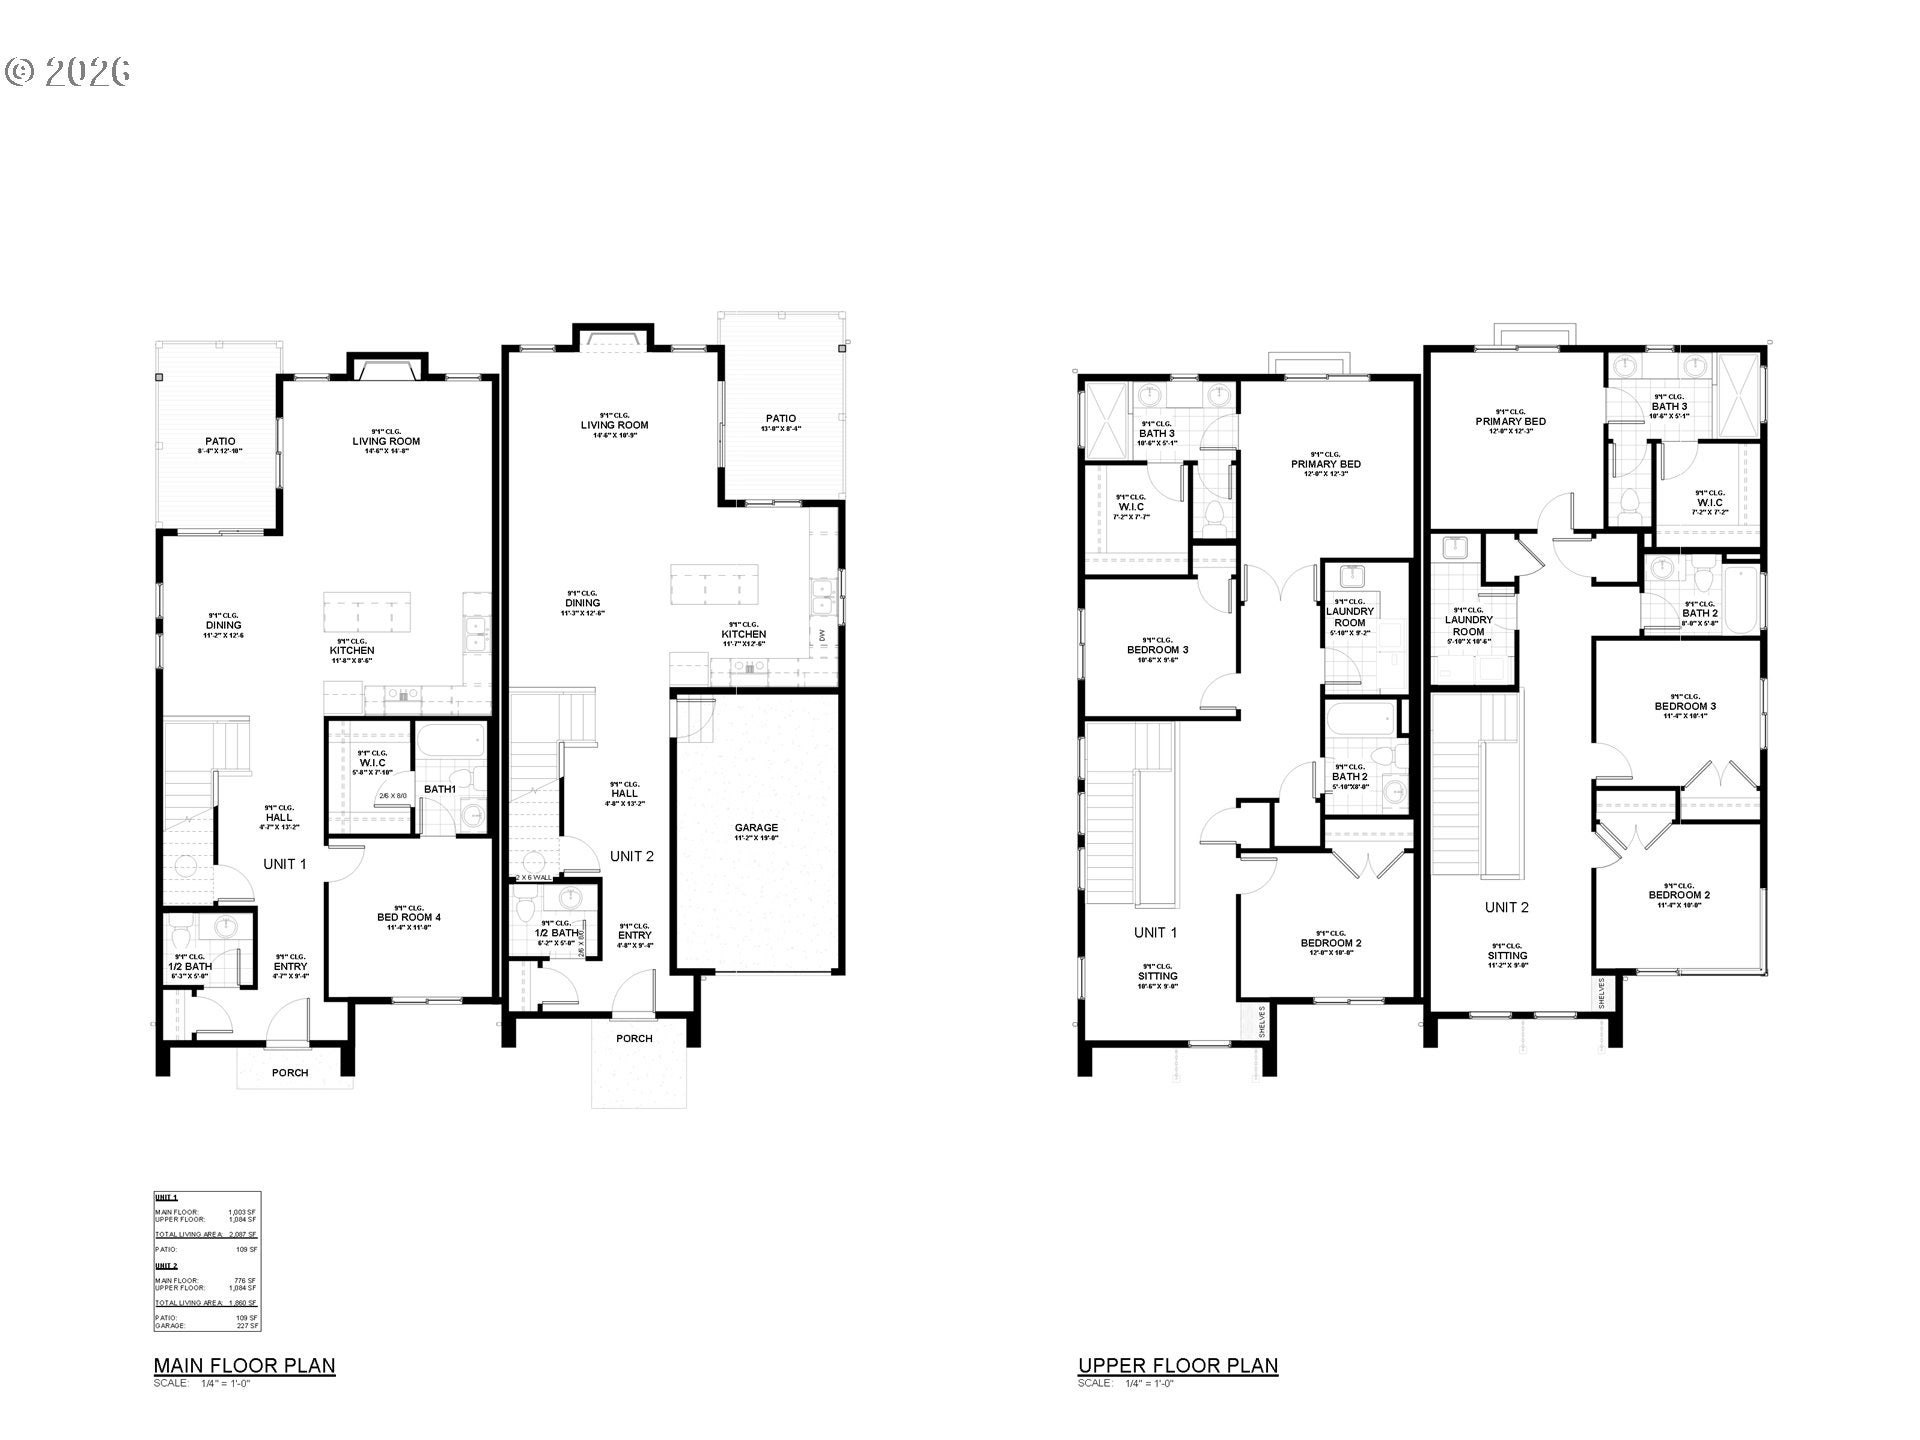
Built by a multi year Street of Dreams builder and Builder of the Year award winner by the Home Building Association, I offer nearly 1,900 square feet of brand new construction in Ashcreek Crestwood with three bedrooms, two and a half bathrooms and an attached garage across a thoughtfully designed two level layout. My main level centers everyday life around an open kitchen, dining and living area, with an island and eat bar anchoring the kitchen and direct access from the living room to a private patio for an easy extension outdoors. My attached garage is an increasingly rare find in Portland new construction, providing secure covered parking along with valuable space for bikes, outdoor gear and storage. A separate half bathroom keeps the main living level convenient for guests. Upstairs, my primary bedroom creates a private retreat with its own bathroom and walk in closet, joined by two additional bedrooms, another full bathroom and dedicated laundry. Upstairs, a separate family room or flex space gives me even more versatility as a media area, playroom, reading space or home office, adding useful living space beyond the bedroom count. Unlike many other new construction homes, I am not a condo and have no HOA. You own the underlying lot outright and have no additional monthly dues to worry about, while a one year builder warranty adds peace of mind after closing. My Ashcreek Crestwood setting puts Multnomah Village, Gabriel Park, Dickinson Park and Barbur World Foods within easy reach for local shops and dining, recreation, green space and everyday groceries. With generous room sizes, useful separation between living and sleeping areas and flexible spaces for work and everyday life, I pair the ease of new construction with a floor plan designed to live comfortably from day one.

Save
Ask
Tour
Hide
Share
Listing Snapshot
Price 
$699,900
Days On Site 
0 Days
Bedrooms 
3
Inside Area (SqFt) 
1,860 sqft
Total Baths 
3
Full Baths 
2
Partial Baths 
1
Lot Size 
N/A
Year Built 
2026
MLS® Number 
332088701
Status 
Active
Property Tax 
N/A
HOA/Condo/Coop Fees 
N/A
Sq Ft Source 
N/A
Friends & Family
Recent Activity
7 hours agoListing updated with changes from the MLS®
16 hours agoListing first seen on site
General Features
Attached Garage 
Yes
Disclosures 
Exempt
Foundation 
Concrete Perimeter
Garage 
Yes
Garage Spaces 
1
Home Warranty 
Yes
Land Lease 
No
Parking 
On StreetAttachedGarage
Parking Spaces 
1
Property Condition 
Under ConstructionNew Construction
Property Sub Type 
Townhouse
Sewer 
Public Sewer
SqFt Total 
1860
Style 
Stories2Contemporary
Water Source 
Public
Zoning 
R7
Interior Features
Appliances 
Gas Water HeaterDishwasherFree-Standing Range
Basement 
Crawl Space
Fireplace 
Yes
Fireplace Features 
Gas
Fireplaces 
1
Heating 
Forced Air
Interior 
Kitchen IslandHigh Ceilings
Window Features 
Double Pane Windows
Bedroom 1 
Dimensions - 11x10Level - UpperDescription - _2ndBedroom
Bedroom 2 
Dimensions - 11x10Level - UpperDescription - _3rdBedroom
Dining Room 
Dimensions - 13x11Level - MainDescription - DiningRoom
Family Room 
Dimensions - 11x9Level - UpperDescription - FamilyRoom
Great Room 
Description - GreatRoom
Kitchen 
Dimensions - 12x12Level - MainDescription - Kitchen
Laundry 
Dimensions - 9x6Level - MainDescription - Laundry
Living Room 
Dimensions - 15x11Level - MainDescription - LivingRoom
Master Bedroom 
Dimensions - 12x12Level - UpperDescription - PrimaryBedroom
Save
Ask
Tour
Hide
Share
Exterior Features
Construction Details 
Cedar
Lot Features 
Level
Patio And Porch 
Patio
Roof 
Composition
Windows/Doors 
Double Pane Windows
Community Features
MLS Area 
_148
Financing Terms Available 
CashConventionalFHAVA Loan
Roads 
Paved
Schools
School District
Unknown
Elementary School
Markham
Middle School
Jackson
High School
Ida B Wells
Listing courtesy of Darryl Bodle of Keller Williams Realty Portland Premiere (503) 709-4632


The content relating to real estate for sale on this website comes in part from the IDX program of the RMLS™ of Portland, Oregon. Real estate listings held by brokerage firms other than Keller Williams Realty Portland Premiere are marked with the RMLS™ logo, and detailed information about these properties includes the names of the listing brokers. Listing content is Copyright © 2026 RMLS™, Portland, Oregon. Some properties which appear for sale on this website may subsequently have sold or may no longer be available.

Last checked 2026-10-09 07:18 AM PDT.

All information provided is deemed reliable but is not guaranteed and should be independently verified

Neighborhood & Commute
Source: Walkscore
Disclosure: Community information and market data powered by Constellation Data Labs. Information is deemed reliable but not guaranteed.
Save
Ask
Tour
Hide
Share