Save
Ask
Tour
Hide
Share
$248,500
6 Days On Site

371 NE Village Squire AVE 25
Gresham, OR 97030

For Sale|Townhouse|Active
2
Beds
2
Total Baths
2
Full Baths
1,384
SqFt
$180
/SqFt
1980
Built
Subdivision:
BULL RUN TOWNHOMES
County:
Multnomah
Listing courtesy of Mick Taylor of John L. Scott (503) 539-1117
Call Now: (503) 461-2086
Is this the listing for you? We can help make it yours.
(503) 461-2086
371 NE Village Squire AVE 25371 NE Village Squire AVE 25371 NE Village Squire AVE 25371 NE Village Squire AVE 25
Save
Ask
Tour
Hide
Share

Mortgage Calculator

Monthly Payment (Est.)

$1,134
Calculator powered by Showcase IDX, a Constellation1 Company. Copyright ©2026 Information is deemed reliable but not guaranteed.

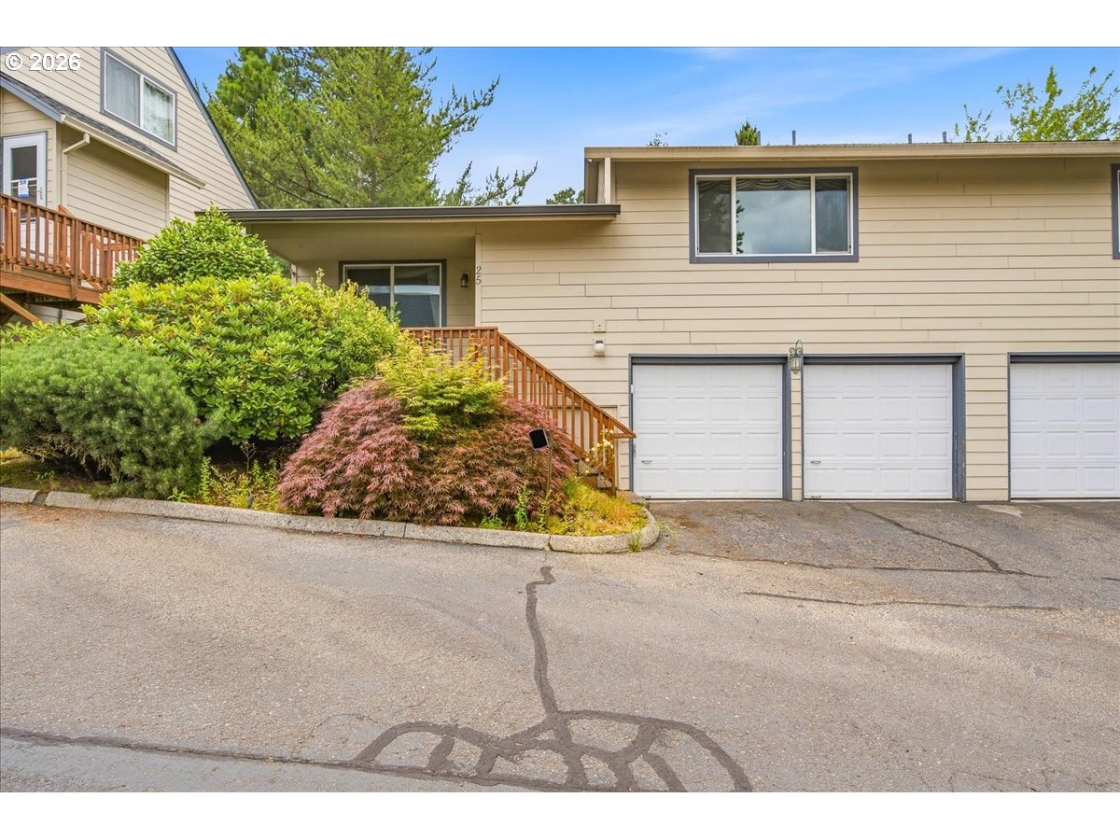
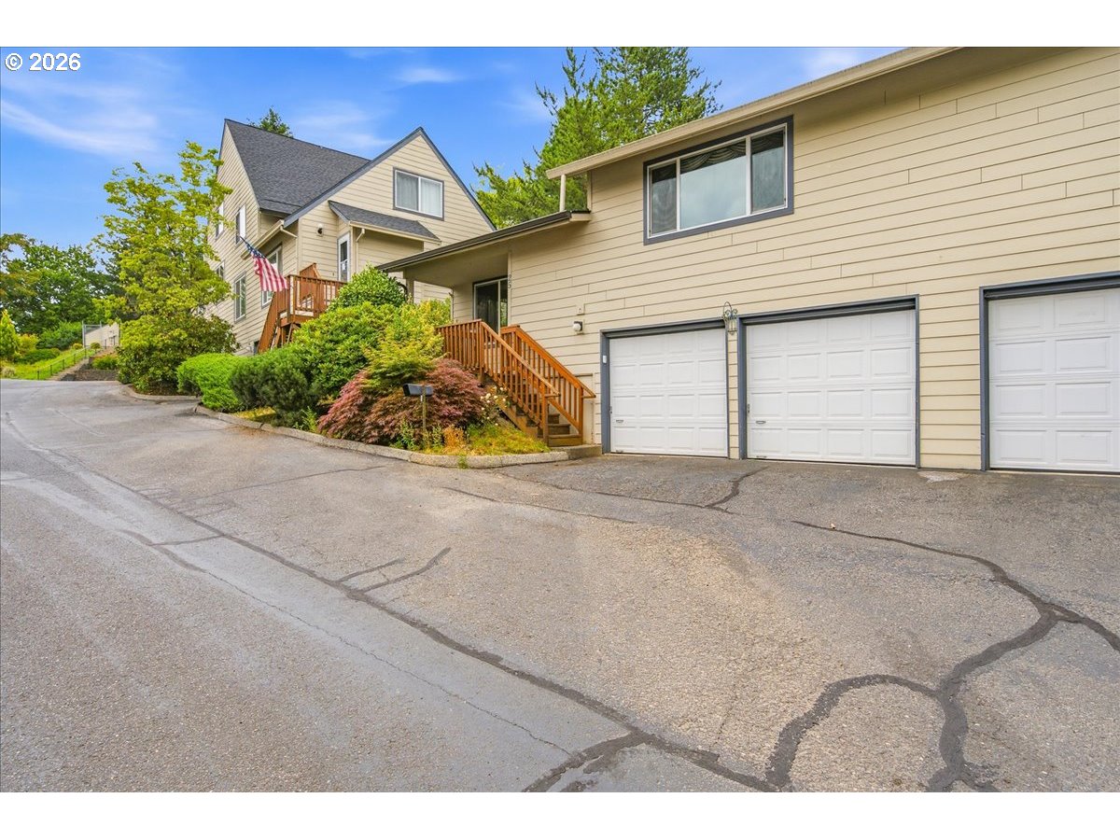
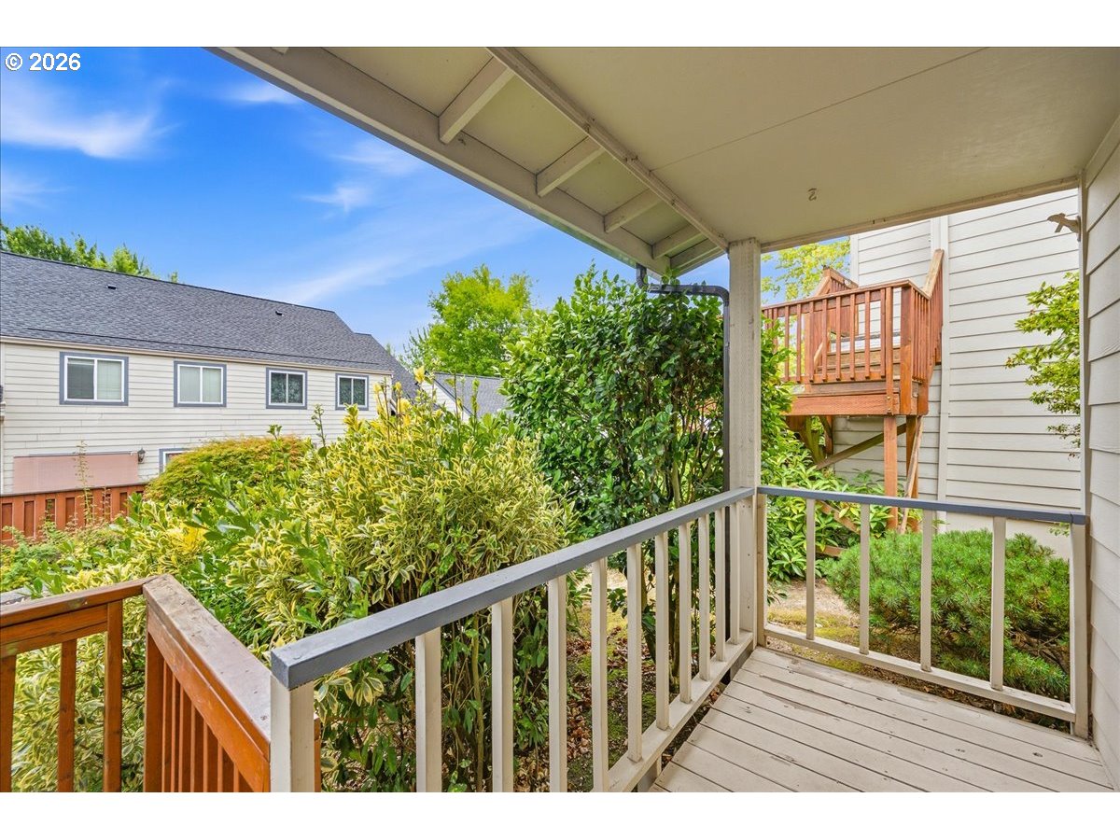
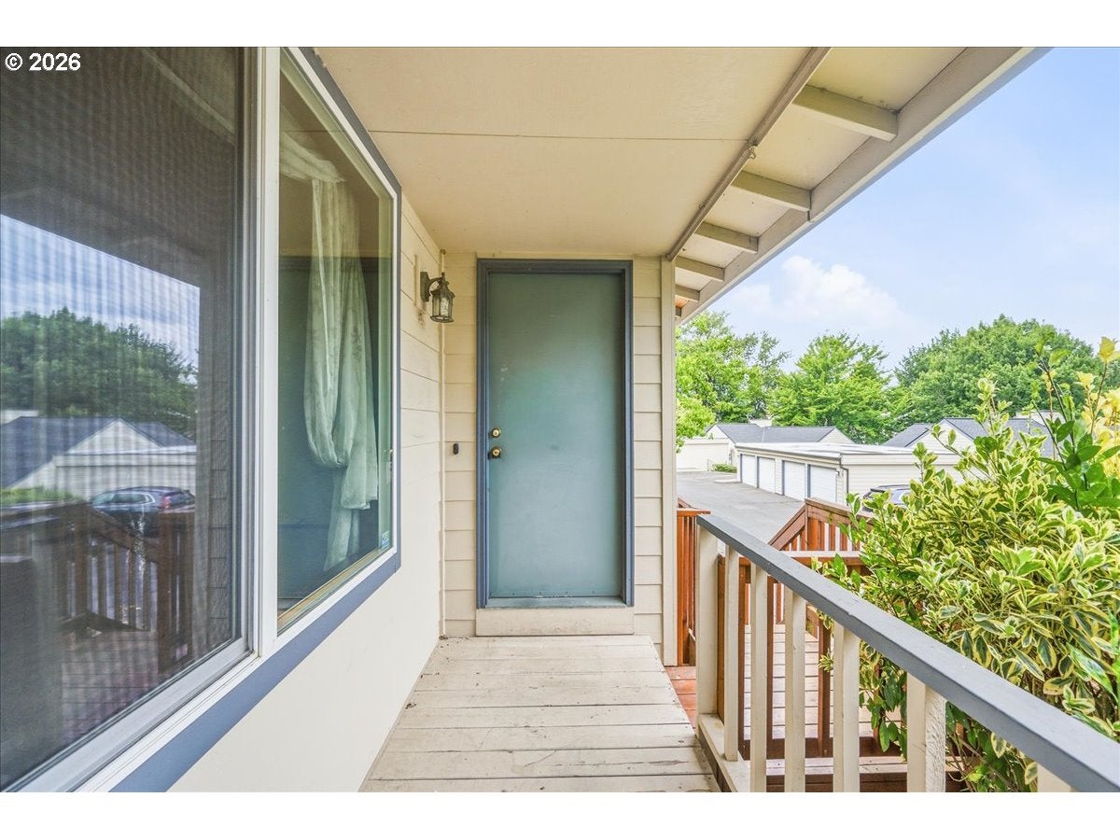
Attainable homeownership starts here! Don't miss this exceptional opportunity to own this 2-bedroom, 2-bath attached home in Gresham's desirable Bull Run Townhome neighborhood. Featuring nicely updated kitchen with plenty of cabinet and counter space and bathroom with oversize step-in shower, slider from the formal dining room to private deck, a large utility with built-ins and sink, plus a spacious 2-car garage. This home offers comfort, convenience, and value. You'll enjoy beautifully manicured grounds, green spaces, spacious common areas, a swimming pool, rec room, and the added benefit of secure on-site RV and boat storage. Ideally located, you'll appreciate easy access to schools, shopping, dining, Mt Hood Community College, parks, community events, and a wide variety of recreational opportunities. This is an outstanding opportunity for first-time buyers, downsizers, or anyone seeking low-maintenance living in a convenient location.

Save
Ask
Tour
Hide
Share
Listing Snapshot
Price 
$248,500
Days On Site 
6 Days
Bedrooms 
2
Inside Area (SqFt) 
1,384 sqft
Total Baths 
2
Full Baths 
2
Partial Baths 
N/A
Lot Size 
0.03 Acres
Year Built 
1980
MLS® Number 
332545914
Status 
Active
Property Tax 
$3,206.29
HOA/Condo/Coop Fees 
$404 monthly
Sq Ft Source 
N/A
Friends & Family
Recent Activity
5 days agoListing updated with changes from the MLS®
7 days agoListing first seen on site
General Features
Acres 
0.03
Attached Garage 
Yes
Disclosures 
Exempt
Foundation 
Concrete Perimeter
Garage 
Yes
Garage Spaces 
2
Land Lease 
No
Parking 
Garage Door OpenerAttachedGarage
Parking Spaces 
2
Property Sub Type 
Townhouse
Sewer 
Public Sewer
SqFt Total 
1384
Style 
CommonWallTownhouse
Water Source 
Public
Zoning 
MDR-12
Interior Features
Appliances 
Built-In RangeDishwasherDisposalMicrowaveRange Hood
Cooling 
Heat Pump
Heating 
Heat Pump
Bedroom 1 
Level - UpperDescription - _2ndBedroom
Dining Room 
Level - MainDescription - DiningRoom
Family Room 
Description - FamilyRoom
Great Room 
Description - GreatRoom
Kitchen 
Level - MainDescription - Kitchen
Living Room 
Level - MainDescription - LivingRoom
Master Bedroom 
Level - UpperDescription - PrimaryBedroom
Utility Room 
Level - LowerDescription - UtilityRoom
Save
Ask
Tour
Hide
Share
Exterior Features
Lot Features 
Level
Patio And Porch 
DeckPorch
Roof 
Composition
Community Features
Association Amenities 
InsuranceMaintenance GroundsManagementPoolTrashWater
Association Dues 
404
Financing Terms Available 
CashConventional
HOA Fee Frequency 
Monthly
MLS Area 
_144
Roads 
Paved
Schools
School District
Unknown
Elementary School
Hall
Middle School
Gordon Russell
High School
Sam Barlow
Listing courtesy of Mick Taylor of John L. Scott (503) 539-1117


The content relating to real estate for sale on this website comes in part from the IDX program of the RMLS™ of Portland, Oregon. Real estate listings held by brokerage firms other than John L. Scott are marked with the RMLS™ logo, and detailed information about these properties includes the names of the listing brokers. Listing content is Copyright © 2026 RMLS™, Portland, Oregon. Some properties which appear for sale on this website may subsequently have sold or may no longer be available.

Last checked 2026-07-27 02:56 PM PDT.

All information provided is deemed reliable but is not guaranteed and should be independently verified

Neighborhood & Commute
Source: Walkscore
Disclosure: Community information and market data powered by Constellation Data Labs. Information is deemed reliable but not guaranteed.
Save
Ask
Tour
Hide
Share