
19511 NE HALSEY STPortland, OR 97230
Mortgage Calculator
Monthly Payment (Est.)
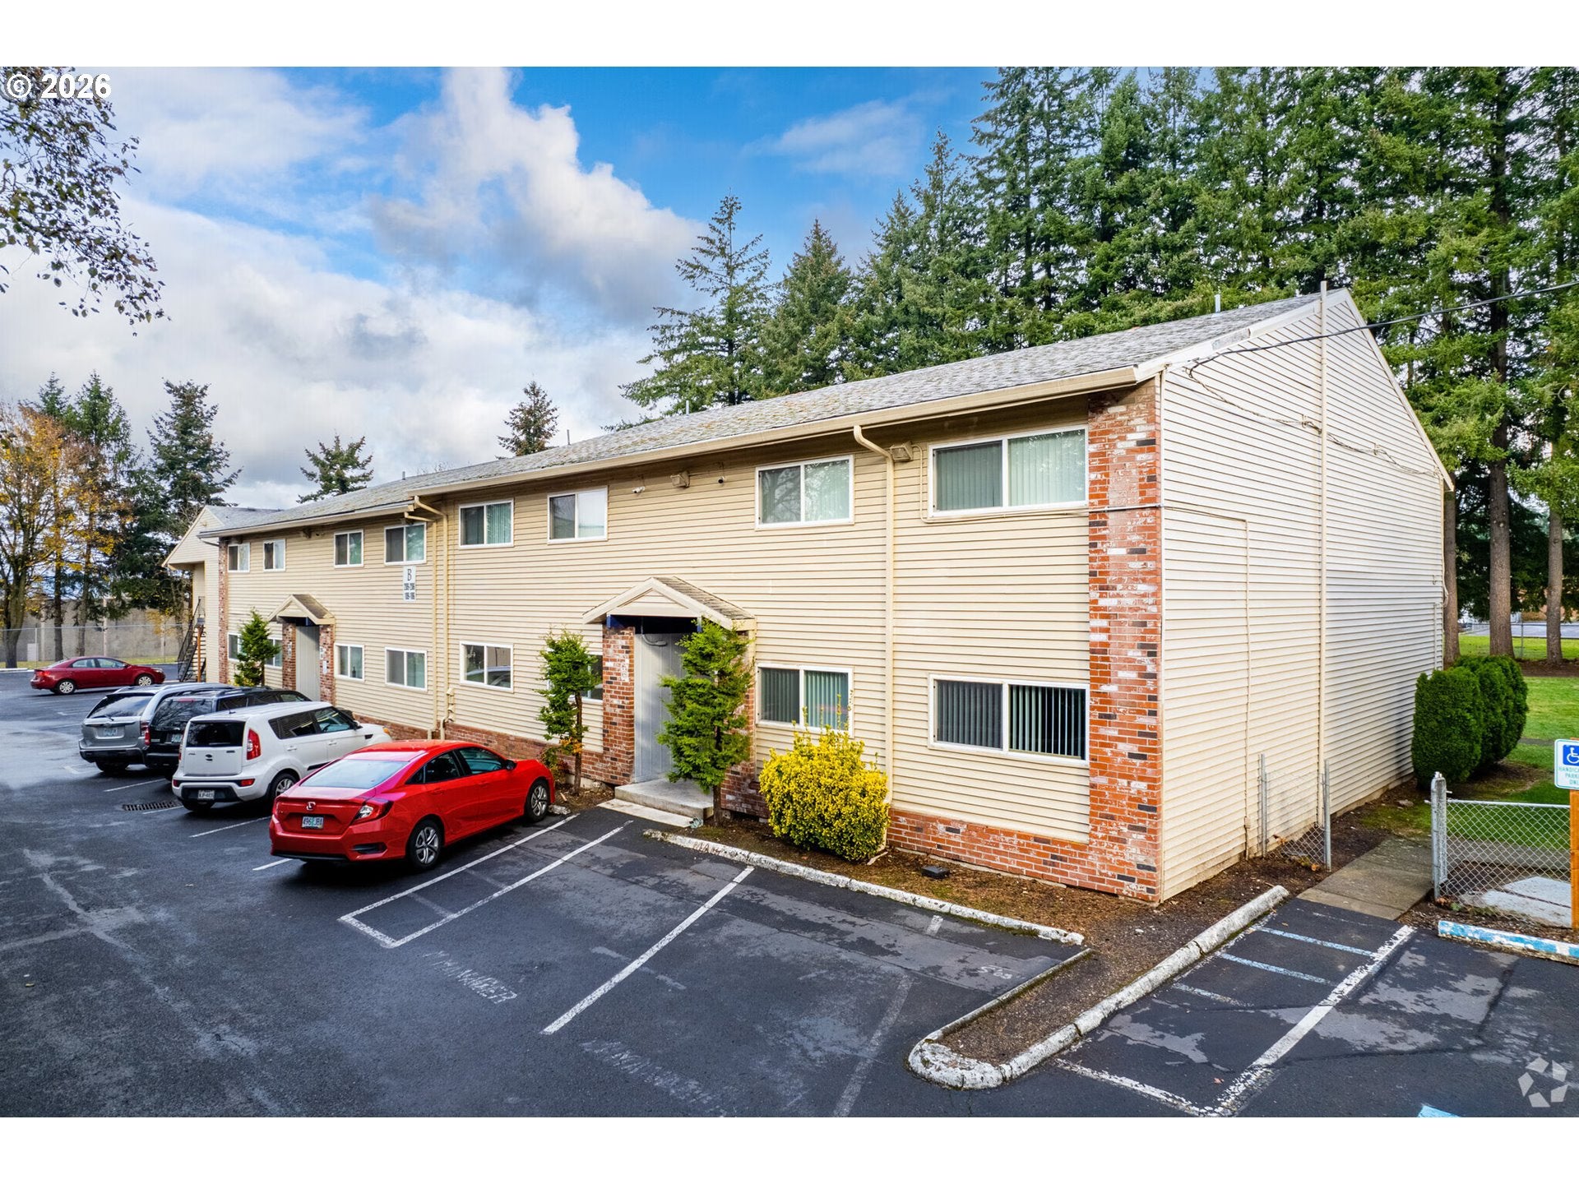
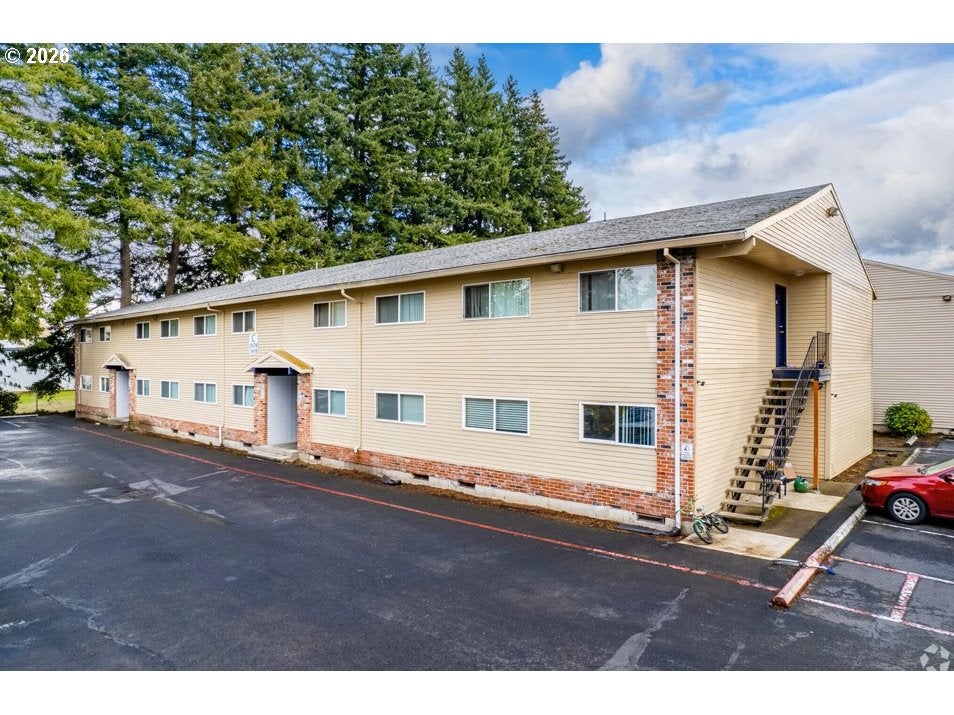
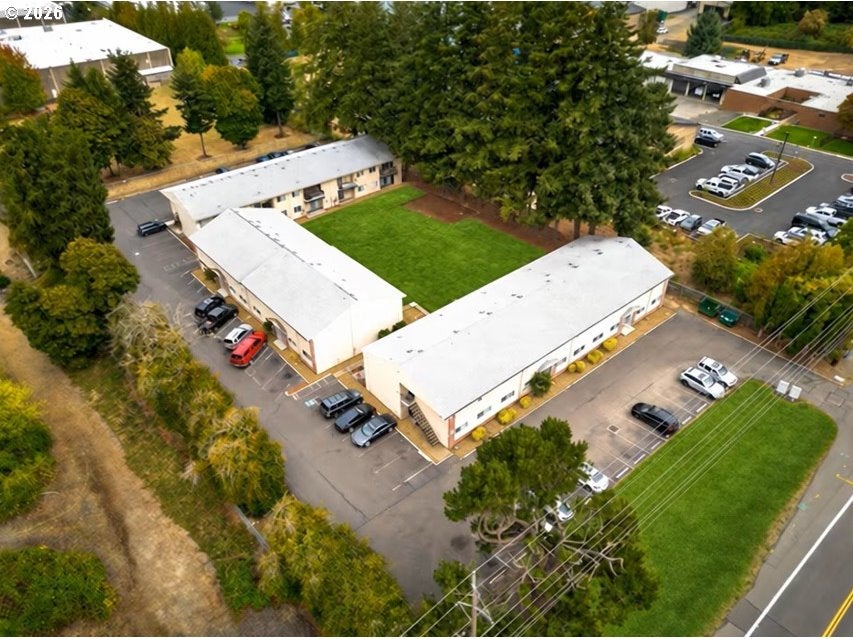
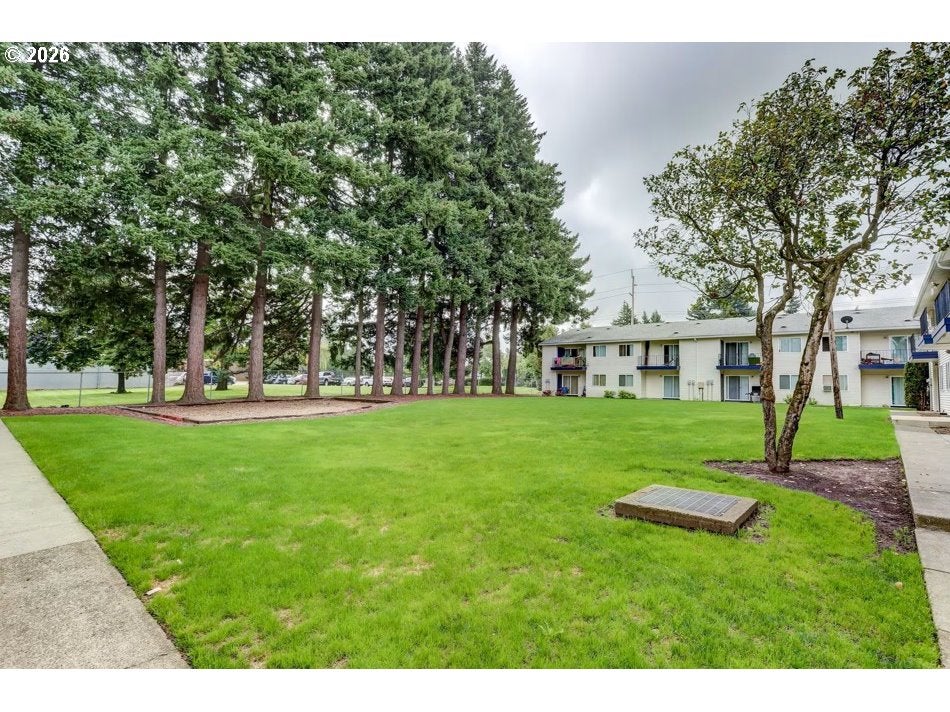
Enter an interest rate to see your estimated monthly payment.Introducing Fircrest Apartments. The three(3) building, 2 story property is priced to sell and features spacious, larger-than-market units, ample onsite parking, and a community laundry room, with select units also offering the convenience of an in-unit washer and dryer. The property has also seen several significant capital improvements in recent years, including upgraded electrical panels, updated windows and doors, and renovated units featuring new cabinets and quartz countertops. The apartments boast a desirable unit mix made up of twenty-six(26) two-bedroom units and one(1) three-bedroom unit, comprising twenty-seven(27) total units. Unit sizes range from approximately 917 square feet to approximately 984 square feet on the three-bedroom unit. Situated on a low density ± 1.36 acre site. Desirable investment with mostly commercial spaces surrounding the property.
| a week ago | Listing updated with changes from the MLS® | |
| 3 weeks ago | Listing first seen on site |

The content relating to real estate for sale on this website comes in part from the IDX program of the RMLS™ of Portland, Oregon. Real estate listings held by brokerage firms other than Aetna Properties, Inc. are marked with the RMLS™ logo, and detailed information about these properties includes the names of the listing brokers. Listing content is Copyright © 2026 RMLS™, Portland, Oregon. Some properties which appear for sale on this website may subsequently have sold or may no longer be available.
Last checked 2026-10-16 04:18 PM PDT.
All information provided is deemed reliable but is not guaranteed and should be independently verified
