Save
Ask
Tour
Hide
Share
$295,000
1 Day On Site

11990 SW CORBY DR 16
Portland, OR 97225

For Sale|Condominium|Active
2
Beds
2
Total Baths
2
Full Baths
1,128
SqFt
$262
/SqFt
1983
Built
County:
Washington
Listing courtesy of Claire Paris of Paris Group Realty LLC (503) 998-4878
Call Now: (503) 461-2086
Is this the listing for you? We can help make it yours.
(503) 461-2086
11990 SW CORBY DR 1611990 SW CORBY DR 1611990 SW CORBY DR 1611990 SW CORBY DR 16
Save
Ask
Tour
Hide
Share

Mortgage Calculator

Monthly Payment (Est.)

$1,346
Calculator powered by Showcase IDX, a Constellation1 Company. Copyright ©2026 Information is deemed reliable but not guaranteed.

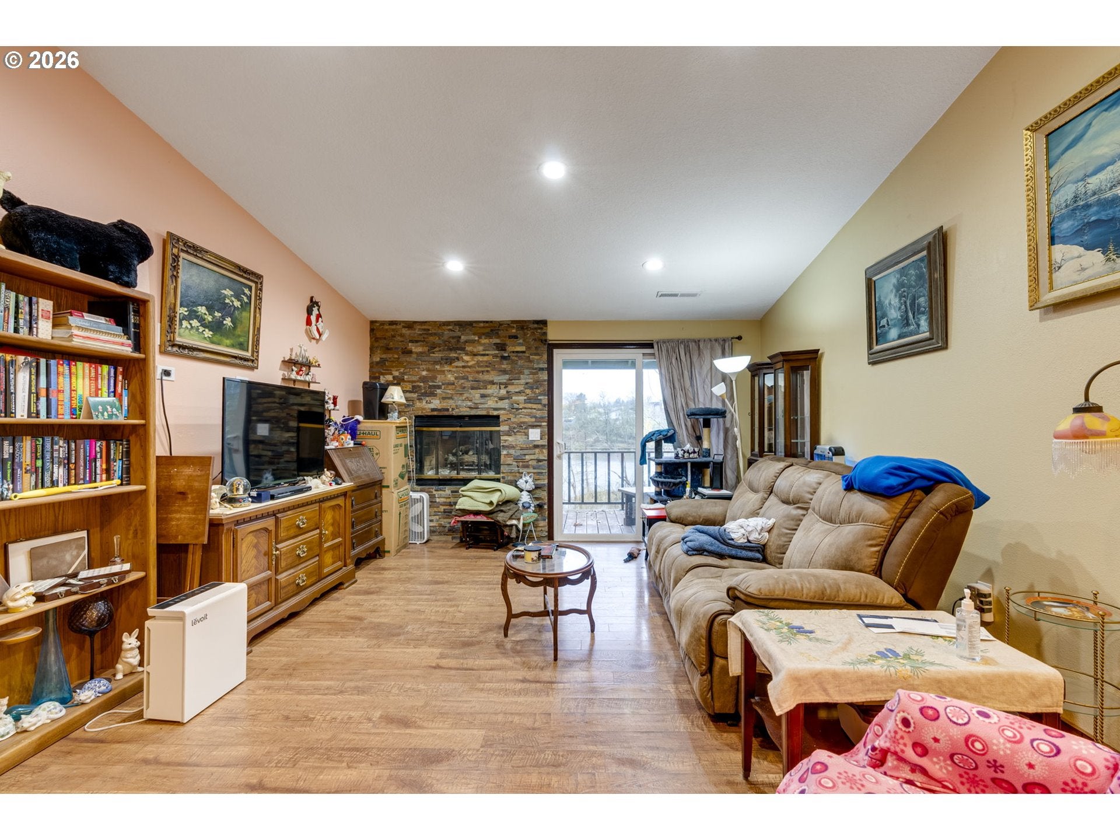
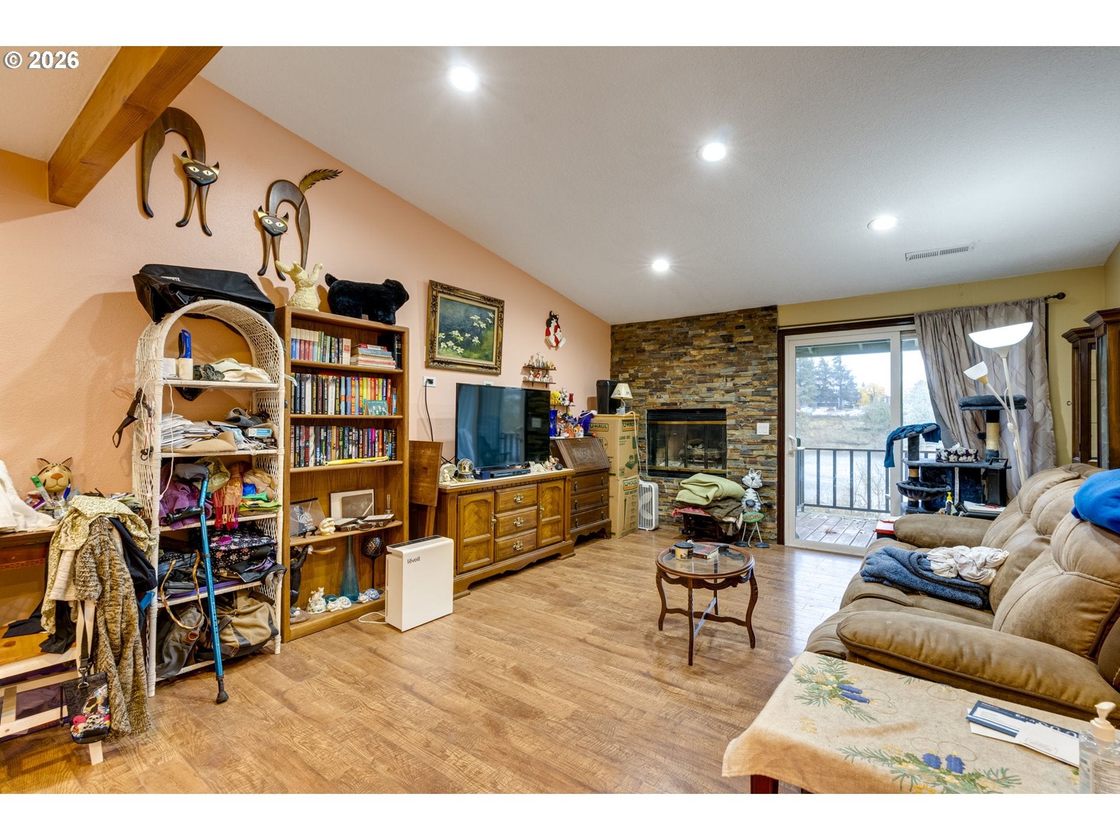
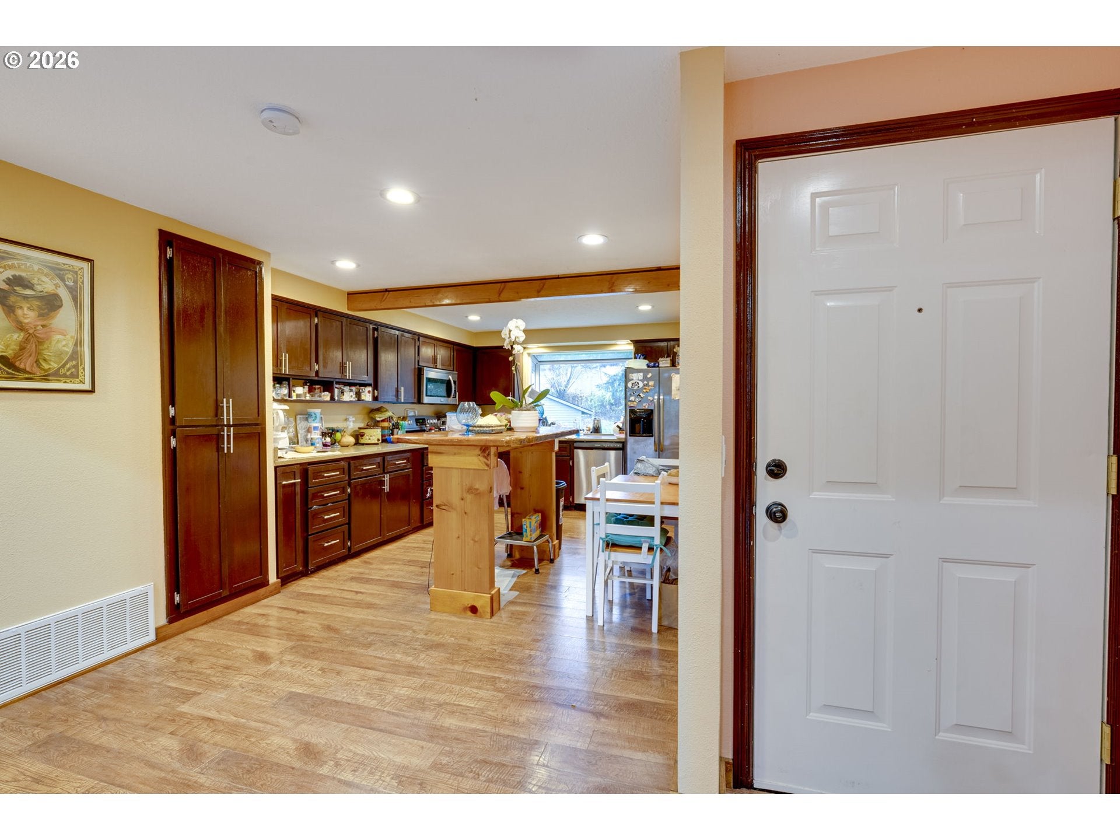
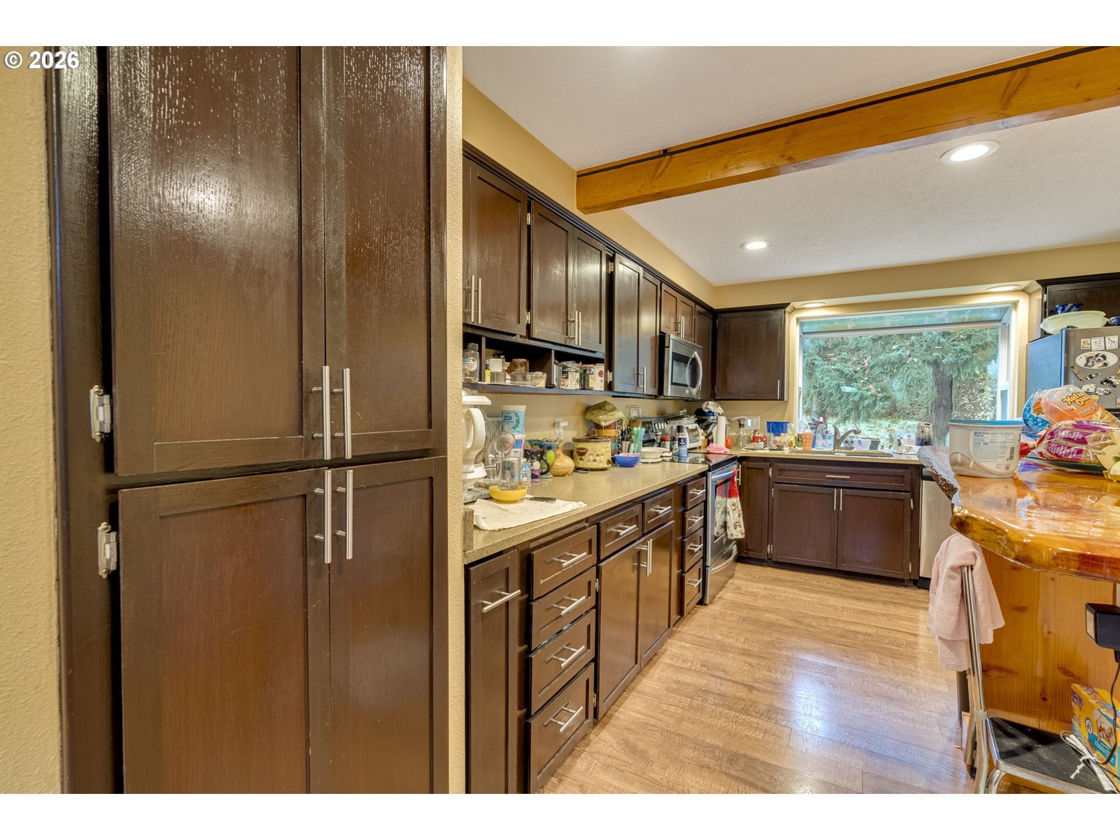
Discover the perfect blend of location, potential, and charm with this 2-bedroom, 2-bathroom condo in the heart of Cedar Hills. Situated a short distance to grocery stores, cozy coffee shops, buzzing bars, and delicious restaurants, this home places convenience right outside your door. Once inside, this condo offers a functional layout with generously sized bedrooms, two full baths, and an open concept living space. While it could benefit from a little sprucing up, it’s a fantastic opportunity to add value and make this home your own. Whether you’re a first-time buyer, a savvy investor, or someone looking for a rewarding project, this property is a true diamond in the rough.The location is unbeatable, with parks, top-rated schools, and major commuter routes just minutes away. This is your chance to craft your ideal home in one of Cedar Hills’ most sought-after neighborhoods. Opportunities like this don’t last long—schedule your tour today and start imagining the possibilities!

Save
Ask
Tour
Hide
Share
Listing Snapshot
Price 
$295,000
Days On Site 
1 Day
Bedrooms 
2
Inside Area (SqFt) 
1,128 sqft
Total Baths 
2
Full Baths 
2
Partial Baths 
N/A
Lot Size 
N/A
Year Built 
1983
MLS® Number 
337589510
Status 
Active
Property Tax 
$3,215.4
HOA/Condo/Coop Fees 
$453 monthly
Sq Ft Source 
N/A
Friends & Family
Recent Activity
5 hours agoListing updated with changes from the MLS®
yesterdayListing first seen on site
General Features
Disclosures 
Disclosure
Garage 
Yes
Garage Spaces 
1
Land Lease 
No
Number Of Stories 
2
Parking 
Off StreetDetached
Parking Spaces 
1
Property Sub Type 
Condominium
Sewer 
Public Sewer
SqFt Total 
1128
Style 
CommonWallContemporary
Water Source 
Public
Interior Features
Appliances 
Gas Water HeaterWasherDryerDishwasherFree-Standing RangeFree-Standing Refrigerator
Basement 
Crawl Space
Cooling 
Ceiling Fan(s)Central Air
Fireplace 
Yes
Fireplace Features 
Gas
Fireplaces 
1
Flooring 
Carpet
Heating 
Forced Air
Window Features 
Double Pane Windows
Bedroom 1 
Level - MainDescription - _2ndBedroom
Dining Room 
Level - MainDescription - DiningRoom
Family Room 
Description - FamilyRoom
Great Room 
Description - GreatRoom
Kitchen 
Level - MainDescription - Kitchen
Living Room 
Level - MainDescription - LivingRoom
Master Bedroom 
Level - MainDescription - PrimaryBedroom
Save
Ask
Tour
Hide
Share
Exterior Features
Lot Features 
LevelSecludedWaterfront
Patio And Porch 
Covered
Roof 
Composition
Waterfront 
Yes
Waterfront Features 
Creek
Windows/Doors 
Double Pane Windows
Community Features
Association Amenities 
WaterLandscaping
Association Fee 
$453.0
Association Fee Frequency 
Monthly
MLS Area 
_149
Financing Terms Available 
CashConventional
Schools
School District
Unknown
Elementary School
Cedar Mill
Middle School
Other
High School
Sunset
Listing courtesy of Claire Paris of Paris Group Realty LLC (503) 998-4878


The content relating to real estate for sale on this website comes in part from the IDX program of the RMLS™ of Portland, Oregon. Real estate listings held by brokerage firms other than Paris Group Realty LLC are marked with the RMLS™ logo, and detailed information about these properties includes the names of the listing brokers. Listing content is Copyright © 2026 RMLS™, Portland, Oregon. Some properties which appear for sale on this website may subsequently have sold or may no longer be available.

Last checked 2026-09-18 12:24 PM PDT.

All information provided is deemed reliable but is not guaranteed and should be independently verified

Neighborhood & Commute
Source: Walkscore
Disclosure: Community information and market data powered by Constellation Data Labs. Information is deemed reliable but not guaranteed.
Save
Ask
Tour
Hide
Share