Save
Ask
Tour
Hide
Share
$398,000
New Listing

15430 SW SPARROW LOOP 105
Beaverton, OR 97007

For Sale|Condominium|Active
3
Beds
3
Total Baths
2
Full Baths
1
Partial Bath
1,480
SqFt
$269
/SqFt
2006
Built
County:
Washington
Listing courtesy of Donna Ellison of Keller Williams Realty Portland Premiere (503) 380-5706
Call Now: (503) 461-2086
Is this the listing for you? We can help make it yours.
(503) 461-2086
15430 SW SPARROW LOOP 10515430 SW SPARROW LOOP 10515430 SW SPARROW LOOP 10515430 SW SPARROW LOOP 105
Save
Ask
Tour
Hide
Share

Mortgage Calculator

Monthly Payment (Est.)

Enter an interest rate to see your estimated monthly payment.
Calculator powered by Showcase IDX, a Constellation1 Company. Copyright ©2026 Information is deemed reliable but not guaranteed.

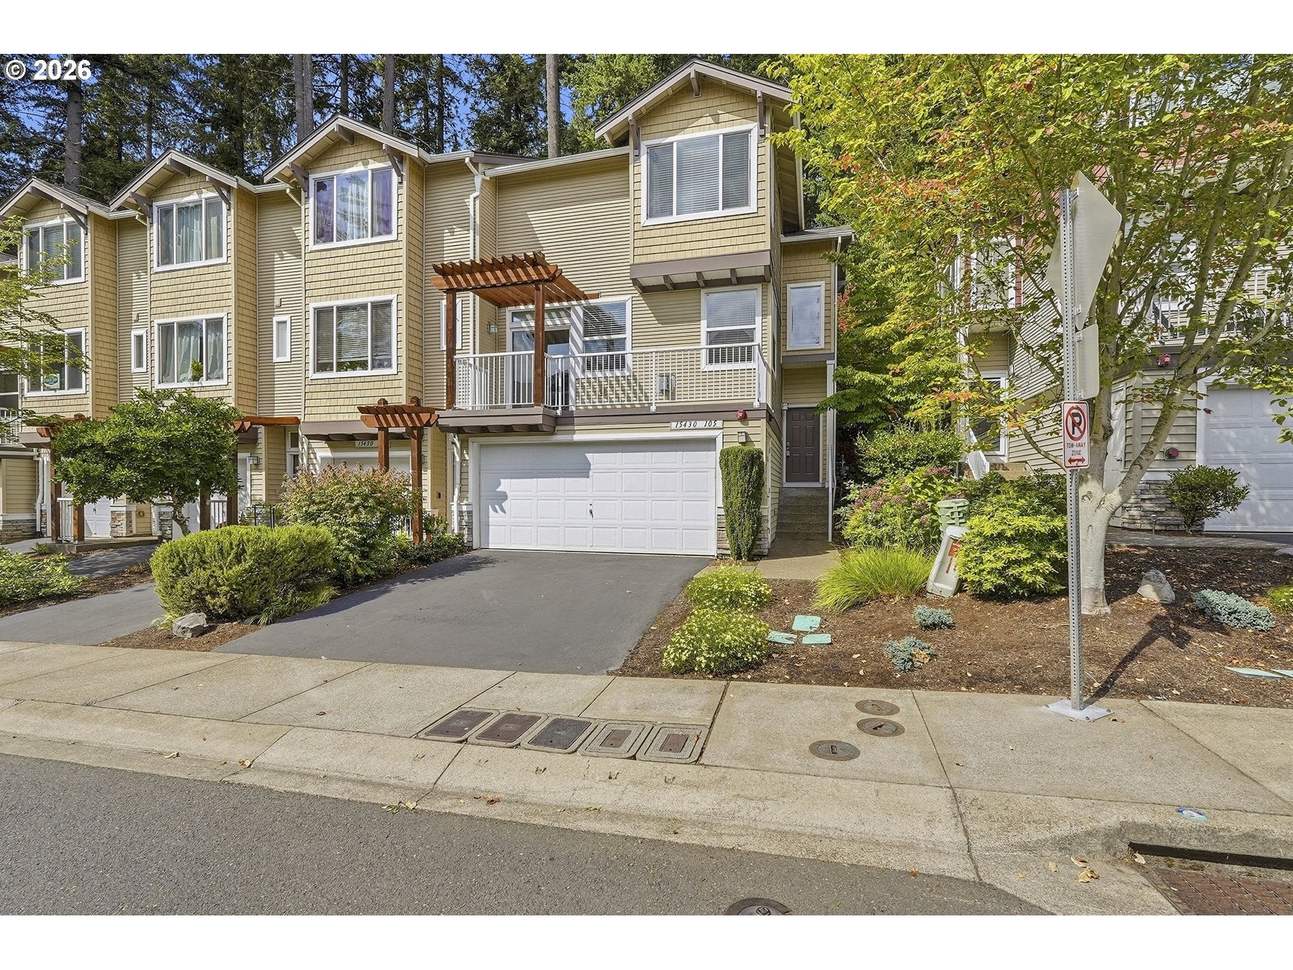
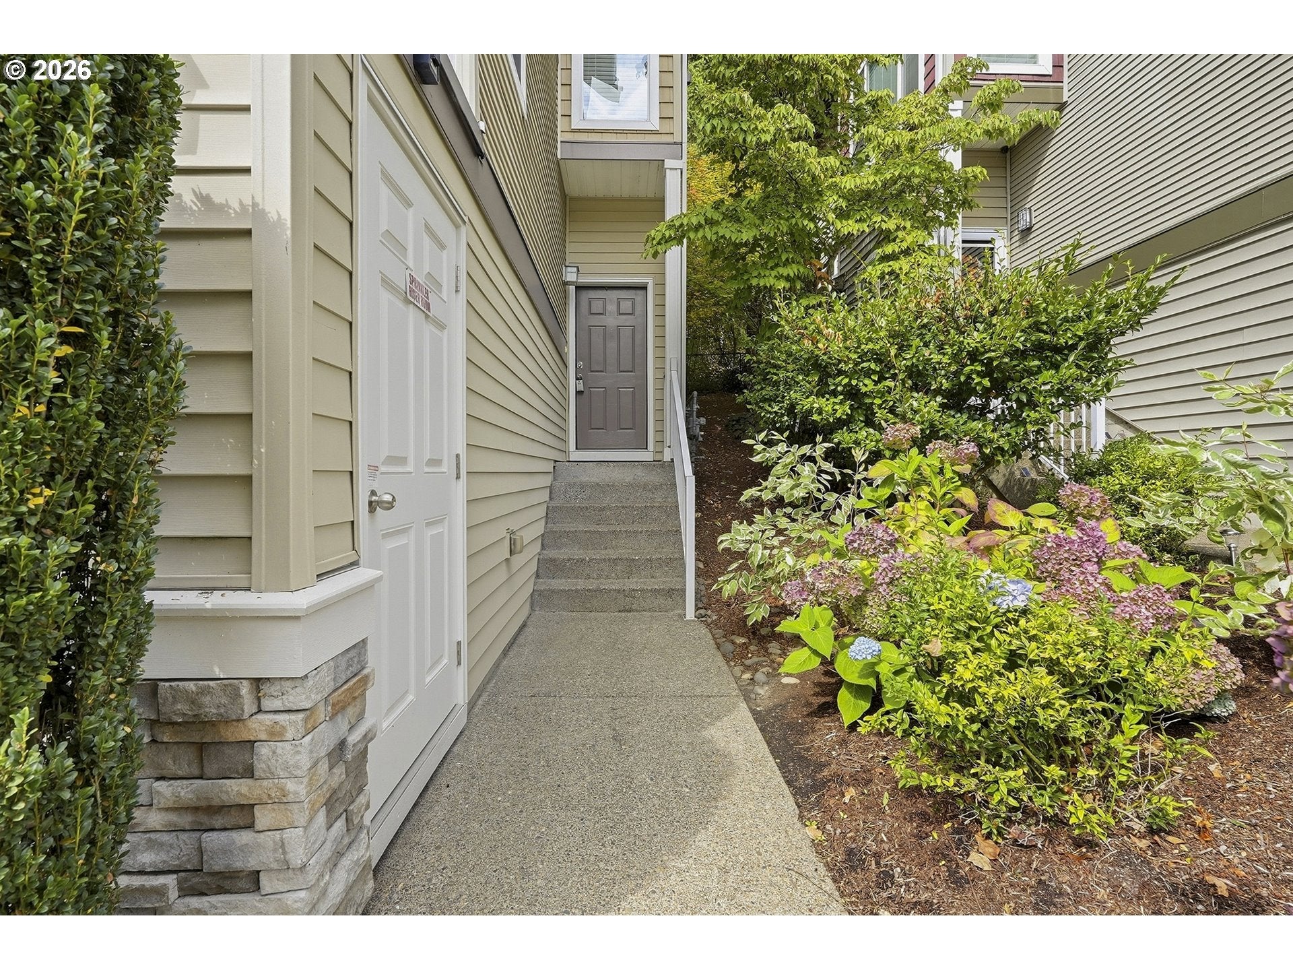
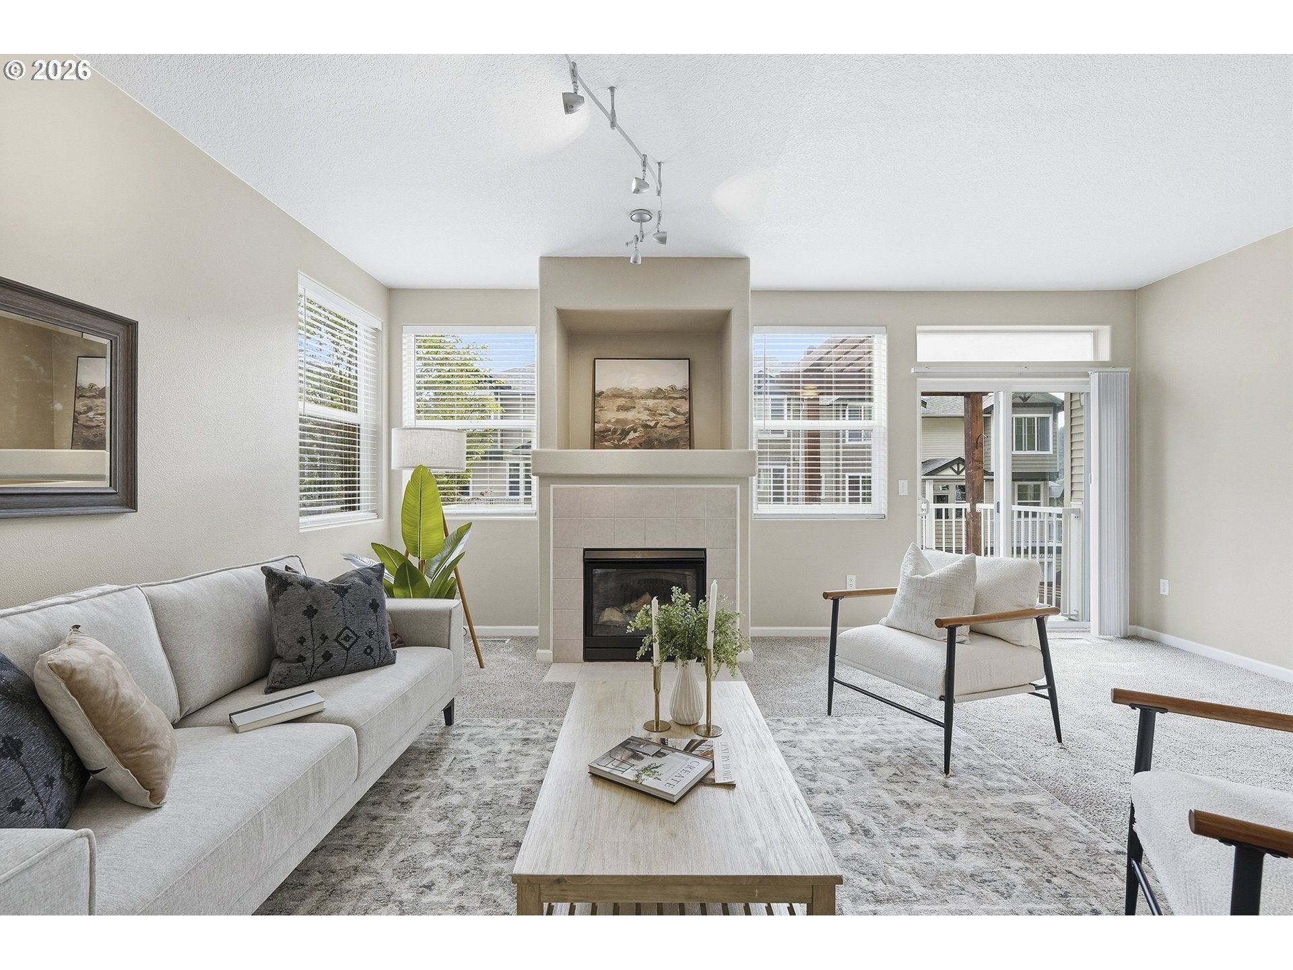
Come experience townhome living in Progress Ridge! This move-in ready home features an open concept floor plan on the main level, with a terrace at the front and a private patio at the rear. Cozy up in front of the gas fireplace in the winter, and in the summer open the windows to enjoy a flow-through breeze. The upper floor hosts the primary bedroom with en suite bathroom and large walk-in closet, a second full bathroom, two additional bedrooms, and the laundry room. An oversized two-car garage plus additional drive-way parking means you never have to hunt for a parking space or walk through the rain after a long day. A finished bonus/flex room and half-bath on the lower level provides additional flexibility. This end unit means only one shared wall and backs to greenspace, providing peaceful enjoyment and privacy without sacrificing access to city amenities. You’re in close proximity to a wonderful selection of restaurants and shopping at Progress Ridge, and Murray/Scholls just a short drive away. Commuters will like the quick access to OR217, 99W, and Scholls Ferry Road. Schedule a tour today!

Save
Ask
Tour
Hide
Share
Listing Snapshot
Price 
$398,000
Days On Site 
0 Days
Bedrooms 
3
Inside Area (SqFt) 
1,480 sqft
Total Baths 
3
Full Baths 
2
Partial Baths 
1
Lot Size 
N/A
Year Built 
2006
MLS® Number 
338823994
Status 
Active
Property Tax 
$5,378.06
HOA/Condo/Coop Fees 
$445 monthly
Sq Ft Source 
N/A
Friends & Family
Recent Activity
15 hours agoListing updated with changes from the MLS®
15 hours agoStatus changed to Active
21 hours agoListing first seen on site
General Features
Attached Garage 
Yes
Disclosures 
Disclosure
Foundation 
Concrete PerimeterSlab
Garage 
Yes
Garage Spaces 
2
Land Lease 
No
Number Of Stories 
3
Parking 
DrivewayOn StreetAttachedGarage
Parking Spaces 
2
Property Sub Type 
Condominium
Security 
Fire Sprinkler System
Sewer 
Public Sewer
SqFt Total 
1480
Style 
Townhouse
Water Source 
Public
Interior Features
Appliances 
Gas Water HeaterDishwasherDisposalFree-Standing RangeFree-Standing RefrigeratorInduction CooktopMicrowavePlumbed For Ice MakerRange Hood
Cooling 
Central Air
Fireplace 
Yes
Fireplace Features 
Gas
Fireplaces 
1
Flooring 
HardwoodWoodCarpet
Heating 
Forced Air
Interior 
Pantry
Bedroom 1 
Description - _2ndBedroom
Bedroom 2 
Description - _3rdBedroom
Dining Room 
Description - DiningRoom
Family Room 
Description - FamilyRoom
Great Room 
Description - GreatRoom
Kitchen 
Description - Kitchen
Living Room 
Description - LivingRoom
Master Bedroom 
Level - UpperDescription - PrimaryBedroom
Save
Ask
Tour
Hide
Share
Exterior Features
Construction Details 
Stone
Roof 
Composition
Community Features
Association Amenities 
InsuranceMaintenance GroundsManagement
Association Fee 
$445.0
Association Fee Frequency 
Monthly
MLS Area 
_150
Financing Terms Available 
CashConventional
Roads 
Paved
Schools
School District
Unknown
Elementary School
Nancy Ryles
Middle School
Conestoga
High School
Mountainside
Listing courtesy of Donna Ellison of Keller Williams Realty Portland Premiere (503) 380-5706


The content relating to real estate for sale on this website comes in part from the IDX program of the RMLS™ of Portland, Oregon. Real estate listings held by brokerage firms other than Keller Williams Realty Portland Premiere are marked with the RMLS™ logo, and detailed information about these properties includes the names of the listing brokers. Listing content is Copyright © 2026 RMLS™, Portland, Oregon. Some properties which appear for sale on this website may subsequently have sold or may no longer be available.

Last checked 2026-09-24 03:04 PM PDT.

All information provided is deemed reliable but is not guaranteed and should be independently verified

Neighborhood & Commute
Source: Walkscore
Disclosure: Community information and market data powered by Constellation Data Labs. Information is deemed reliable but not guaranteed.
Save
Ask
Tour
Hide
Share