
Save
Ask
Tour
Hide
$280,000
New Listing
632 NE GARSWOOD LNBeaverton, OR 97006
For Sale|Condominium|Active
2
Beds
3
Total Baths
2
Full Baths
1
Partial Bath
1,299
SqFt
$216
/SqFt
2007
Built
County:
Washington
Listing courtesy of Sharon Parmenter of Opendoor Brokerage LLC (503) 461-2645
Call Now: (503) 461-2086
Is this the listing for you? We can help make it yours.
(503) 461-2086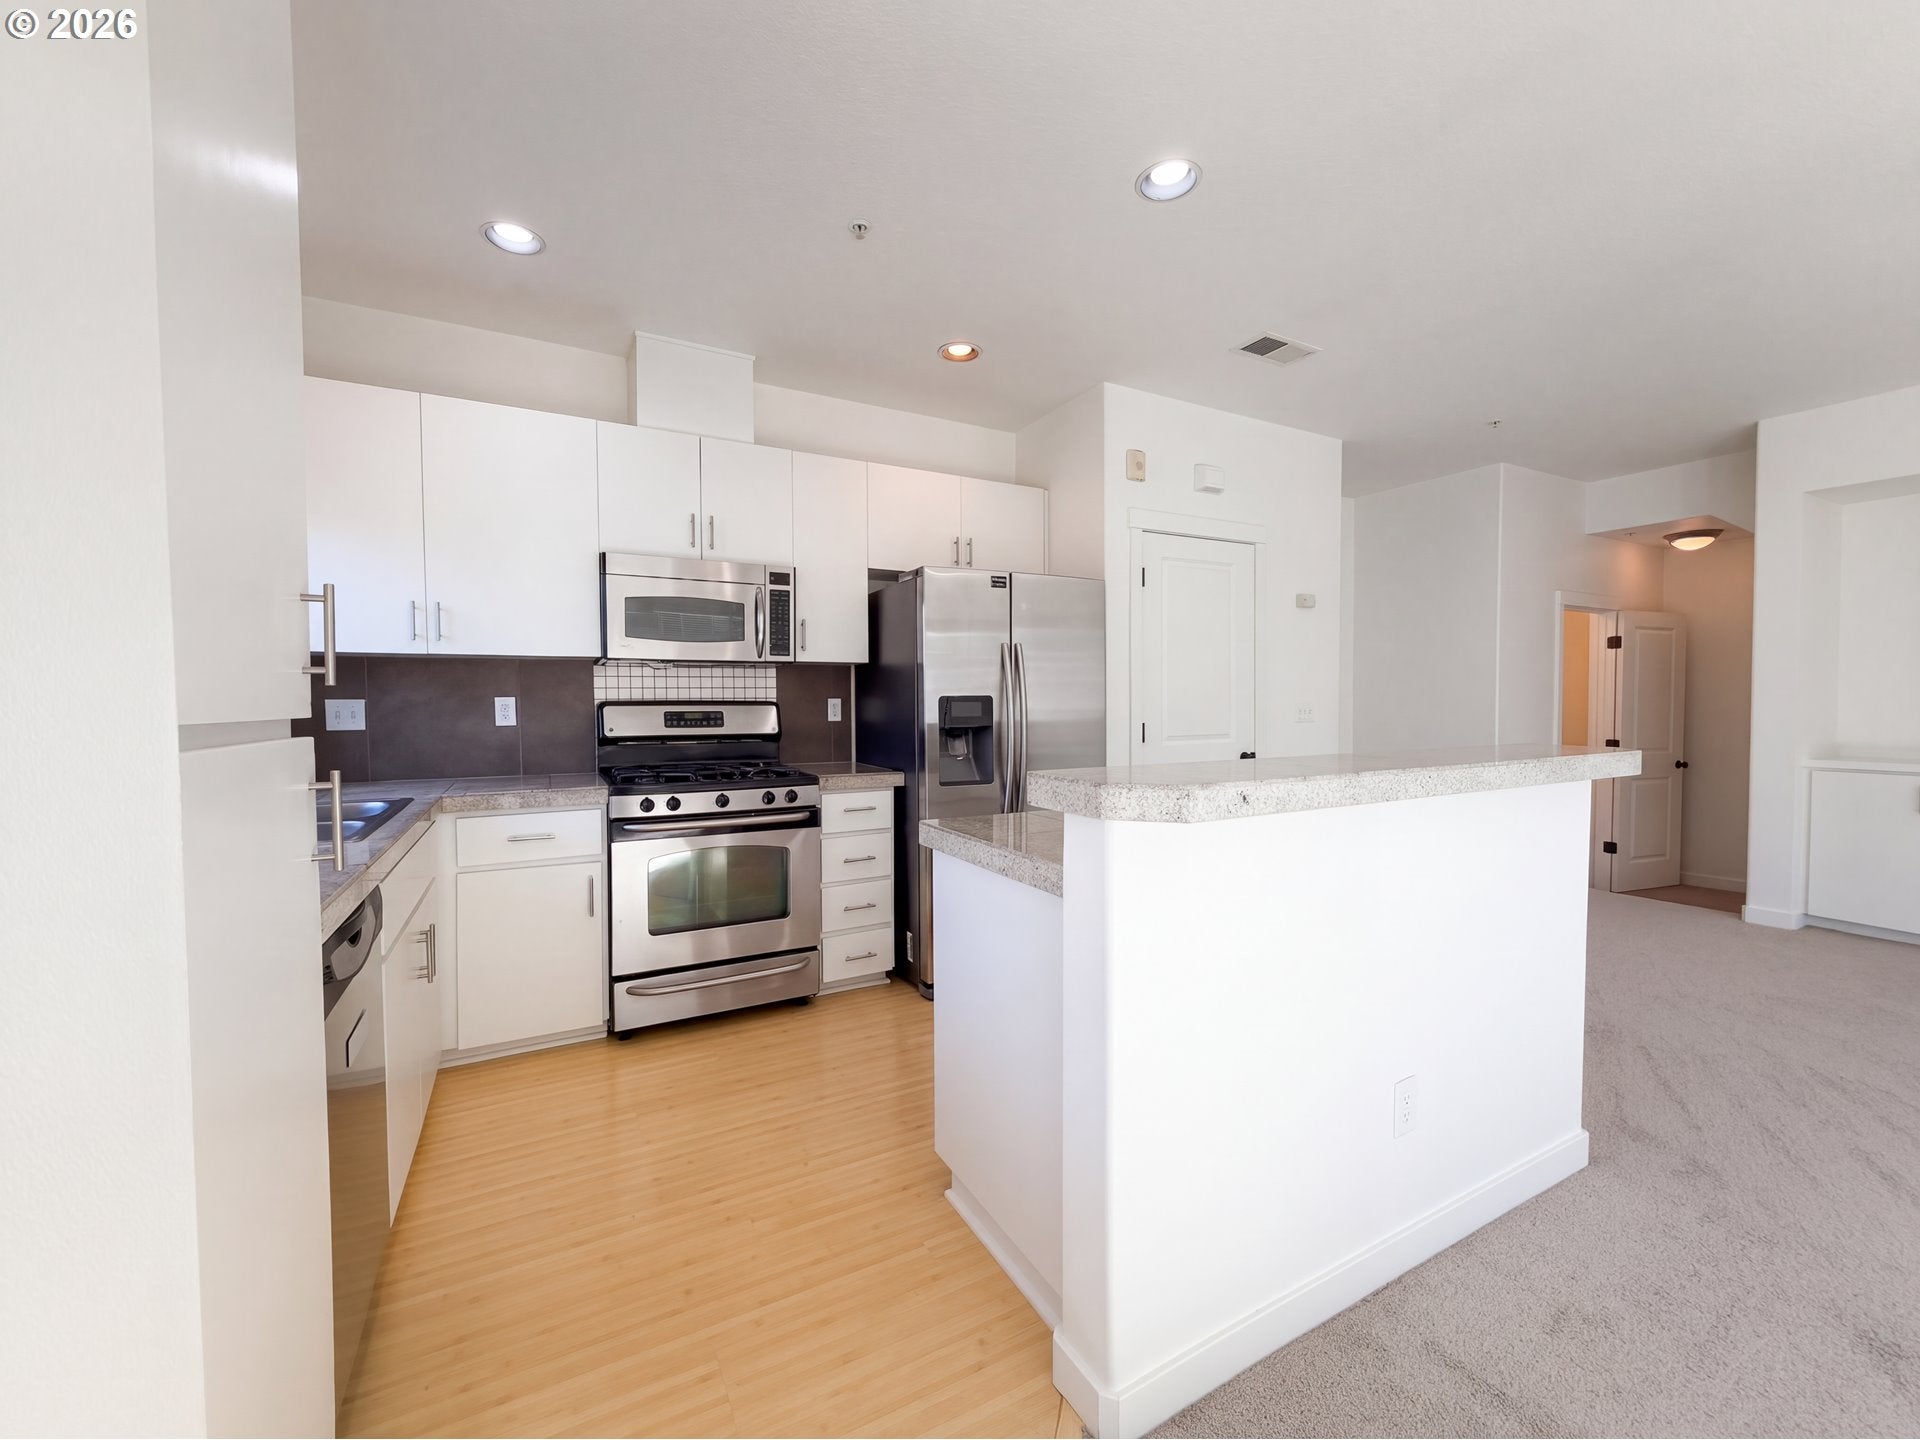
Save
Ask
Tour
Hide
Mortgage Calculator
Monthly Payment (Est.)
Enter an interest rate to see your estimated monthly payment.Calculator powered by Showcase IDX, a Constellation1 Company. Copyright ©2026 Information is deemed reliable but not guaranteed.
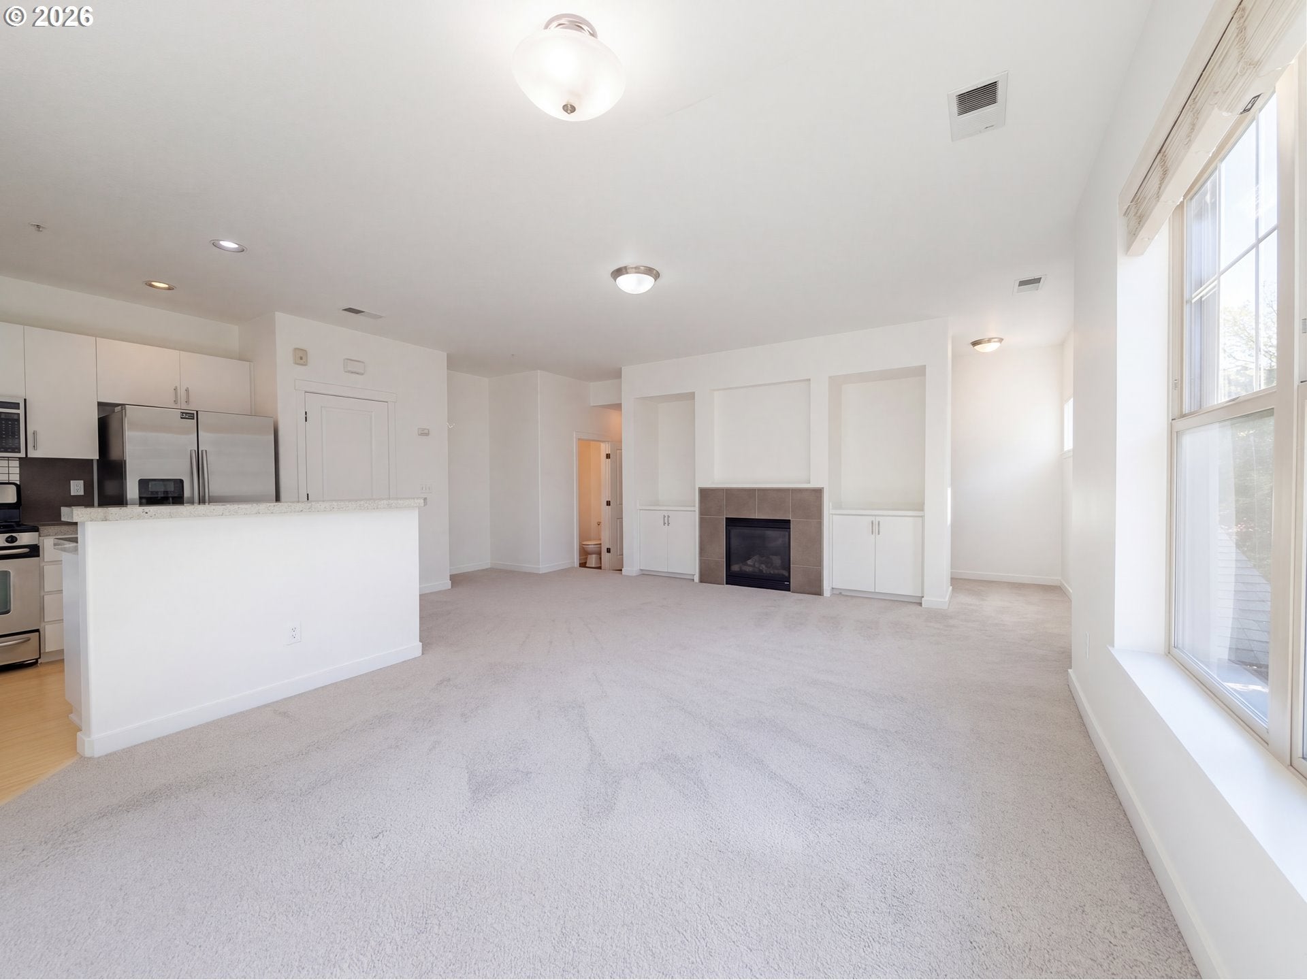
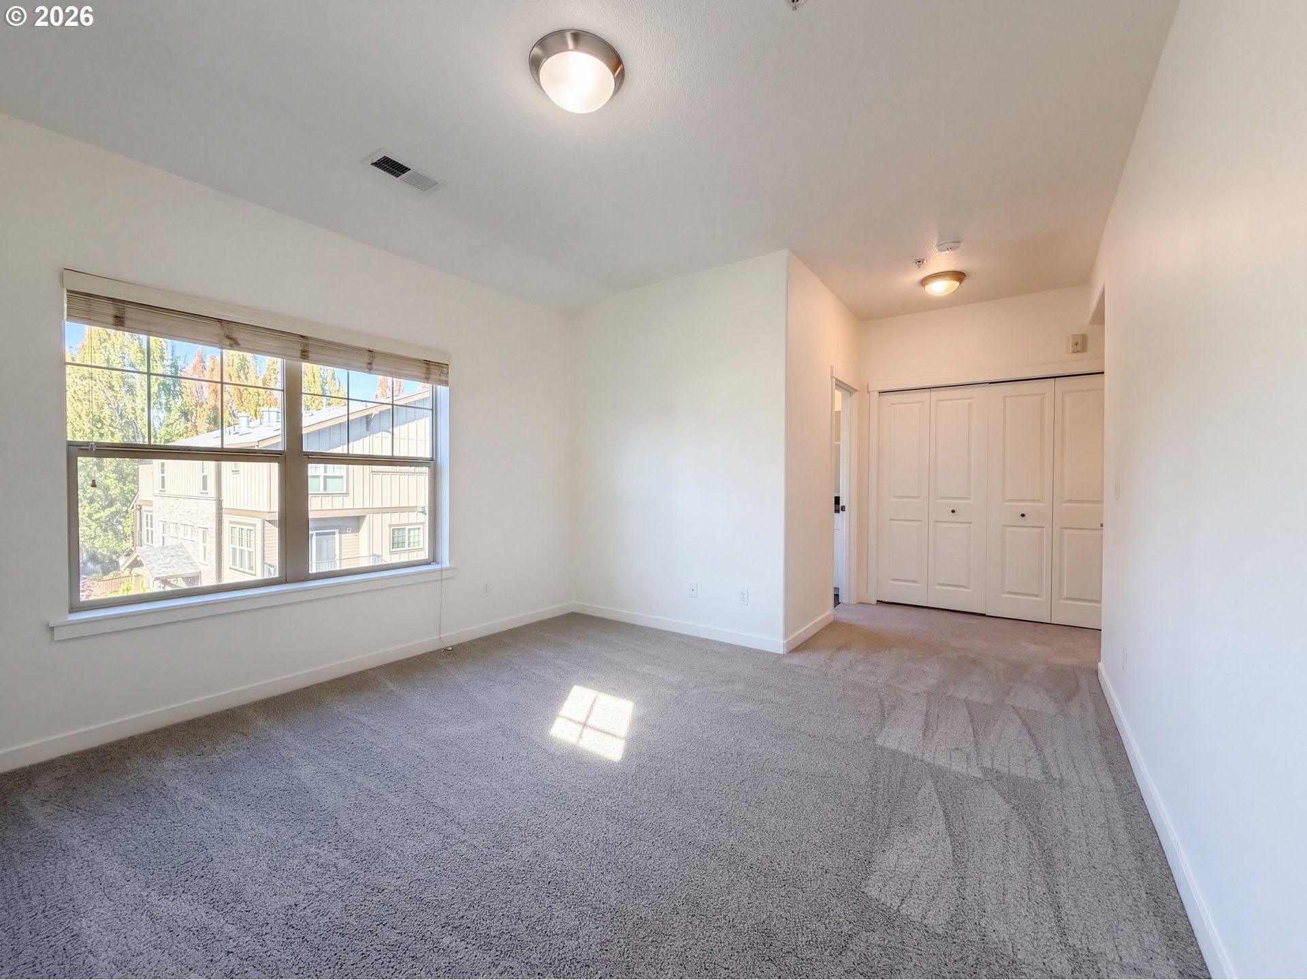
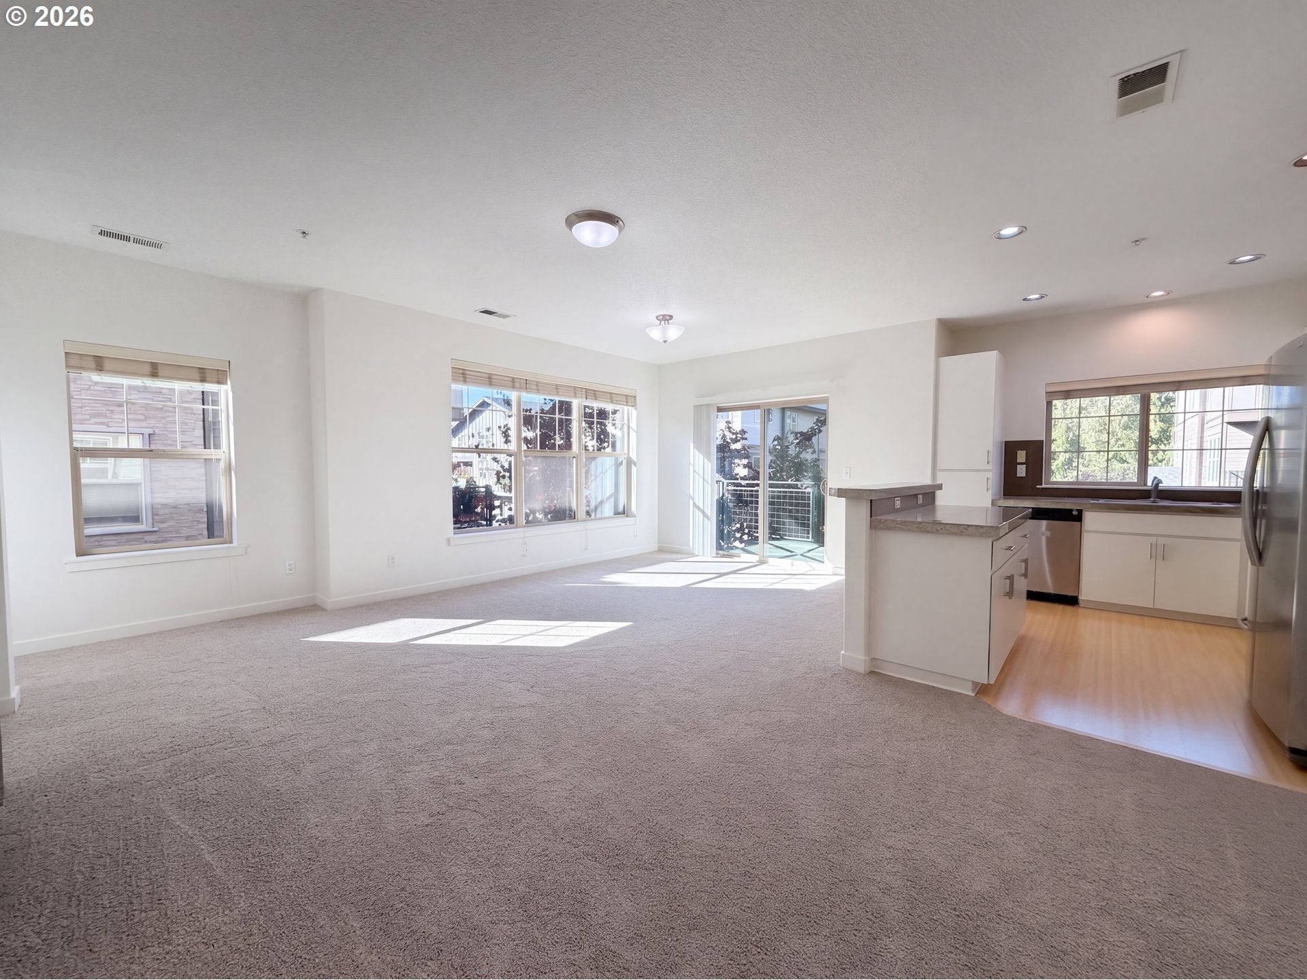
632 NE Garswood Ln brings its kitchen and living area together around a fireplace framed by built-in cabinetry. Broad windows and sliding glass doors fill the main level with daylight and connect it to a balcony. The kitchen includes a peninsula, generous cabinet storage, a gas range, refrigerator, dishwasher and microwave. Upstairs, the primary bedroom has closet storage and an attached bathroom with a tub and shower combination. Another bedroom also has an attached bathroom, while a laundry closet keeps the washer and dryer on the bedroom level. An attached garage provides enclosed parking beneath the home's main living spaces.
Save
Ask
Tour
Hide
Listing Snapshot
Price
$280,000
Days On Site
0 Days
Bedrooms
2
Inside Area (SqFt)
1,299 sqft
Total Baths
3
Full Baths
2
Partial Baths
1
Lot Size
N/A
Year Built
2007
MLS Number
347590881
Status
Active
Property Tax
$3,555.2
HOA/Condo/Coop Fees
$563 monthly
Sq Ft Source
N/A
Friends & Family
Recent Activity
| 4 hours ago | Listing updated with changes from the MLS | |
| 4 hours ago | Listing first seen on site |
General Features
Attached Garage
Yes
Disclosures
Exempt
Foundation
Slab
Garage
Yes
Garage Spaces
1
Land Lease
No
Number Of Stories
2
Parking
Garage Door OpenerNoneAttachedGarage
Parking Spaces
1
Property Sub Type
Condominium
Sewer
Public Sewer
SqFt Total
1299
Style
Townhouse
Water Source
Public
Interior Features
Appliances
WasherDryerDishwasherFree-Standing Gas RangeFree-Standing RefrigeratorMicrowave
Flooring
TileCarpet
Heating
Forced Air
Bedroom 1
Description - _2ndBedroom
Dining Room
Description - DiningRoom
Family Room
Description - FamilyRoom
Great Room
Description - GreatRoom
Kitchen
Description - Kitchen
Living Room
Description - LivingRoom
Master Bedroom
Level - UpperDescription - PrimaryBedroom
Save
Ask
Tour
Hide
Exterior Features
Construction Details
Stone
Roof
Composition
Community Features
Association Amenities
Maintenance GroundsManagementPoolWater
Association Fee
$563.0
Association Fee Frequency
Monthly
MLS Area
_150
Financing Terms Available
CashConventionalFHA
Schools
School District
Unknown
Elementary School
Orenco
Middle School
Five Oaks
High School
Liberty
Listing courtesy of Sharon Parmenter of Opendoor Brokerage LLC (503) 461-2645

The content relating to real estate for sale on this website comes in part from the IDX program of the RMLS™ of Portland, Oregon. Real estate listings held by brokerage firms other than Opendoor Brokerage LLC are marked with the RMLS™ logo, and detailed information about these properties includes the names of the listing brokers. Listing content is Copyright © 2026 RMLS™, Portland, Oregon. Some properties which appear for sale on this website may subsequently have sold or may no longer be available.
Last checked 2026-10-21 01:53 PM PDT.
All information provided is deemed reliable but is not guaranteed and should be independently verified
Neighborhood & Commute
Source: Walkscore
Disclosure: Community information and market data powered by Constellation Data Labs. Information is deemed reliable but not guaranteed.
Save
Ask
Tour
Hide
