Save
Ask
Tour
Hide
Share
$499,950
-1 Days On Site

821 NW 11TH AVE 609
Portland, OR 97209

Condominium|Coming Soon
2
Beds
2
Total Baths
2
Full Baths
1,367
SqFt
$366
/SqFt
1998
Built
Subdivision:
PEARL DISTRICT / RIVERSTONE
County:
Multnomah
Listing courtesy of Erin Hickox Acker of Where, Inc (503) 709-0938
Call Now: (503) 461-2086
Is this the listing for you? We can help make it yours.
(503) 461-2086
821 NW 11TH AVE 609821 NW 11TH AVE 609821 NW 11TH AVE 609821 NW 11TH AVE 609
Save
Ask
Tour
Hide
Share

Mortgage Calculator

Monthly Payment (Est.)

Enter an interest rate to see your estimated monthly payment.
Calculator powered by Showcase IDX, a Constellation1 Company. Copyright ©2026 Information is deemed reliable but not guaranteed.

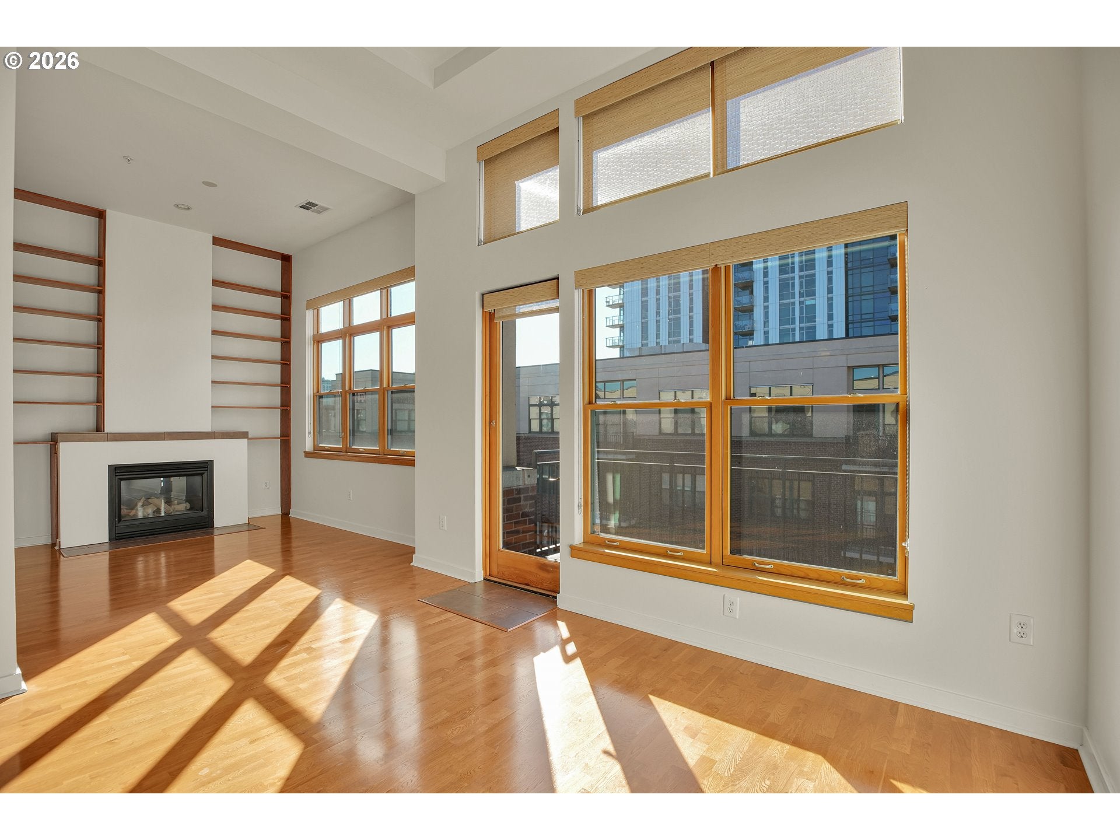
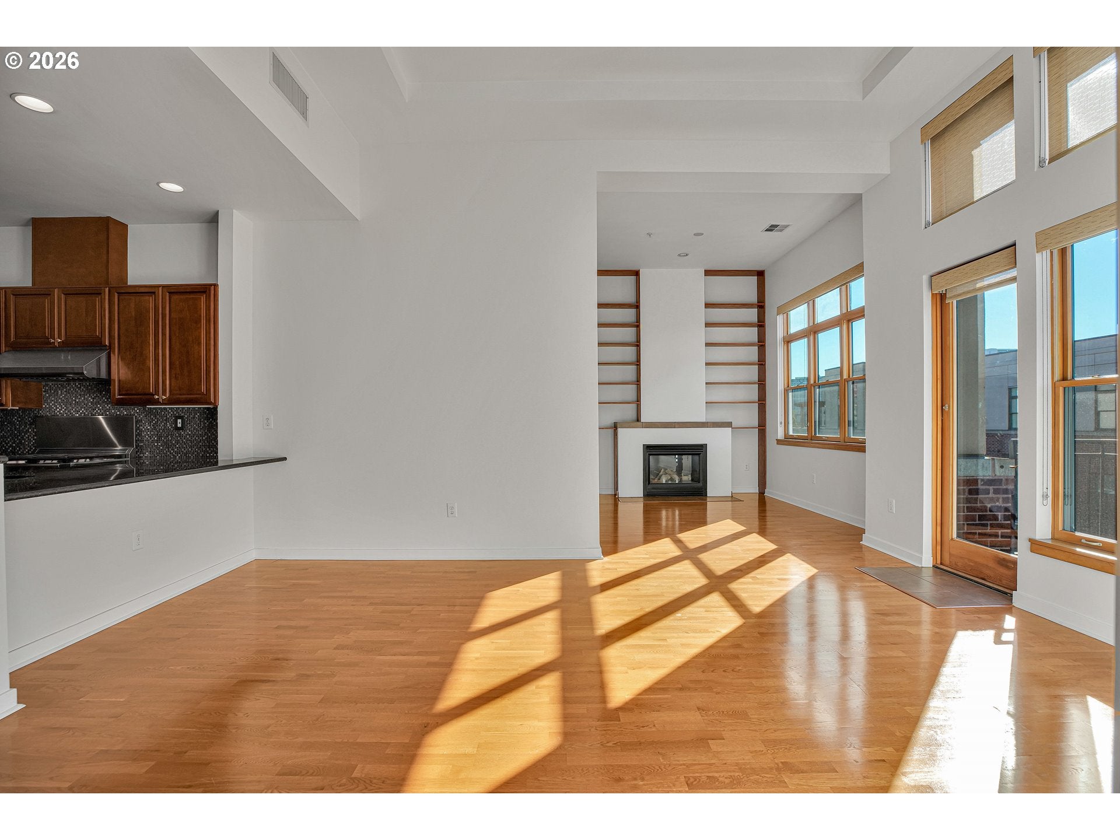
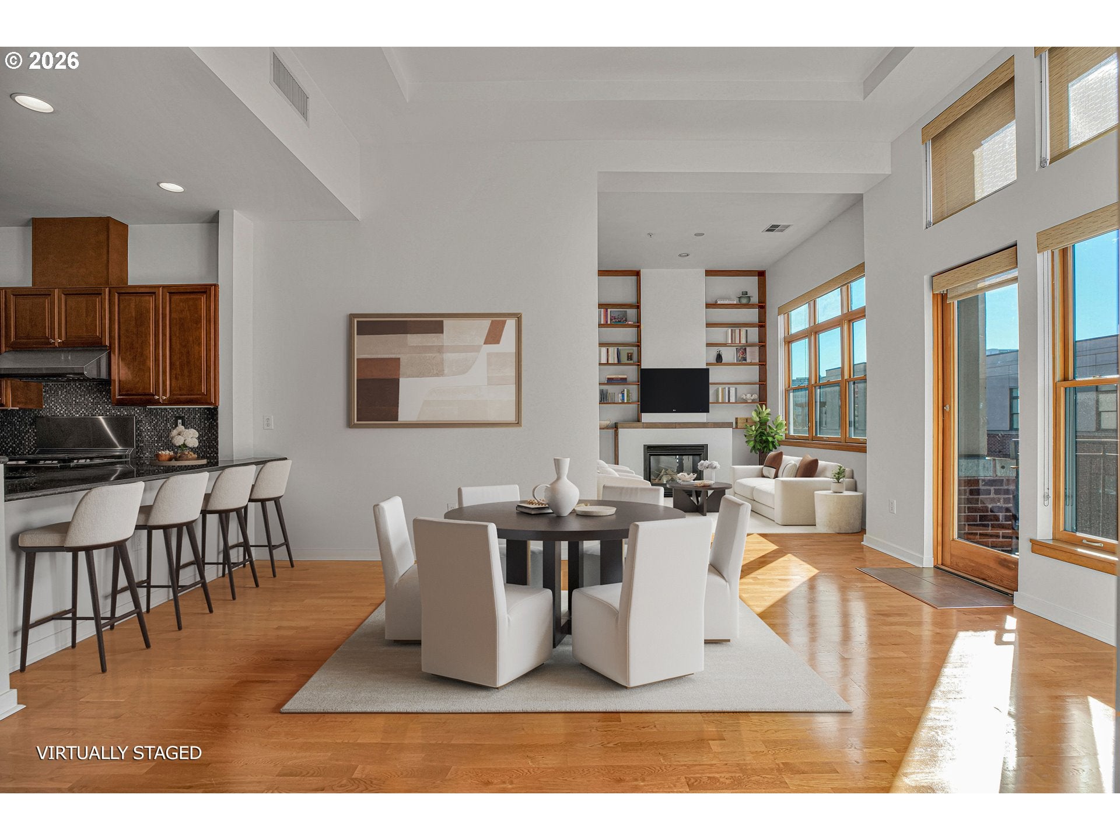
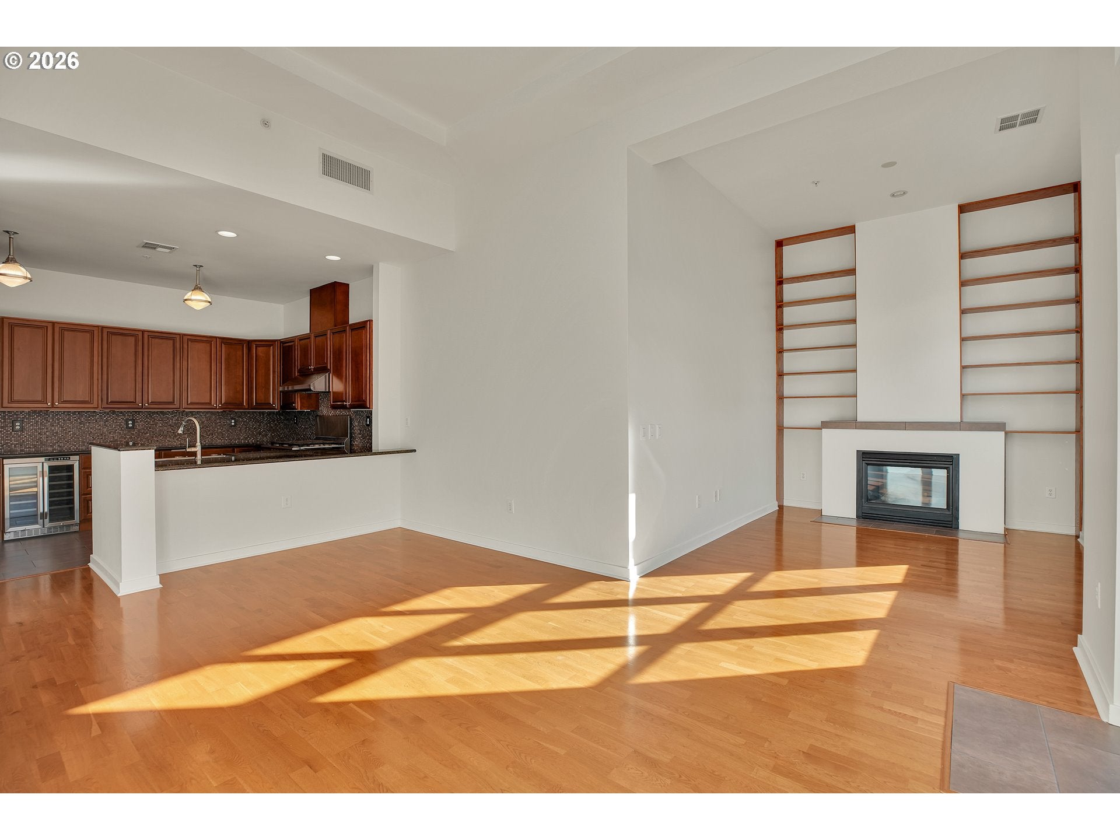
Exceptional Pearl District Penthouse at Riverstone! Experience the best of urban living in this stunning 2-bedroom, 2-bath penthouse at the Riverstone Condominiums! Soaring 13-foot ceilings and expansive windows create an incredible sense of space, filling the home with natural light. Beautiful hardwood floors, fresh interior paint, and a spacious living room with gas fireplace and custom built-in shelving add warmth and character. Primary bed/bath features a walk-in closet, a separate soaking tub, and a steam shower! The well-appointed kitchen features stainless steel appliances, including a commercial-grade 6-burner range. Enjoy your own private balcony, custom closet organizers, and a versatile second bedroom/den with built-in wall bed.Washer and dryer included.An exceptional bonus — TWO deeded parking spaces, a true rarity in the Pearl District!The location is simply outstanding! Situated directly across from Jamison Square Park, with the Portland Streetcar just outside your front door. Enjoy effortless access to the Pearl’s incredible restaurants, cafés, boutiques, galleries, grocery stores, and vibrant nightlife. Everything you love about Portland’s most walkable urban neighborhood is right at your fingertips.A rare opportunity to enjoy penthouse living in the heart of the Pearl!

Save
Ask
Tour
Hide
Share
Listing Snapshot
Price 
$499,950
Days On Site 
-1 Days
Bedrooms 
2
Inside Area (SqFt) 
1,367 sqft
Total Baths 
2
Full Baths 
2
Partial Baths 
N/A
Lot Size 
N/A
Year Built 
1998
MLS Number 
348249710
Status 
Coming Soon
Property Tax 
$10,975.58
HOA/Condo/Coop Fees 
$1,065 monthly
Sq Ft Source 
N/A
Friends & Family
Recent Activity
just nowListing first seen on site
yesterdayListing updated with changes from the MLS
General Features
Attached Garage 
Yes
Disclosures 
Disclosure
Garage 
Yes
Garage Spaces 
2
Land Lease 
No
Number Of Stories 
6
Parking 
Garage Door OpenerDeededSecuredAttachedGarageTandem
Parking Spaces 
2
Property Sub Type 
Condominium
Sewer 
Public Sewer
SqFt Total 
1367
Style 
Contemporary
Water Source 
Public
Interior Features
Appliances 
OvenGas Water HeaterWasherDryerBuilt-In RangeDishwasherDisposalWine Cooler
Cooling 
Central AirHeat Pump
Fireplace 
Yes
Fireplace Features 
Gas
Fireplaces 
1
Flooring 
HardwoodTileWood
Heating 
Forced Air
Interior 
ElevatorHigh Speed InternetSoaking Tub
Window Features 
Wood Frames
Bedroom 1 
Level - MainDescription - _2ndBedroom
Dining Room 
Dimensions - 10x9Level - MainDescription - DiningRoom
Family Room 
Description - FamilyRoom
Great Room 
Description - GreatRoom
Kitchen 
Dimensions - 14x11Level - MainDescription - Kitchen
Living Room 
Dimensions - 12x13Level - MainDescription - LivingRoom
Master Bedroom 
Dimensions - 14x14Level - MainDescription - PrimaryBedroom
Save
Ask
Tour
Hide
Share
Exterior Features
Construction Details 
Brick
Lot Features 
Wooded
Patio And Porch 
Deck
Roof 
Other
View 
City
Waterview 
City
Windows/Doors 
Wood Frames
Community Features
Accessibility Features 
Therapeutic WhirlpoolAccessible Doors
Association Amenities 
GasHot WaterInsuranceMaintenance GroundsTrashWaterLandscaping
Association Fee 
$1065.0
Association Fee Frequency 
Monthly
MLS Area 
_148
Financing Terms Available 
CashConventionalVA Loan
Roads 
Paved
Schools
School District
Unknown
Elementary School
Chapman
Middle School
West Sylvan
High School
Lincoln
Listing courtesy of Erin Hickox Acker of Where, Inc (503) 709-0938


The content relating to real estate for sale on this website comes in part from the IDX program of the RMLS™ of Portland, Oregon. Real estate listings held by brokerage firms other than Where, Inc are marked with the RMLS™ logo, and detailed information about these properties includes the names of the listing brokers. Listing content is Copyright © 2026 RMLS™, Portland, Oregon. Some properties which appear for sale on this website may subsequently have sold or may no longer be available.

Last checked 2026-10-20 06:11 AM PDT.

All information provided is deemed reliable but is not guaranteed and should be independently verified

Neighborhood & Commute
Source: Walkscore
Disclosure: Community information and market data powered by Constellation Data Labs. Information is deemed reliable but not guaranteed.
Save
Ask
Tour
Hide
Share