Save
Ask
Tour
Hide
Share
$324,900
156 Days On Site

3320 SE 87TH AVE 5
Portland, OR 97266

For Sale|Condominium|Active
3
Beds
3
Total Baths
2
Full Baths
1
Partial Bath
1,565
SqFt
$208
/SqFt
2006
Built
Subdivision:
FOSTER - POWELL
County:
Multnomah
Listing courtesy of Jon Conelly of Reger Homes, LLC (503) 308-9478
Call Now: (503) 461-2086
Is this the listing for you? We can help make it yours.
(503) 461-2086
3320 SE 87TH AVE 53320 SE 87TH AVE 53320 SE 87TH AVE 53320 SE 87TH AVE 5
Save
Ask
Tour
Hide
Share

Mortgage Calculator

Monthly Payment (Est.)

$1,482
Calculator powered by Showcase IDX, a Constellation1 Company. Copyright ©2026 Information is deemed reliable but not guaranteed.

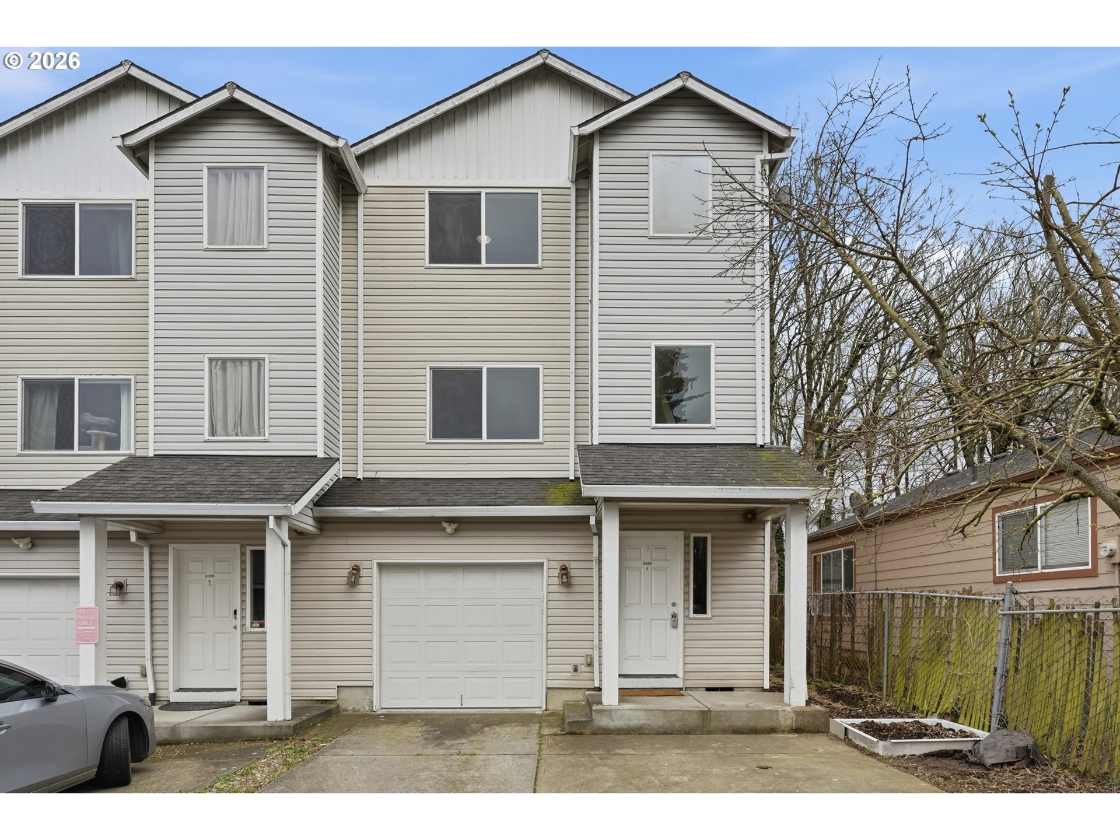
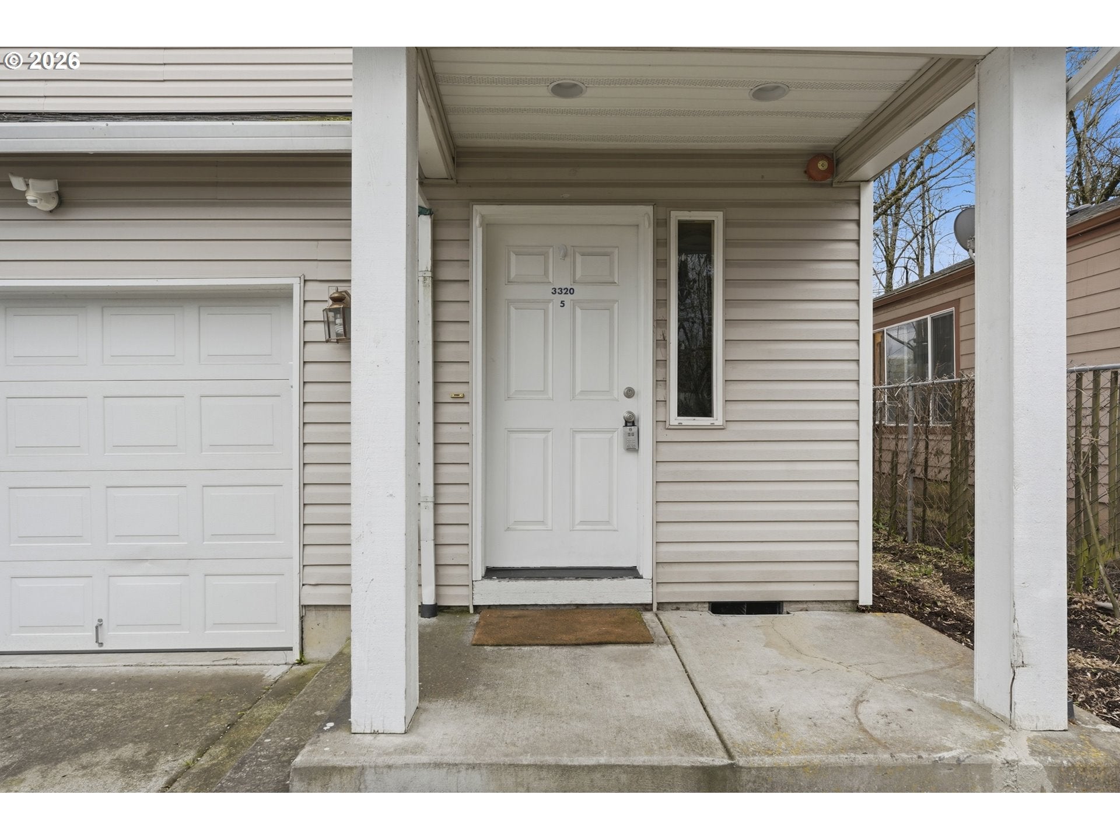
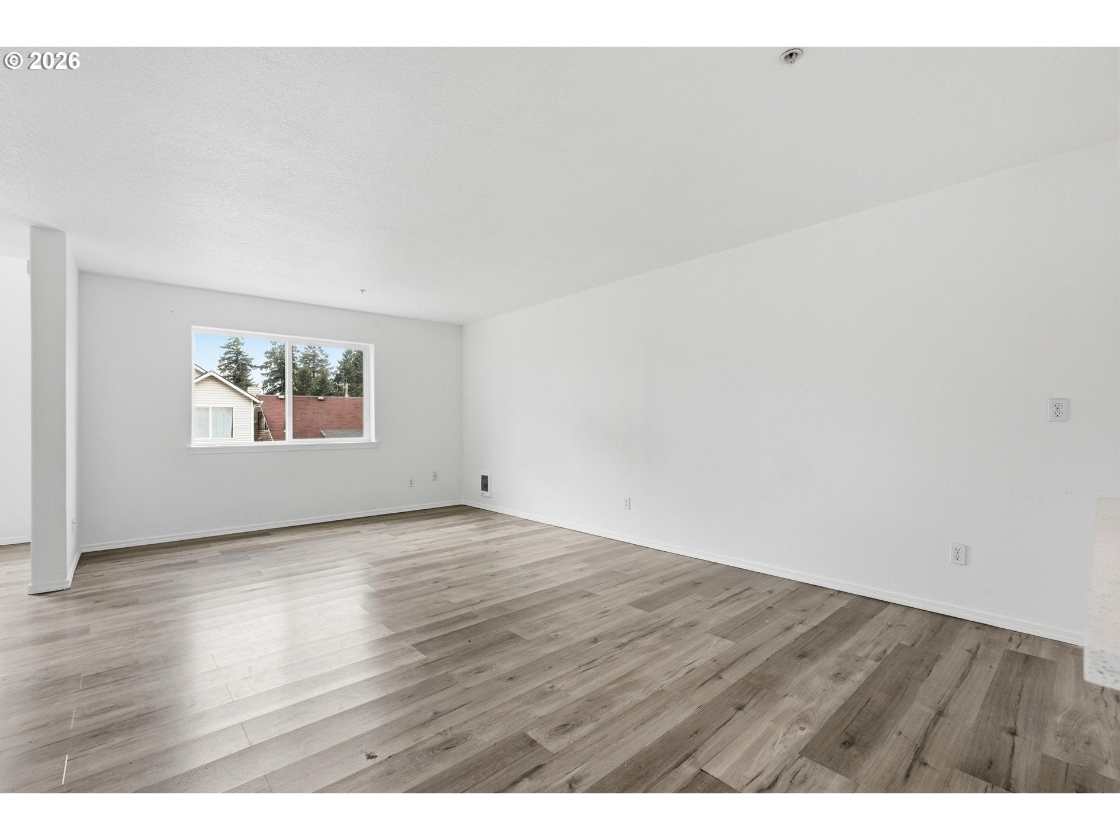
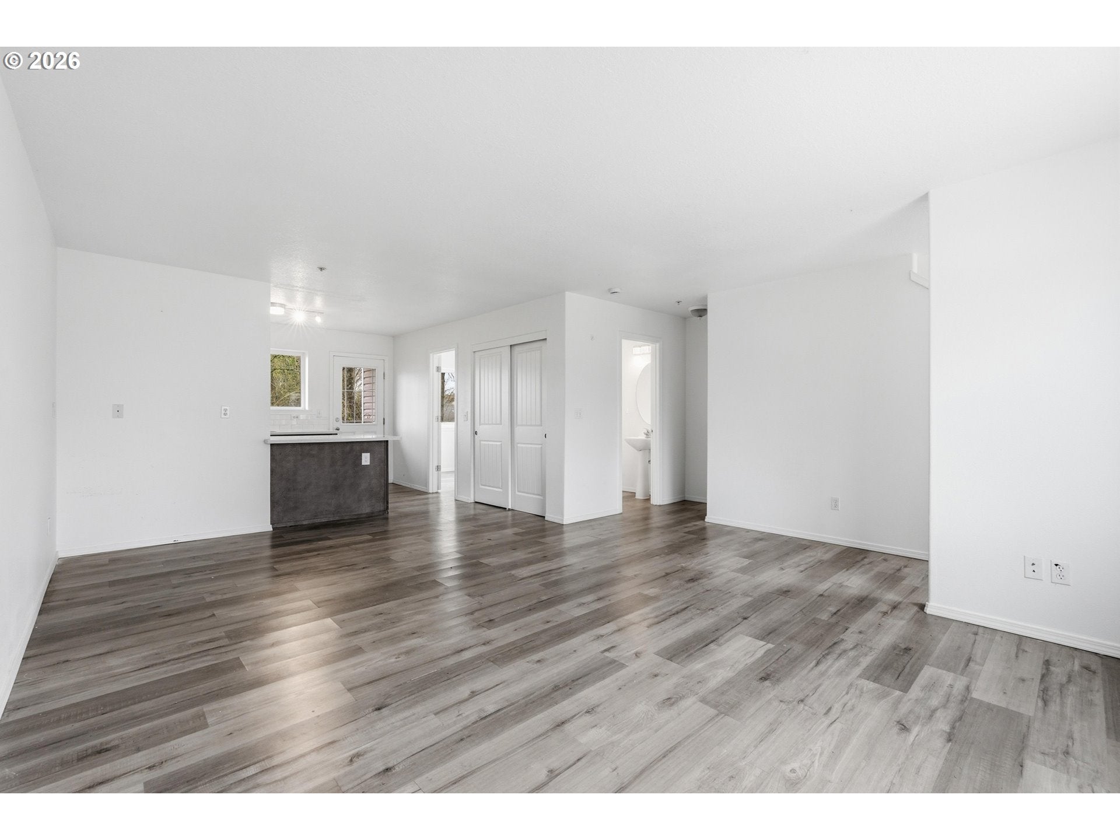
Corner-unit living with a thoughtfully designed layout, modern finishes, and flexible spaces across three levels. This home features an open-concept kitchen and living area, highlighted by quartz countertops in both the kitchen and bathrooms, stainless steel appliances, a spacious pantry, and durable luxury vinyl flooring throughout. The main level offers incredible versatility with a private bedroom, full in-suite bathroom, sliding glass door to outside deck, and separate living space—complete with its own washer and dryer—ideal for guests. Upstairs on the second level, the bright and open kitchen flows seamlessly into the main living area. Just off the kitchen, a dedicated office space overlooks beautiful, tree-lined views, creating a peaceful and inspiring workspace. Enjoy the outdoor living space provided by the spacious patio deck off the kitchen. The third floor features two generously sized, primary-style bedrooms along with an additional washer and dryer for convenience. Centrally located in SE Portland with easy freeway access, this home offers a rare combination of functionality, privacy, and modern living in a prime location. Come see it for yourself! [Home Energy Score = 4. HES Report at https://rpt.greenbuildingregistry.com/hes/OR10207098]

Save
Ask
Tour
Hide
Share
Listing Snapshot
Price 
$324,900
Days On Site 
156 Days
Bedrooms 
3
Inside Area (SqFt) 
1,565 sqft
Total Baths 
3
Full Baths 
2
Partial Baths 
1
Lot Size 
N/A
Year Built 
2006
MLS® Number 
349062218
Status 
Active
Property Tax 
$4,511.61
HOA/Condo/Coop Fees 
$275 monthly
Sq Ft Source 
N/A
Friends & Family
Recent Activity
3 months agoListing updated with changes from the MLS®
4 months agoPrice changed to $324,900
5 months agoListing first seen on site
General Features
Attached Garage 
Yes
Disclosures 
Disclosure
Garage 
Yes
Garage Spaces 
1
Land Lease 
No
Number Of Stories 
3
Parking 
Garage Door OpenerDrivewayAttachedGarage
Parking Spaces 
1
Property Sub Type 
Condominium
Sewer 
Public Sewer
SqFt Total 
1565
Style 
Townhouse
Water Source 
Public
Interior Features
Appliances 
WasherDryerDishwasherDisposalFree-Standing RangeFree-Standing RefrigeratorRange Hood
Basement 
Crawl SpaceFinished
Interior 
PantryHigh Ceilings
Window Features 
Double Pane Windows
Bedroom 1 
Dimensions - 14x10Level - UpperDescription - _2ndBedroom
Bedroom 2 
Dimensions - 12x10Level - LowerDescription - _3rdBedroom
Dining Room 
Dimensions - 12x5Level - MainDescription - DiningRoom
Family Room 
Description - FamilyRoom
Great Room 
Description - GreatRoom
Kitchen 
Dimensions - 12x7Level - MainDescription - Kitchen
Living Room 
Dimensions - 16x13Level - MainDescription - LivingRoom
Master Bedroom 
Dimensions - 12x14Level - UpperDescription - PrimaryBedroom
Office 
Dimensions - 7x10Level - MainDescription - Office
Storage 
Dimensions - 6x11Level - LowerDescription - Storage
Save
Ask
Tour
Hide
Share
Exterior Features
Fencing 
Fenced
Lot Features 
Corner LotLevel
Patio And Porch 
DeckPatio
Roof 
Composition
Windows/Doors 
Double Pane Windows
Community Features
Association Amenities 
Maintenance GroundsManagementTrashWater
Association Fee 
$275.0
Association Fee Frequency 
Monthly
MLS Area 
_143
Financing Terms Available 
CashConventionalFHAVA Loan
Roads 
Paved
Schools
School District
Unknown
Elementary School
Clark
Middle School
Harrison Park
High School
Leodis McDaniel
Listing courtesy of Jon Conelly of Reger Homes, LLC (503) 308-9478


The content relating to real estate for sale on this website comes in part from the IDX program of the RMLS™ of Portland, Oregon. Real estate listings held by brokerage firms other than Reger Homes, LLC are marked with the RMLS™ logo, and detailed information about these properties includes the names of the listing brokers. Listing content is Copyright © 2026 RMLS™, Portland, Oregon. Some properties which appear for sale on this website may subsequently have sold or may no longer be available.

Last checked 2026-09-19 12:36 PM PDT.

All information provided is deemed reliable but is not guaranteed and should be independently verified

Neighborhood & Commute
Source: Walkscore
Disclosure: Community information and market data powered by Constellation Data Labs. Information is deemed reliable but not guaranteed.
Save
Ask
Tour
Hide
Share