Save
Ask
Tour
Hide
Share
$299,000
1 Day On Site

2301 SE CARUTHERS ST 10
Portland, OR 97214

For Sale|Condominium|Active
2
Beds
1
Total Bath
1
Full Bath
810
SqFt
$369
/SqFt
1973
Built
Subdivision:
HOSFORD/ABERNATHY
County:
Multnomah
Listing courtesy of Tom Cotter of Think Real Estate (503) 260-7876
Call Now: (503) 461-2086
Is this the listing for you? We can help make it yours.
(503) 461-2086
Upcoming Open Houses
Sun, Aug 23, 10:00 AM - 12:00 PM
2301 SE CARUTHERS ST 102301 SE CARUTHERS ST 102301 SE CARUTHERS ST 102301 SE CARUTHERS ST 10
Save
Ask
Tour
Hide
Share

Mortgage Calculator

Monthly Payment (Est.)

$1,364
Calculator powered by Showcase IDX, a Constellation1 Company. Copyright ©2026 Information is deemed reliable but not guaranteed.

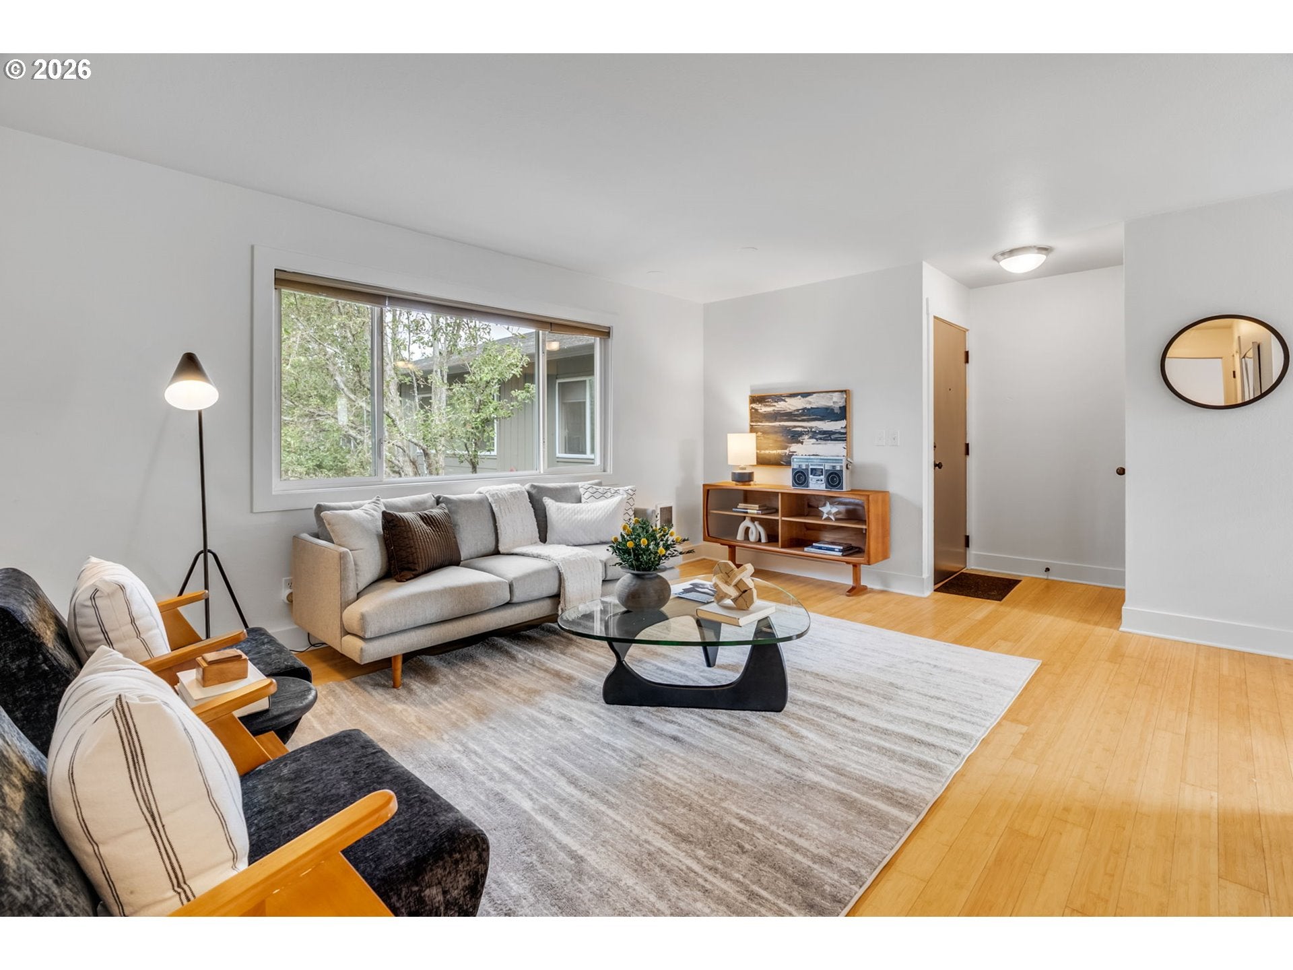
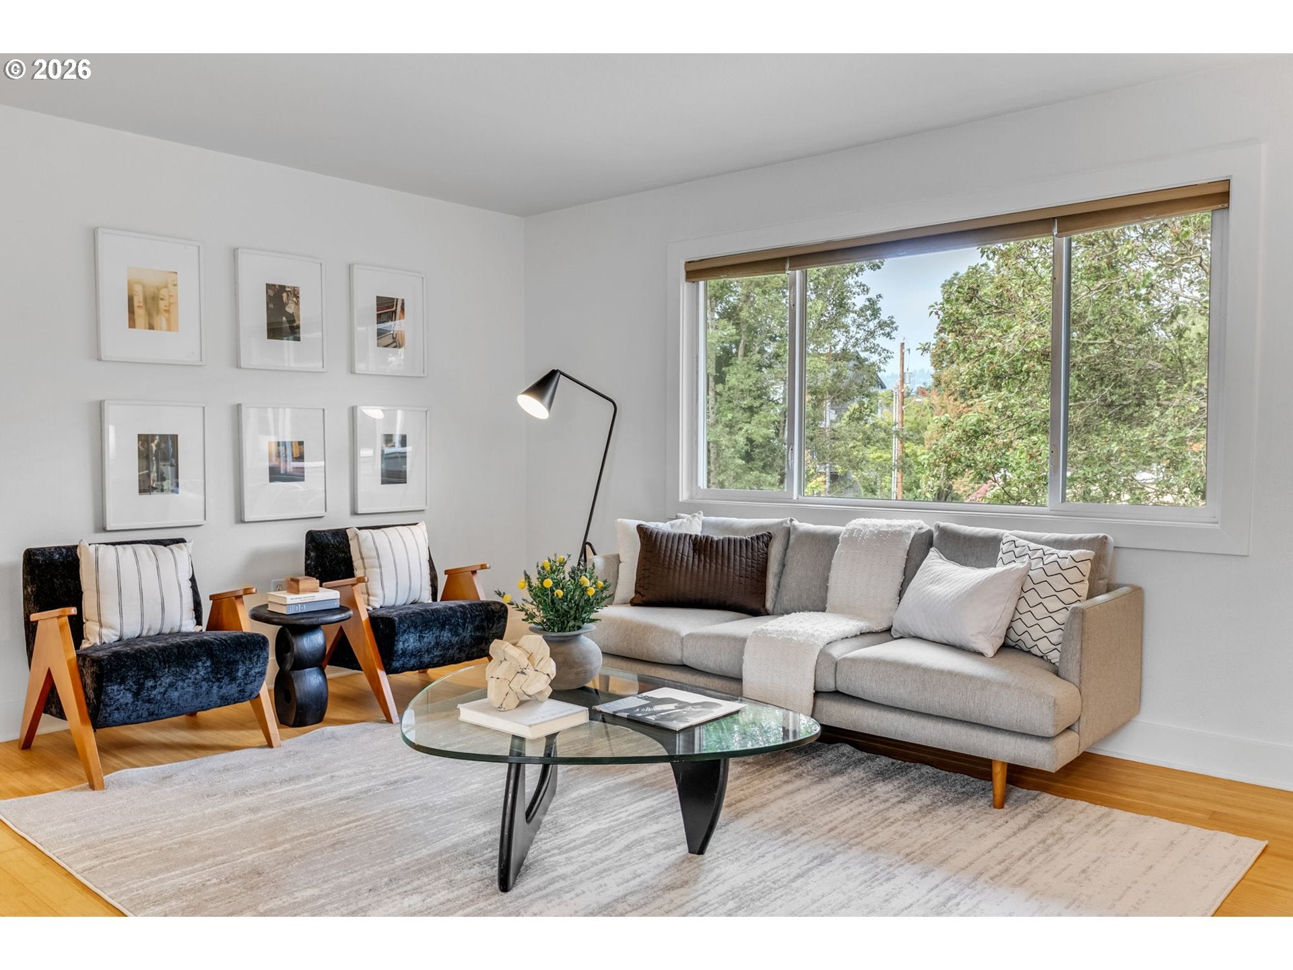
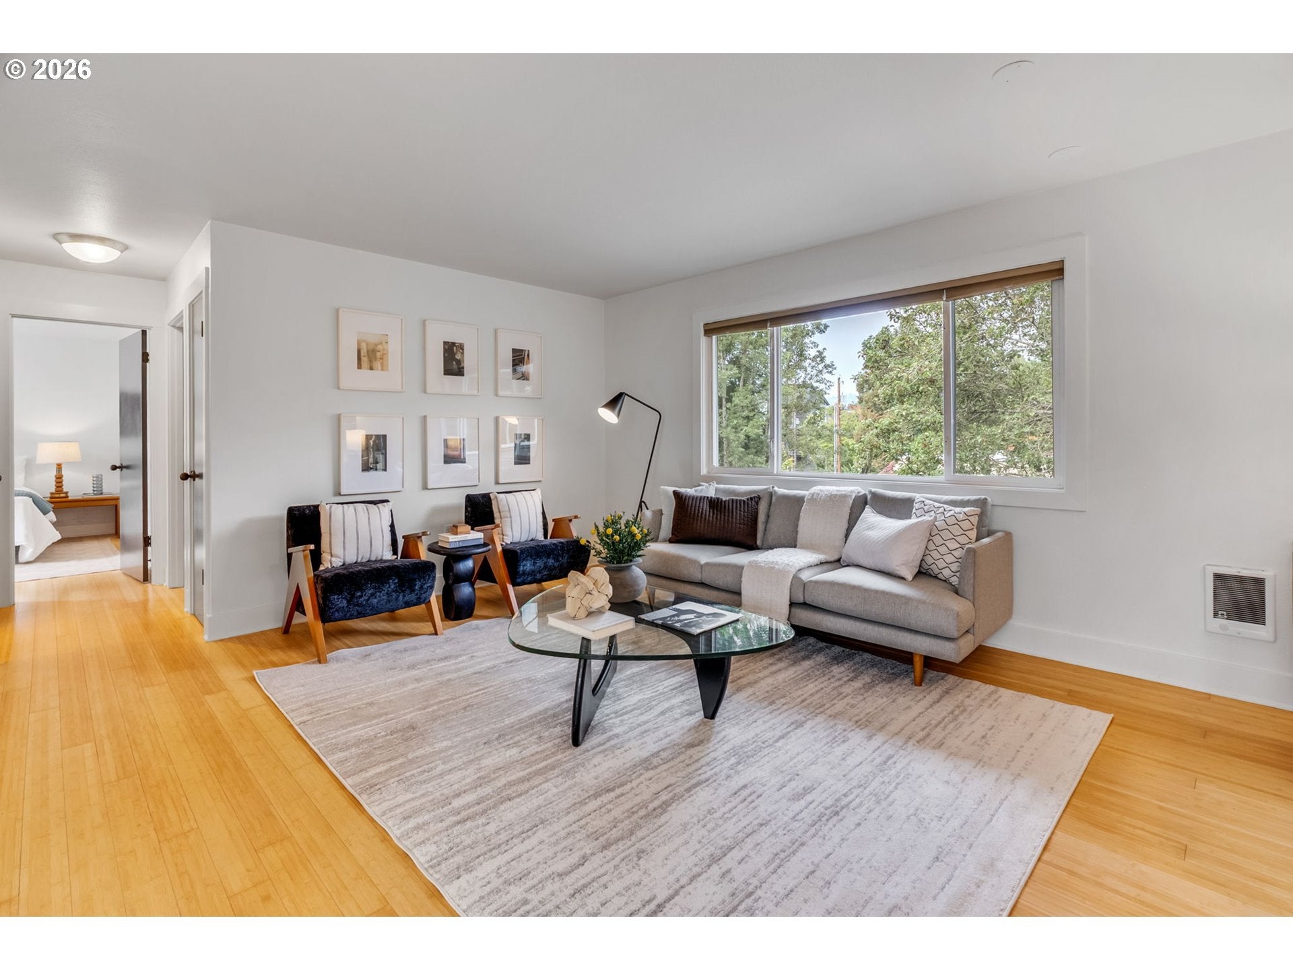
OPEN SUNDAY, 8/23, 10-NOON!!! Inner Eastside oasis, an upper-level 2-Bedroom condominium nestled on a quiet, tree-lined street just a block off vibrant SE Division - minutes from Clinton and Hawthorne. This top-floor unit offers the ideal blend of urban convenience & residential calm, boasting a ‘Walk Score’ of 94 and a ‘Bike Score’ of 99! Nearby amenities include grocery stores, shops, restaurants, coffee, parks, & public transportation. Interior Highlights include a bright & airy layout: flowing open-concept living & dining areas framed by large windows, bamboo flooring, and picturesque neighborhood views. The modern kitchen has granite slab countertops, cherry-finished cabinets, and stainless steel appliances. The two spacious bedrooms are generously sized light-filled rooms featuring ample closet space. The updated bath includes slate flooring, classic subway tile, marble slab vanity, and built-in storage. Amenities include deeded off-street parking spot, on-demand hot water, and on-site bike storage. HOA dues cover water, sewer, and garbage. This move-in ready home is an effortless pied-a-terre or a delightful year-round Portland sanctuary. You will love living here!

Save
Ask
Tour
Hide
Share
Listing Snapshot
Price 
$299,000
Days On Site 
1 Day
Bedrooms 
2
Inside Area (SqFt) 
810 sqft
Total Baths 
1
Full Baths 
1
Partial Baths 
N/A
Lot Size 
N/A
Year Built 
1973
MLS® Number 
353138192
Status 
Active
Property Tax 
$4,297.72
HOA/Condo/Coop Fees 
$442 monthly
Sq Ft Source 
N/A
Friends & Family
Recent Activity
21 minutes agoListing updated with changes from the MLS®
yesterdayListing first seen on site
General Features
Disclosures 
Disclosure
Foundation 
Concrete Perimeter
Land Lease 
No
Number Of Stories 
2
Parking 
Off Street
Property Condition 
Updated/Remodeled
Property Sub Type 
Condominium
Sewer 
Public Sewer
SqFt Total 
810
Style 
Contemporary
Water Source 
Public
Interior Features
Appliances 
DishwasherFree-Standing RangeFree-Standing Refrigerator
Cooling 
Window Unit(s)
Flooring 
Wood
Heating 
Zoned
Window Features 
Double Pane Windows
Bedroom 1 
Level - MainDescription - _2ndBedroom
Dining Room 
Level - MainDescription - DiningRoom
Family Room 
Description - FamilyRoom
Great Room 
Description - GreatRoom
Kitchen 
Level - MainDescription - Kitchen
Living Room 
Level - MainDescription - LivingRoom
Master Bedroom 
Level - MainDescription - PrimaryBedroom
Save
Ask
Tour
Hide
Share
Exterior Features
Construction Details 
Brick
Roof 
Composition
Windows/Doors 
Double Pane Windows
Community Features
Association Dues 
442
Financing Terms Available 
CashConventional
HOA Fee Frequency 
Monthly
MLS Area 
_143
Roads 
Paved
Schools
School District
Unknown
Elementary School
Abernethy
Middle School
Hosford
High School
Cleveland
Listing courtesy of Tom Cotter of Think Real Estate (503) 260-7876


The content relating to real estate for sale on this website comes in part from the IDX program of the RMLS™ of Portland, Oregon. Real estate listings held by brokerage firms other than Think Real Estate are marked with the RMLS™ logo, and detailed information about these properties includes the names of the listing brokers. Listing content is Copyright © 2026 RMLS™, Portland, Oregon. Some properties which appear for sale on this website may subsequently have sold or may no longer be available.

Last checked 2026-08-21 03:05 PM PDT.

All information provided is deemed reliable but is not guaranteed and should be independently verified

Neighborhood & Commute
Source: Walkscore
Disclosure: Community information and market data powered by Constellation Data Labs. Information is deemed reliable but not guaranteed.
Save
Ask
Tour
Hide
Share