Save
Ask
Tour
Hide
Share
$295,000
1 Day On Site

650 W 12TH AVE 223
Eugene, OR 97402

For Sale|Condominium|Active
0
Beds
1
Total Bath
1
Full Bath
657
SqFt
$449
/SqFt
2006
Built
County:
Lane
Listing courtesy of Margaret Gerlt of Portland's Alternative Inc., Realtors (503) 891-6142
Call Now: (503) 461-2086
Is this the listing for you? We can help make it yours.
(503) 461-2086
650 W 12TH AVE 223650 W 12TH AVE 223650 W 12TH AVE 223650 W 12TH AVE 223
Save
Ask
Tour
Hide
Share

Mortgage Calculator

Monthly Payment (Est.)

$1,346
Calculator powered by Showcase IDX, a Constellation1 Company. Copyright ©2026 Information is deemed reliable but not guaranteed.

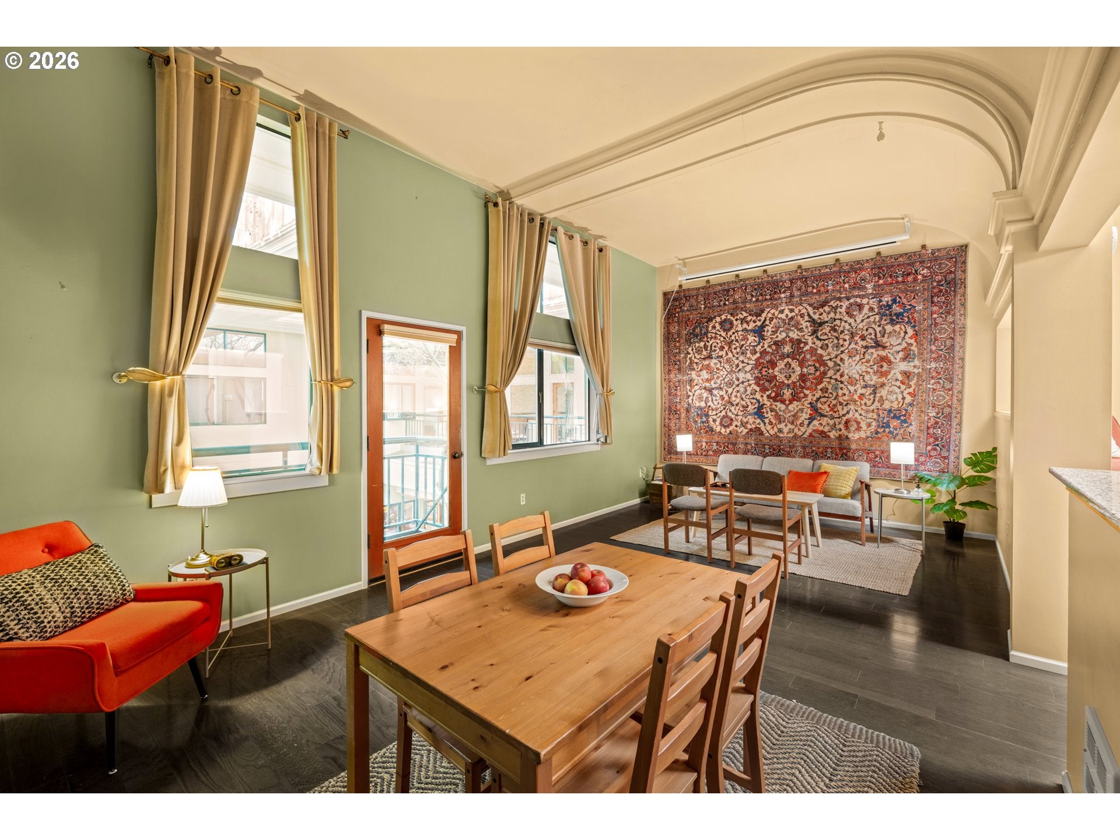
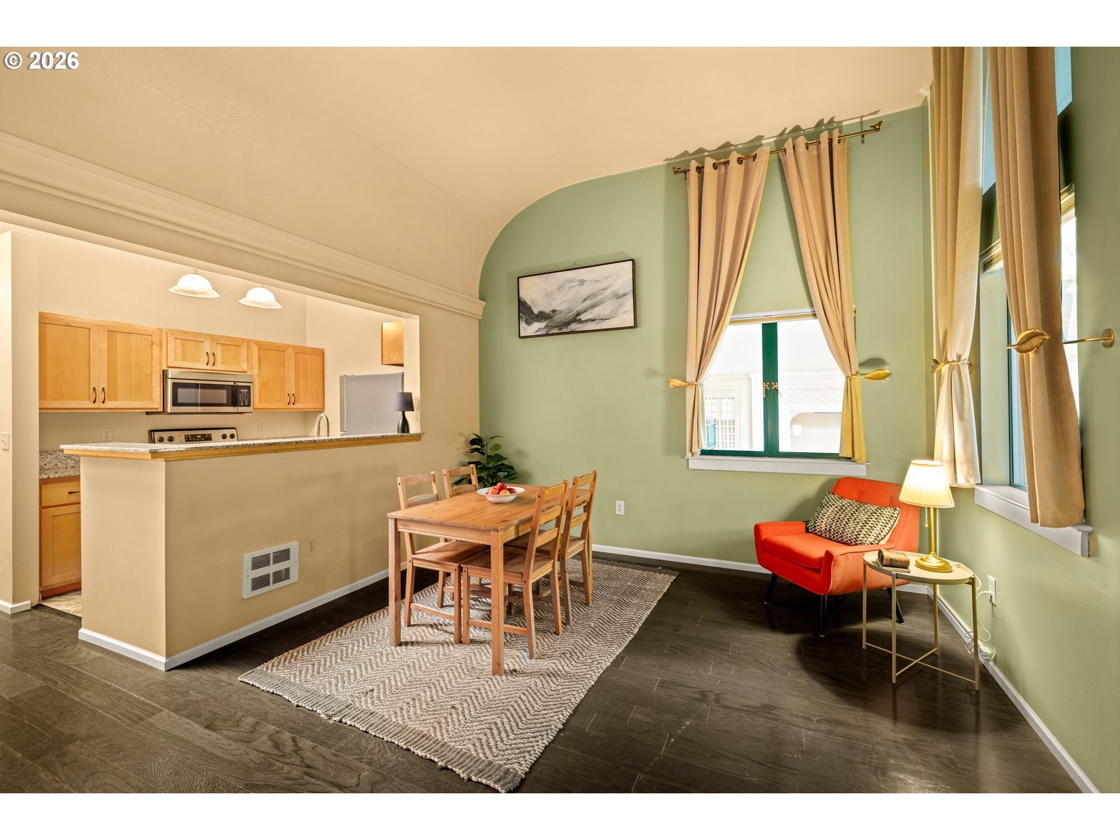
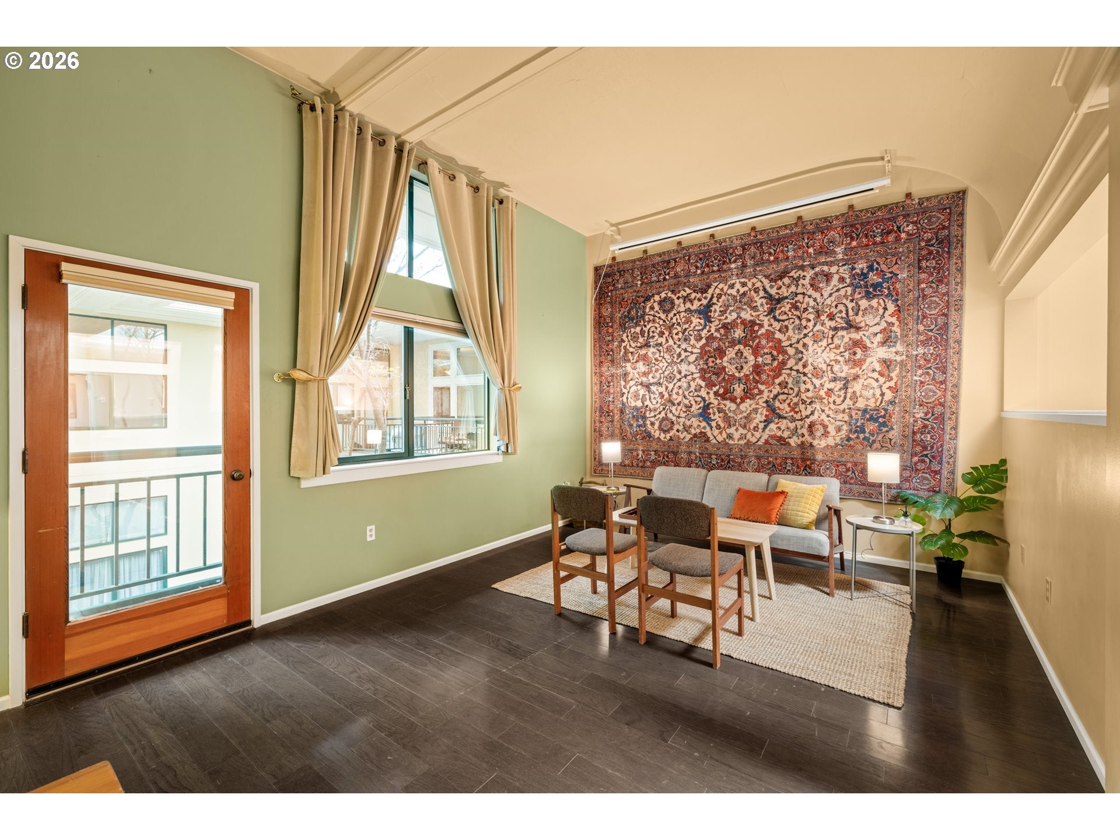
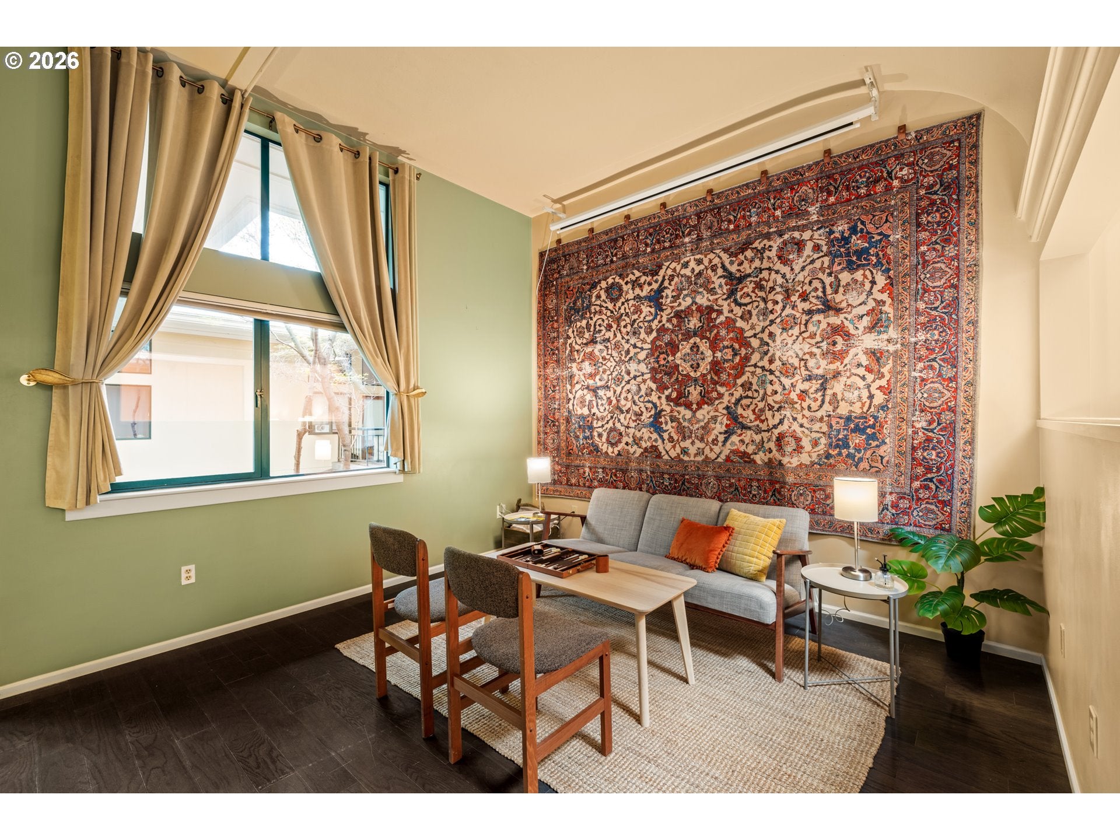
Amazing opportunity to own a unique piece of history while living with modern conveniences in a prime downtown Eugene location! This loft style condo on the upper floor of a converted 1920's school has unique features in itself like larger square footage than most units, a separate bedroom area on the main floor, skylight, a/c mini split, balcony looking onto the atrium, and original Art Deco molding arching across the soaring ceilings. An open floor plan and natural light give it a spacious feel while thoughtful storage helps keep all you need out of sight, including an assigned storage unit, parking space, and bicycle storage. Meticulously maintained grounds means you can enjoy the atrium, yard, community garden, and neighborhood park next door while still keeping your off time for yourself. This is a really special home that blends all the creature comforts of modern life while being able to enjoy the charm of yesteryear.

Save
Ask
Tour
Hide
Share
Listing Snapshot
Price 
$295,000
Days On Site 
1 Day
Bedrooms 
N/A
Inside Area (SqFt) 
657 sqft
Total Baths 
1
Full Baths 
1
Partial Baths 
N/A
Lot Size 
N/A
Year Built 
2006
MLS® Number 
353717126
Status 
Active
Property Tax 
$3,776.8
HOA/Condo/Coop Fees 
$296 monthly
Sq Ft Source 
N/A
Friends & Family
Recent Activity
an hour agoListing updated with changes from the MLS®
yesterdayListing first seen on site
General Features
Disclosures 
Disclosure
Foundation 
Concrete Perimeter
Land Lease 
No
Number Of Stories 
2
Parking 
DeededOff Street
Property Sub Type 
Condominium
Security 
Security Lights
Sewer 
Public Sewer
SqFt Total 
657
Style 
LoftStudio
Water Source 
Public
Interior Features
Appliances 
DishwasherDisposalFree-Standing RangeFree-Standing RefrigeratorMicrowave
Basement 
Crawl Space
Cooling 
Heat Pump
Flooring 
Hardwood
Heating 
Heat Pump
Interior 
Vaulted Ceiling(s)
Window Features 
Double Pane Windows
Dining Room 
Dimensions - 9x9Level - MainDescription - DiningRoom
Family Room 
Description - FamilyRoom
Great Room 
Description - GreatRoom
Kitchen 
Dimensions - 9x9Level - MainDescription - Kitchen
Living Room 
Dimensions - 12x13Level - MainDescription - LivingRoom
Loft 
Dimensions - 10x10Level - MainDescription - Loft
Master Bedroom 
Description - PrimaryBedroom
Save
Ask
Tour
Hide
Share
Exterior Features
Construction Details 
Stucco
Roof 
Membrane
Windows/Doors 
Double Pane Windows
Community Features
Association Amenities 
LaundryManagementTrashLandscaping
Association Fee 
$296.0
Association Fee Frequency 
Monthly
MLS Area 
_245
Financing Terms Available 
CashConventional
Schools
School District
Unknown
Elementary School
Cesar Chavez
Middle School
Arts & Tech
High School
Churchill
Listing courtesy of Margaret Gerlt of Portland's Alternative Inc., Realtors (503) 891-6142


The content relating to real estate for sale on this website comes in part from the IDX program of the RMLS™ of Portland, Oregon. Real estate listings held by brokerage firms other than Portland's Alternative Inc., Realtors are marked with the RMLS™ logo, and detailed information about these properties includes the names of the listing brokers. Listing content is Copyright © 2026 RMLS™, Portland, Oregon. Some properties which appear for sale on this website may subsequently have sold or may no longer be available.

Last checked 2026-09-15 12:45 AM PDT.

All information provided is deemed reliable but is not guaranteed and should be independently verified

Neighborhood & Commute
Source: Walkscore
Disclosure: Community information and market data powered by Constellation Data Labs. Information is deemed reliable but not guaranteed.
Save
Ask
Tour
Hide
Share