
1749 SE MARION STPortland, OR 97202
Mortgage Calculator
Monthly Payment (Est.)
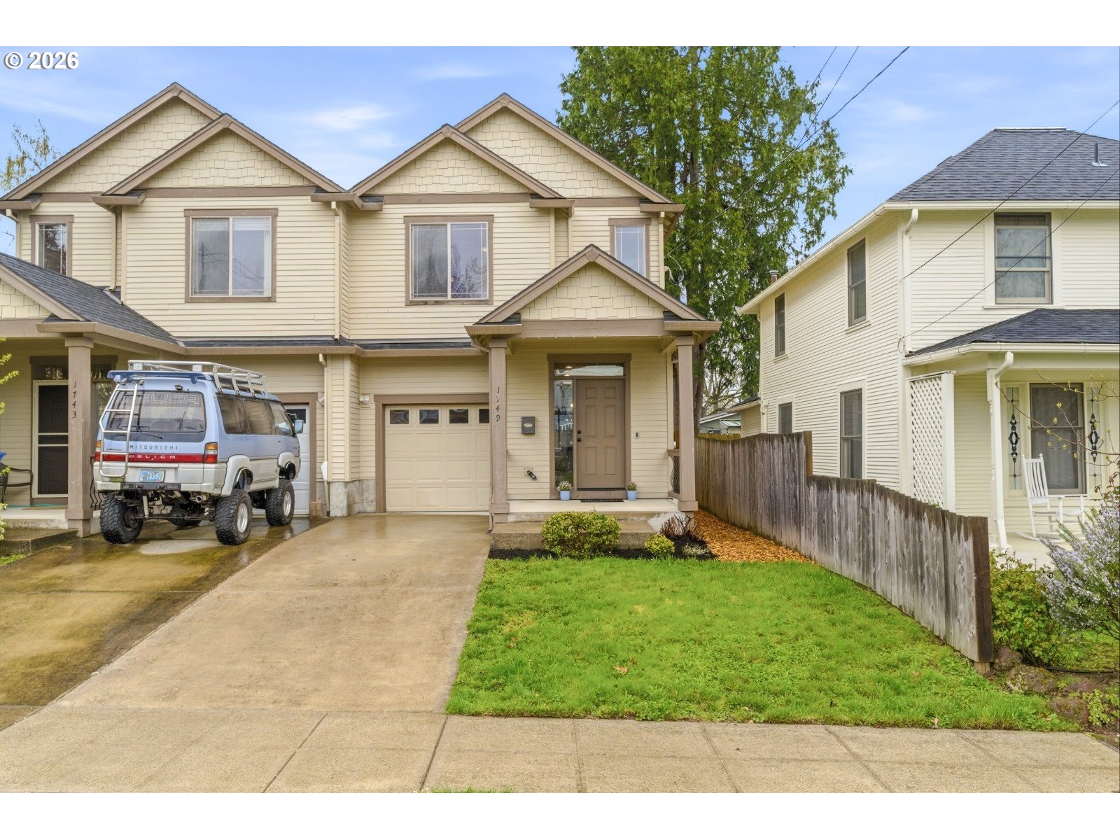
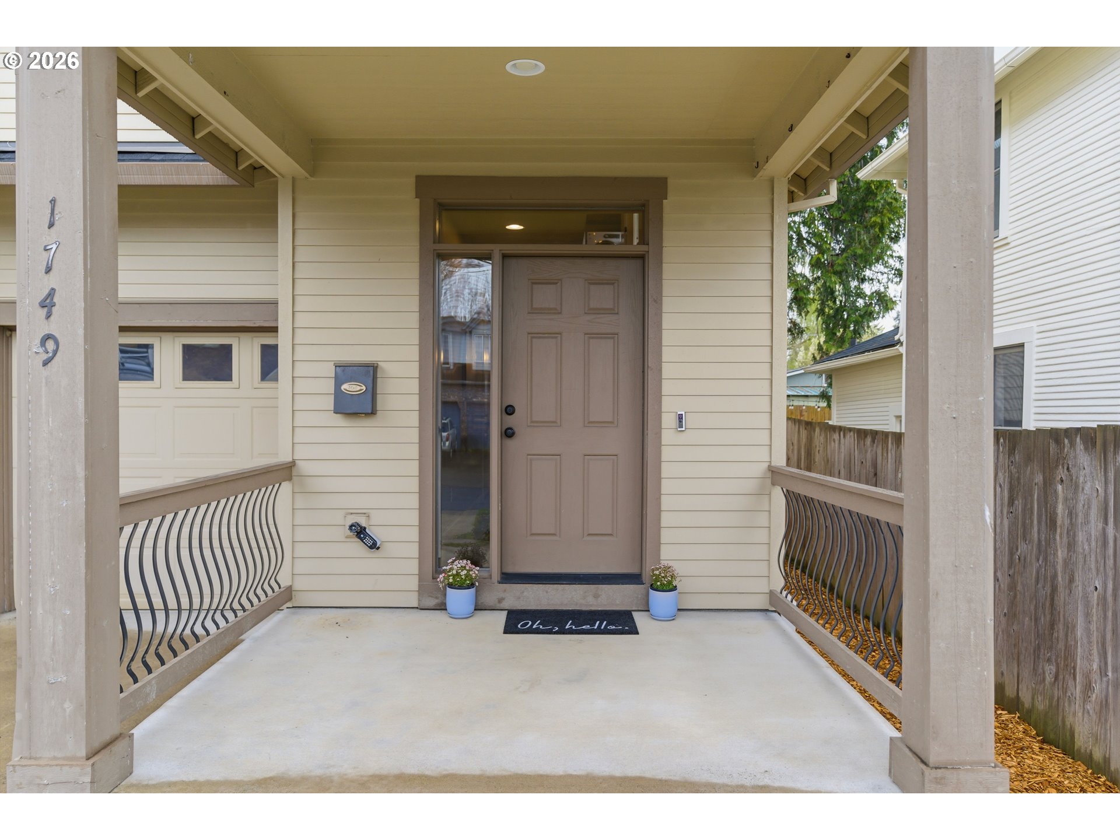
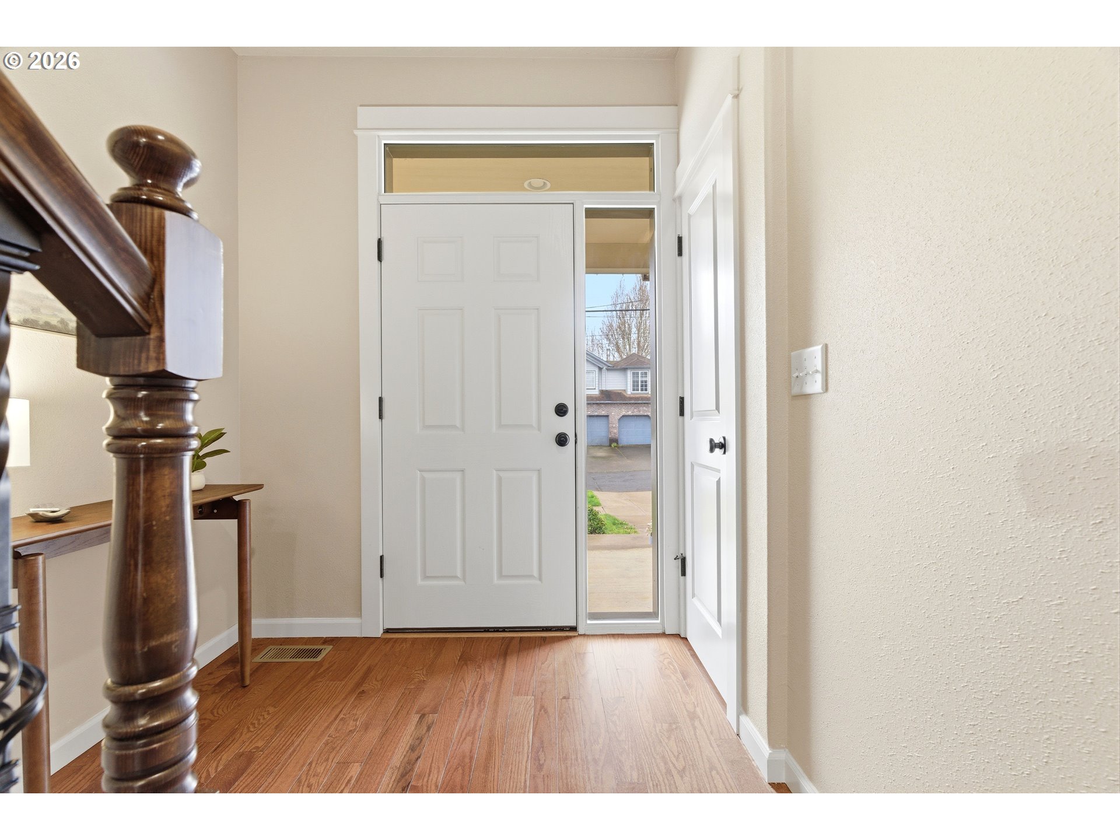
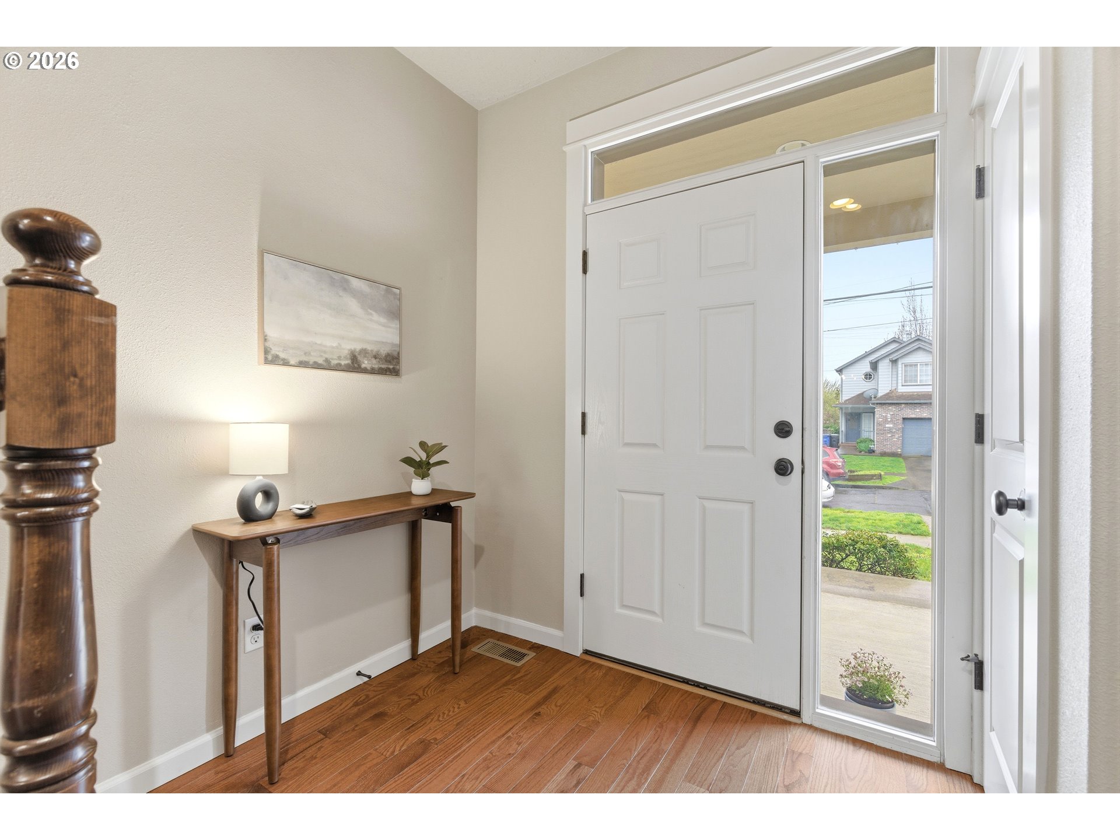
Enter an interest rate to see your estimated monthly payment.Get the interest rate you have been waiting for on this beautiful home, call today to learn about the incentive program being offered through the preferred lender.Some homes just have it - this is one of them. One of the few Sellwood townhomes with no HOA dues means no monthly fees, no permission slips, and no surprise assessments — just more money staying in your pocket. Step into towering 9-foot ceilings, gleaming newer wood floors and a layout that flows beautifully from room to room. The standout kitchen features generous counter space, abundant storage, and a nearly newer electric range with optional gas hookup — ready for everything from weeknight dinners to weekend gatherings. A gas fireplace anchors the living space with warmth and character, while central AC ensures comfort throughout summer days. Retreat to a spacious primary suite with a generous walk-in closet. Upper-level laundry features , a one-car garage, and a two-car tandem driveway take the hassle out of daily life. A Home Energy Score of 8 out of 10 and ideal positioning shields from the hot summer rays. When summer heats up, the backyard becomes your personal sanctuary — shaded, serene, and perfectly designed for lazy afternoons and warm evenings outdoors. The covered patio and fresh landscaping make it as beautiful as it is functional. Then step outside your front door to discover a neighborhood that was built for easy living. Morning coffee a short stroll away, New Seasons Market within reach. Your dentist, childcare, and parks are all within easy walking distance. When the weekend calls for something bigger, the Springwater Corridor Trail and iconic Sellwood Bridge are just steps away. While positioned conveniently just off SE 17th, it remains beautifully insulated from the bustle. This is the kind of neighborhood people move to and never want to leave. No HOA. No drama. Just an exceptional place to call home. [Home Energy Score = 8. HES Report at https://rpt.greenbuildingregistry.com/hes/OR10245219]
| 11 hours ago | Listing updated with changes from the MLS | |
| 3 weeks ago | Price changed to $525,000 | |
| 5 months ago | Status changed to Active | |
| 7 months ago | Listing first seen on site |

The content relating to real estate for sale on this website comes in part from the IDX program of the RMLS™ of Portland, Oregon. Real estate listings held by brokerage firms other than Windermere Realty Trust are marked with the RMLS™ logo, and detailed information about these properties includes the names of the listing brokers. Listing content is Copyright © 2026 RMLS™, Portland, Oregon. Some properties which appear for sale on this website may subsequently have sold or may no longer be available.
Last checked 2026-11-09 11:18 AM PST.
All information provided is deemed reliable but is not guaranteed and should be independently verified
