
6538 SE 64TH AVE BPortland, OR 97206
Mortgage Calculator
Monthly Payment (Est.)
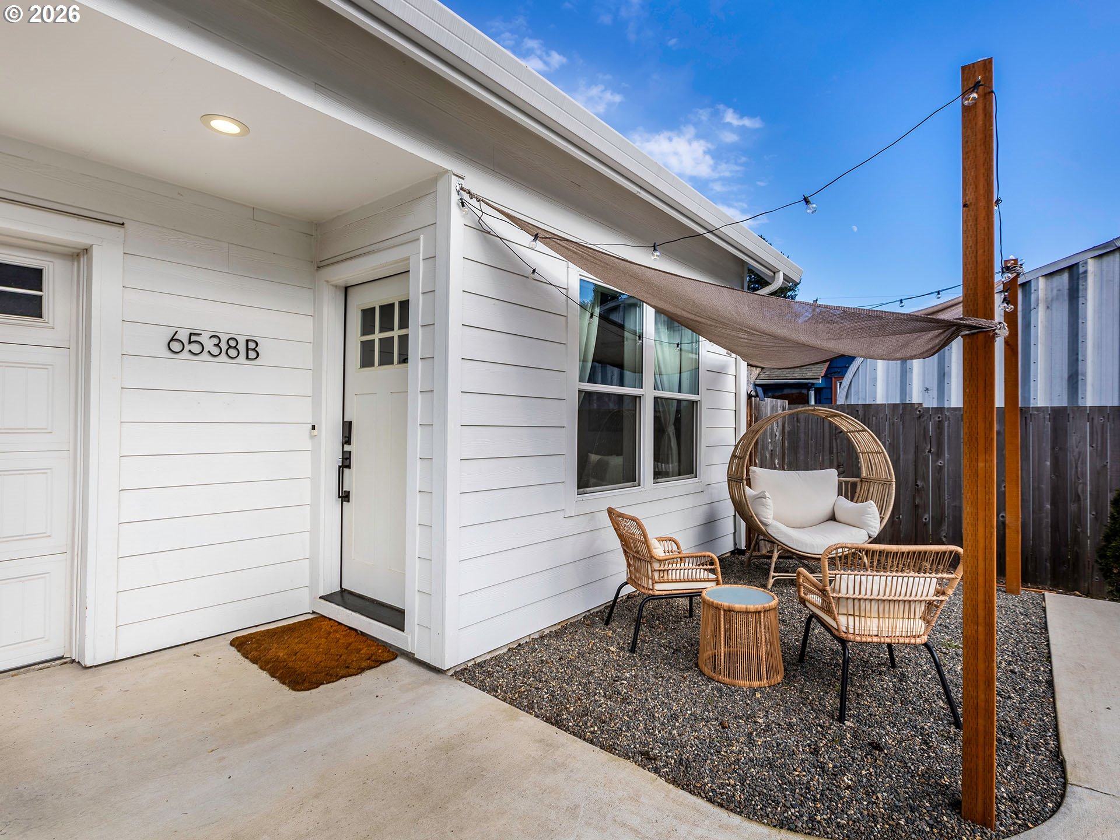
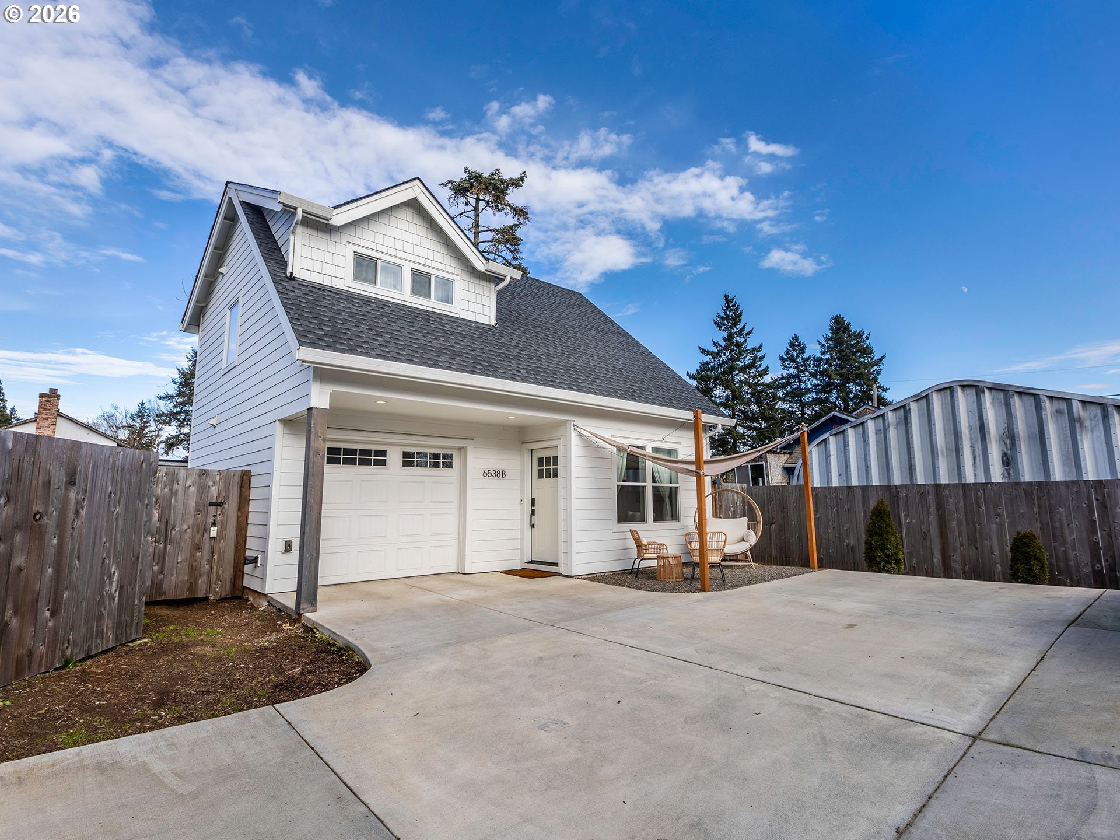
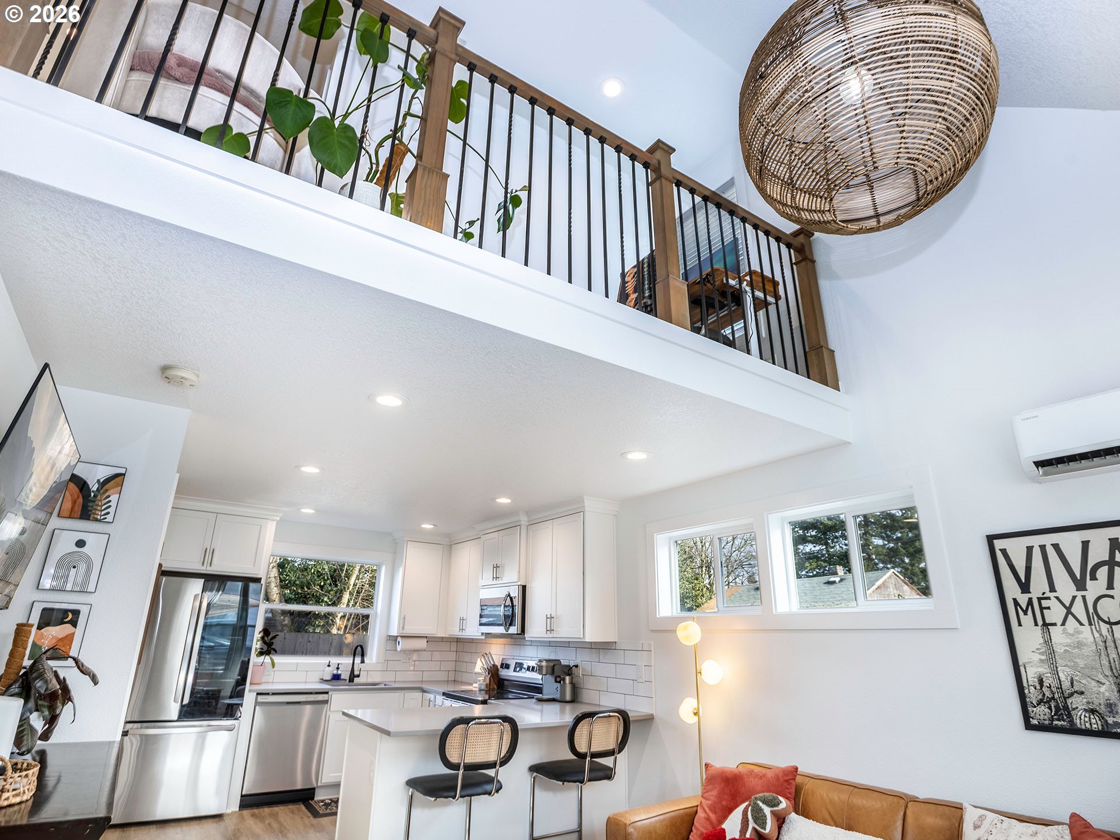
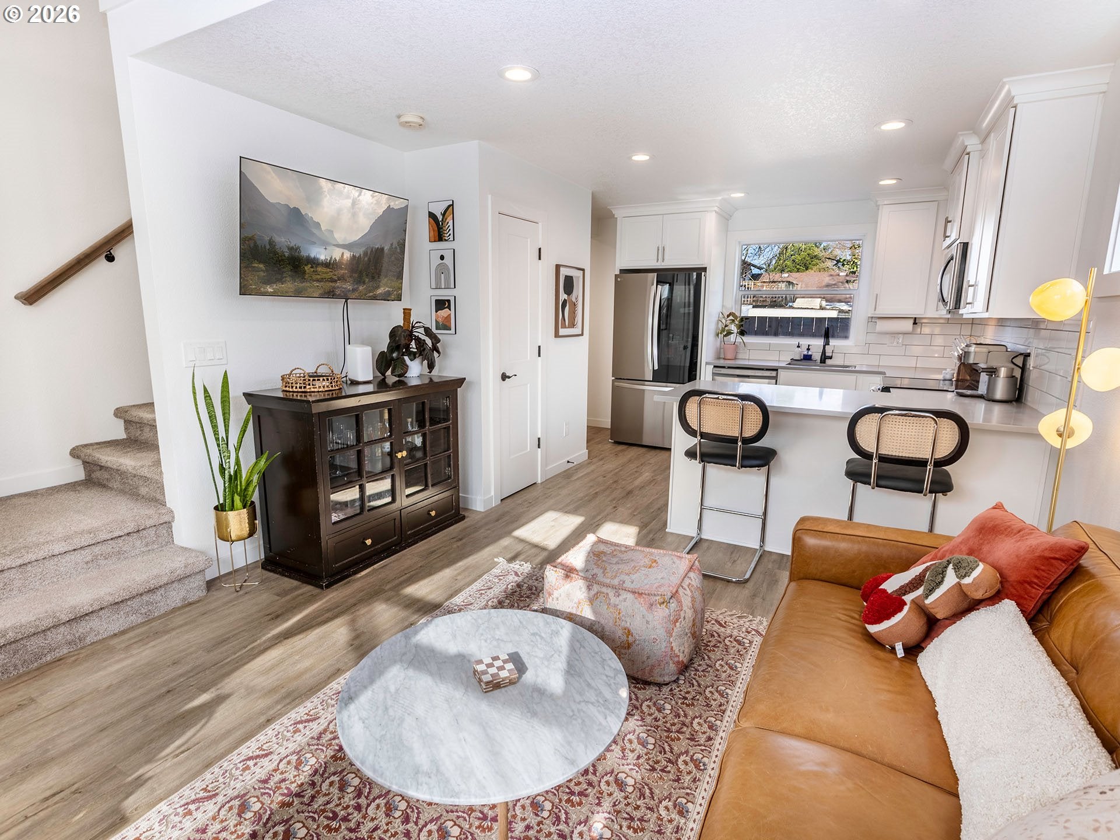
Enter an interest rate to see your estimated monthly payment.Welcome to this newer home built in 2022, featuring stylish designer finishes throughout. The main level features a charming sitting area and luxury vinyl plank flooring, which adds warmth and durability. The thoughtfully designed kitchen includes custom cabinetry, quartz countertops, stainless steel appliances, and a pantry. A convenient half-bathroom completes the main floor with direct access from the garage to the house. Upstairs, you will find two comfortable bedrooms and a full bathroom, a laundry closet, along with a versatile loft or balcony- ideal for a home office, workout area, or a reading nook. This light-filled home is easy to maintain and designed for modern living, with an energy score of 10, resulting in significant savings for you! Don't miss the 360 tour and don't wait! Call your private showing. Spanish:Bienvenido a esta casa de reciente construcción (2022), con elegantes acabados de diseño en toda la propiedad. La planta principal cuenta con una encantadora sala de estar y pisos de vinilo de lujo, que aportan calidez y durabilidad. La cocina, cuidadosamente diseñada, incluye gabinetes a medida, encimeras de cuarzo, electrodomésticos de acero inoxidable y una despensa. Un medio baño completa la planta principal, con acceso directo desde el garaje a la casa. En la planta superior encontrará dos cómodas habitaciones y un baño completo, un cuarto de lavado, además de un versátil espacio tipo loft o balcón, ideal para una oficina en casa, un gimnasio o un rincón de lectura. ¡Esta luminosa casa es fácil de mantener y está diseñada para la vida moderna, con un puntaje de ahorro de energía de 10! Muchos ahorros para ustedes. ¡No se pierda el recorrido virtual 360° y no espere más! Llame para programar su visita.
| 4 weeks ago | Listing updated with changes from the MLS® | |
| 2 months ago | Price changed to $399,999 | |
| 8 months ago | Listing first seen on site |

The content relating to real estate for sale on this website comes in part from the IDX program of the RMLS™ of Portland, Oregon. Real estate listings held by brokerage firms other than Premiere Property Group, LLC are marked with the RMLS™ logo, and detailed information about these properties includes the names of the listing brokers. Listing content is Copyright © 2026 RMLS™, Portland, Oregon. Some properties which appear for sale on this website may subsequently have sold or may no longer be available.
Last checked 2026-09-28 01:04 PM PDT.
All information provided is deemed reliable but is not guaranteed and should be independently verified
