
1025 NW COUCH STPortland, OR 97209
Mortgage Calculator
Monthly Payment (Est.)
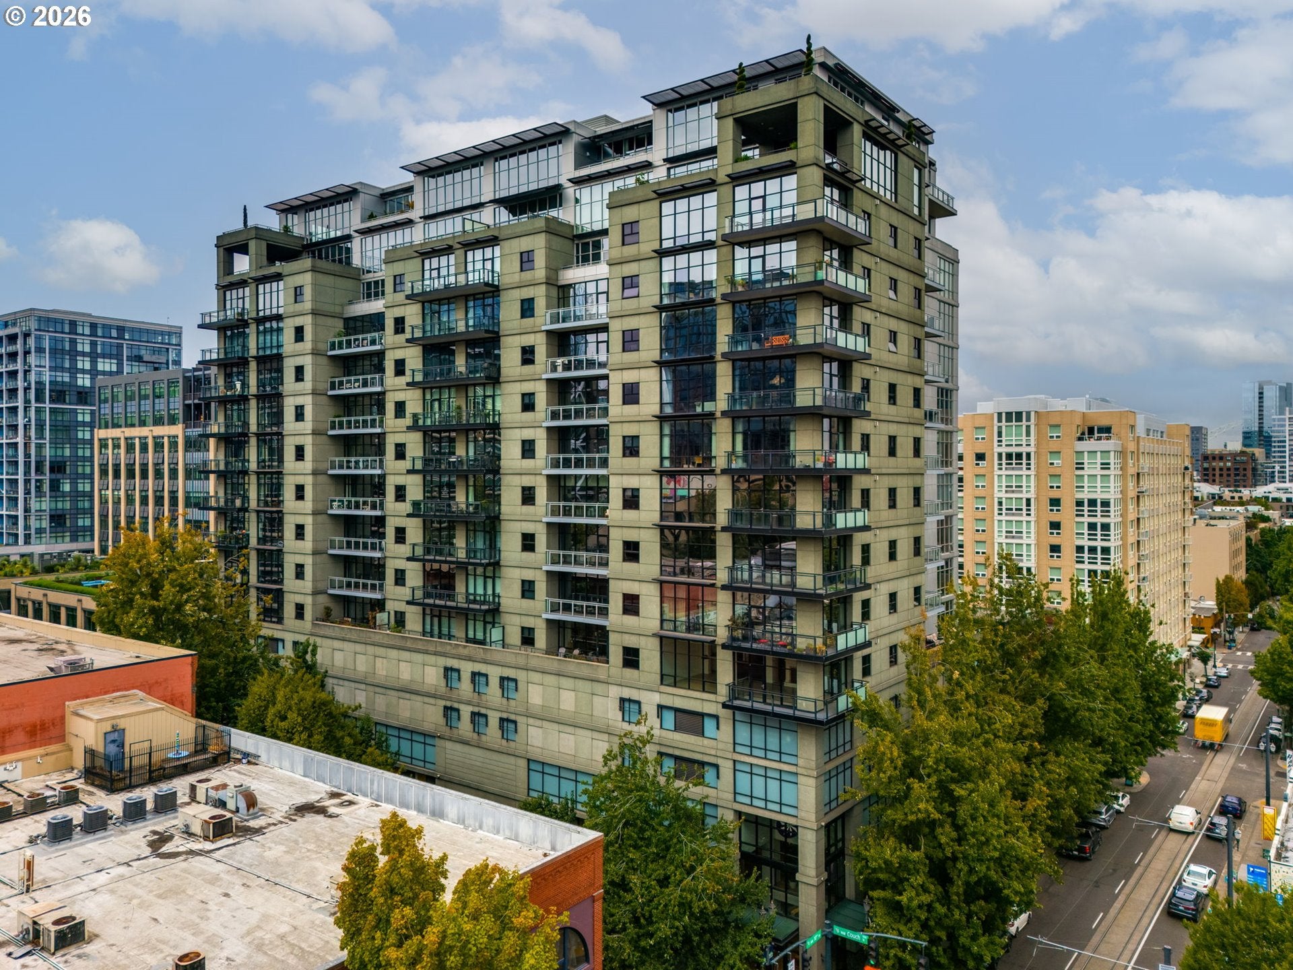
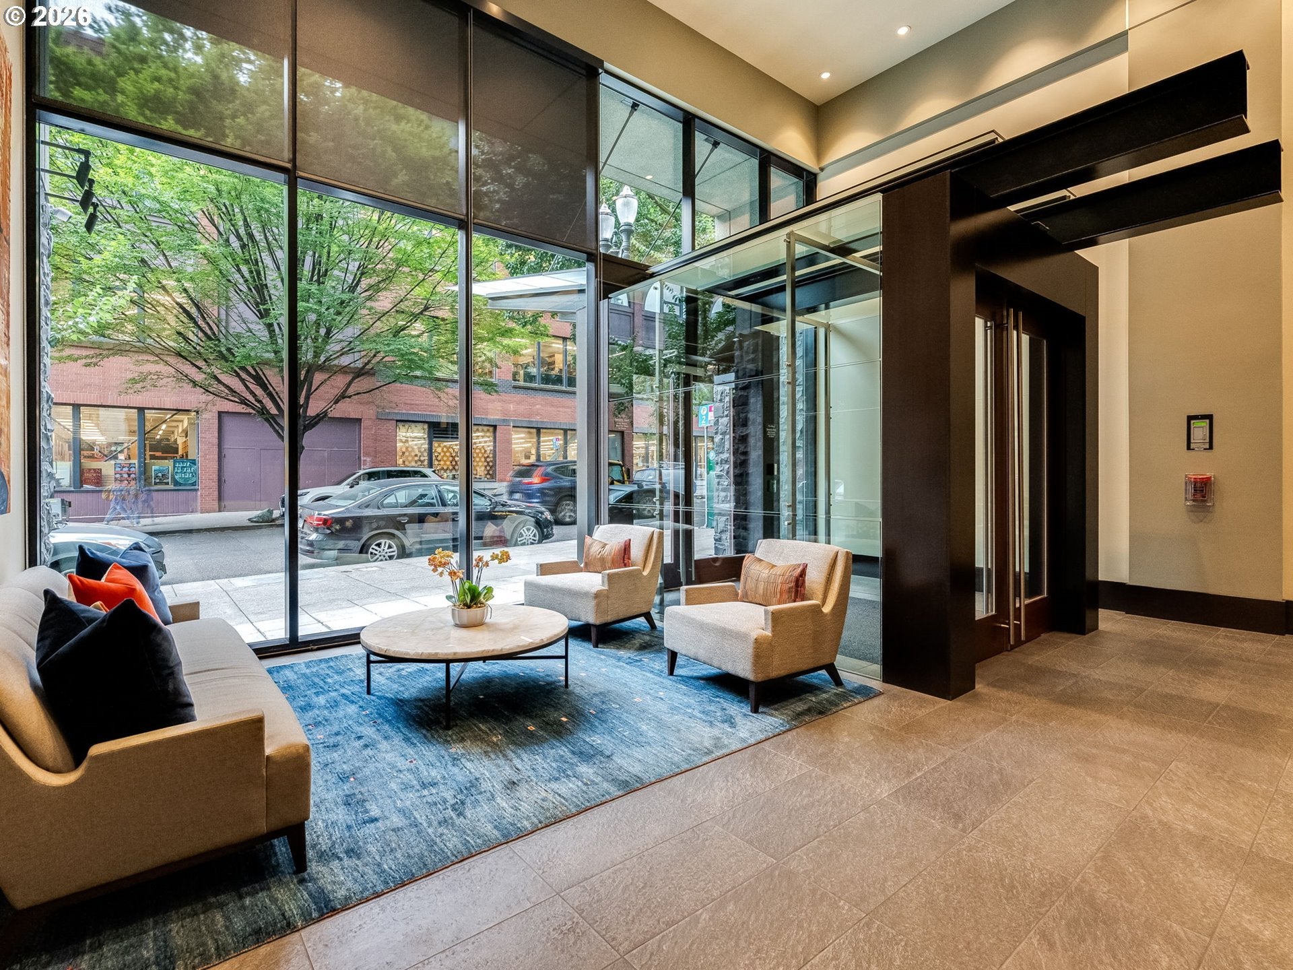
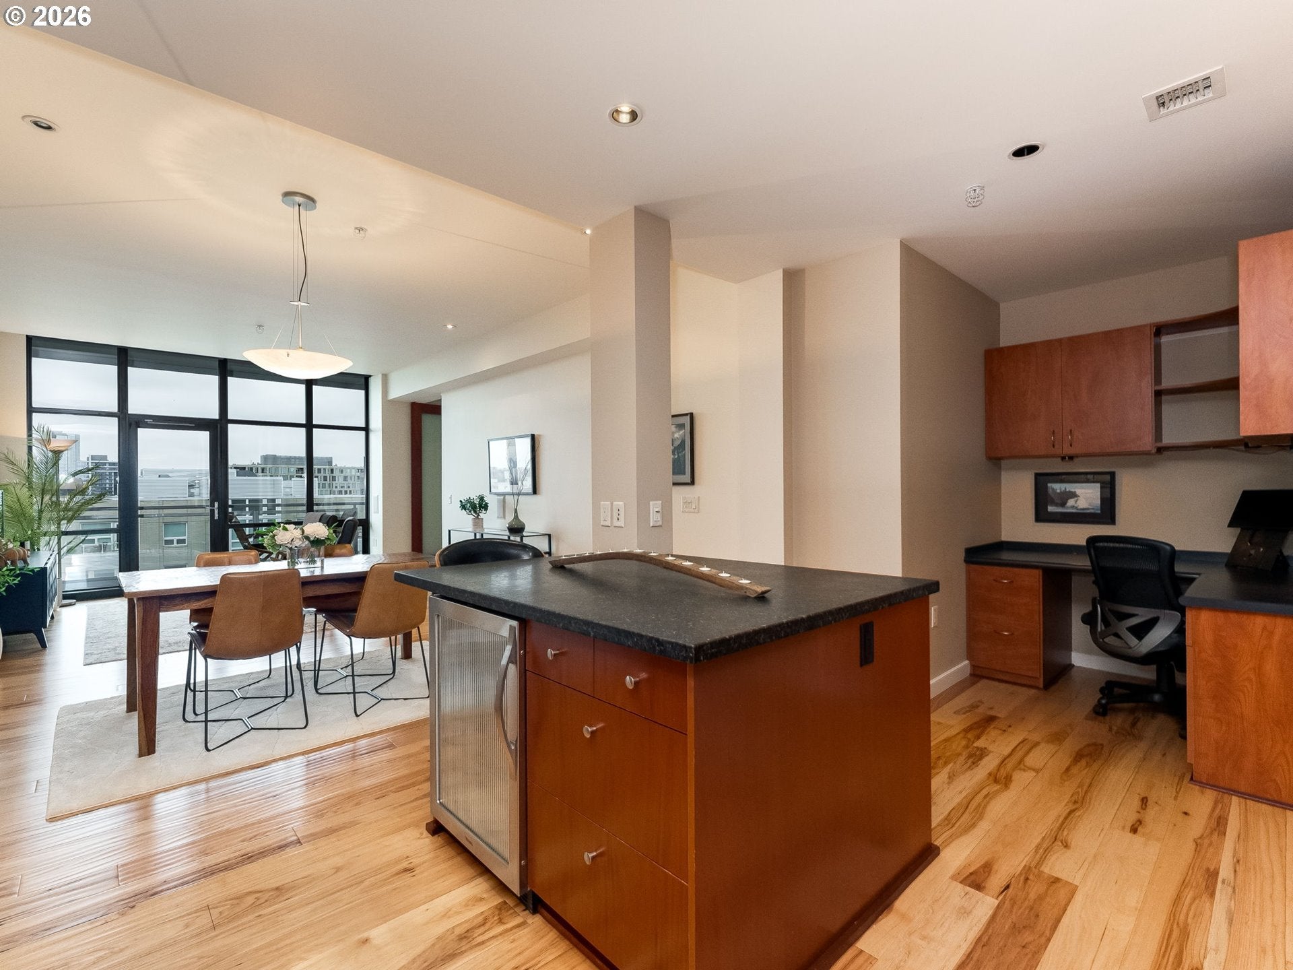
$2,049A refined expression of Pearl District living, elevated above the city. Perched on the 11th floor of The Henry, one of Portland’s premier LEED-certified residences, this beautifully updated 1-bedroom, 1.1-bath home pairs sophisticated design with sweeping city and mountain views and the effortless convenience of a true lock-and-leave lifestyle. Floor-to-ceiling windows frame an ever-changing panorama of Portland’s iconic bridges, Mount Adams and St Helens, and the Cascade Range beyond, while abundant natural light and soaring ceilings create an atmosphere that is both expansive and inviting. The open-concept living and dining spaces are equally suited to intimate evenings or elegant entertaining. A beautifully appointed kitchen features high-end appliances, generous workspace, and a clean, contemporary aesthetic. The spacious bedroom offers a generous walk-in closet with custom built-ins, while a large in-unit laundry room provides exceptional storage and convenience. A deeded, secure parking space—one of the largest in the building—provides an especially valuable amenity in the heart of the Pearl District. At The Henry, everyday living is elevated by concierge service, secure entry, professional on-site management, and thoughtfully maintained common spaces. HOA dues include all utilities, providing an uncommon level of simplicity and predictability. Beyond your front door, the Pearl District unfolds as an extension of home. Whole Foods, Powell’s Books, acclaimed restaurants, artisan coffee, galleries, boutiques, parks, fitness studios, entertainment, and the Portland Streetcar are all within moments. With a Walk Score of 100, the city is truly at your doorstep. Whether envisioned as a sophisticated primary residence, an elegant pied-à-terre, or an exceptional urban retreat, this residence at The Henry offers a rare combination of panoramic views, refined comfort, premier amenities, and one of Portland’s most coveted addresses.
| 58 minutes ago | Listing updated with changes from the MLS® | |
| yesterday | Listing first seen on site |

The content relating to real estate for sale on this website comes in part from the IDX program of the RMLS™ of Portland, Oregon. Real estate listings held by brokerage firms other than Cascade Hasson Sotheby's International Realty are marked with the RMLS™ logo, and detailed information about these properties includes the names of the listing brokers. Listing content is Copyright © 2026 RMLS™, Portland, Oregon. Some properties which appear for sale on this website may subsequently have sold or may no longer be available.
Last checked 2026-09-03 08:41 PM PDT.
All information provided is deemed reliable but is not guaranteed and should be independently verified

Did you know? You can invite friends and family to your search. They can join your search, rate and discuss listings with you.