Save
Ask
Tour
Hide
Share
$520,000
136 Days On Site

905 N HARBOUR DR 8
Portland, OR 97217

For Sale|Condominium|Active
4
Beds
4
Total Baths
4
Full Baths
2,600
SqFt
$200
/SqFt
2000
Built
County:
Multnomah
Listing courtesy of Daniel Fischer of NextHome Realty Connection (503) 970-3372
Call Now: (503) 461-2086
Is this the listing for you? We can help make it yours.
(503) 461-2086
905 N HARBOUR DR 8905 N HARBOUR DR 8905 N HARBOUR DR 8905 N HARBOUR DR 8
Save
Ask
Tour
Hide
Share

Mortgage Calculator

Monthly Payment (Est.)

Enter an interest rate to see your estimated monthly payment.
Calculator powered by Showcase IDX, a Constellation1 Company. Copyright ©2026 Information is deemed reliable but not guaranteed.

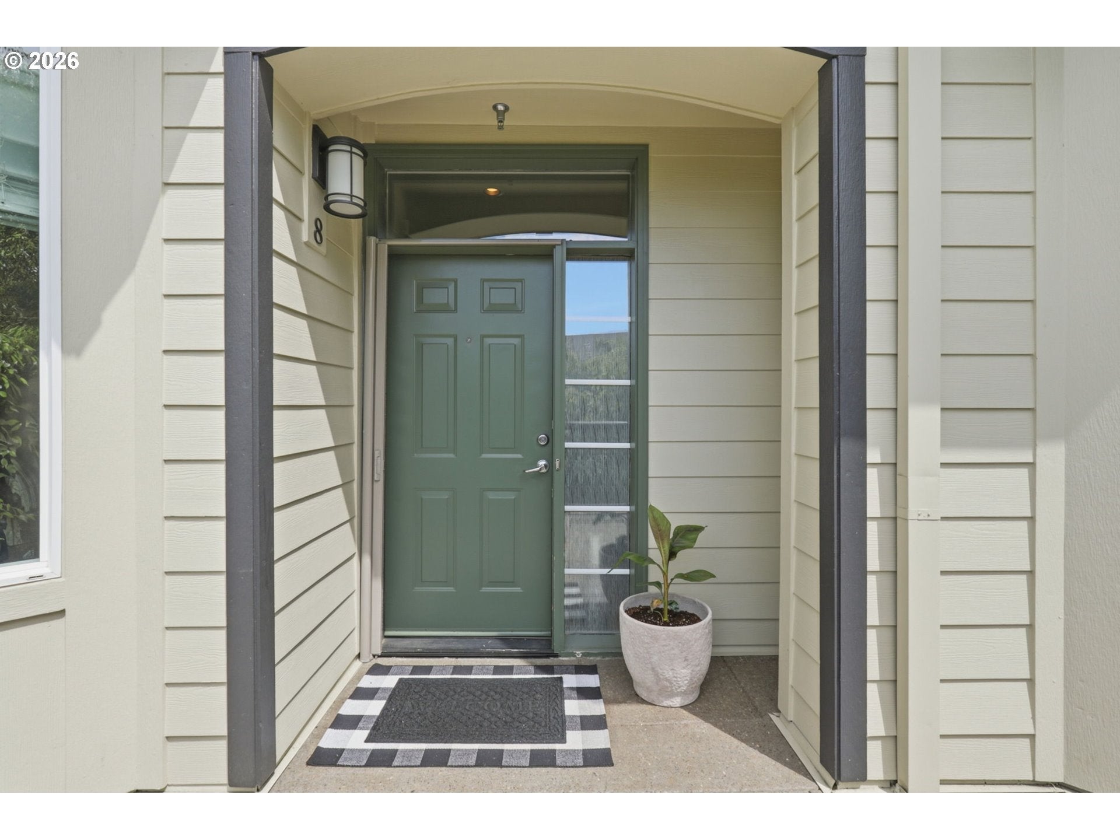
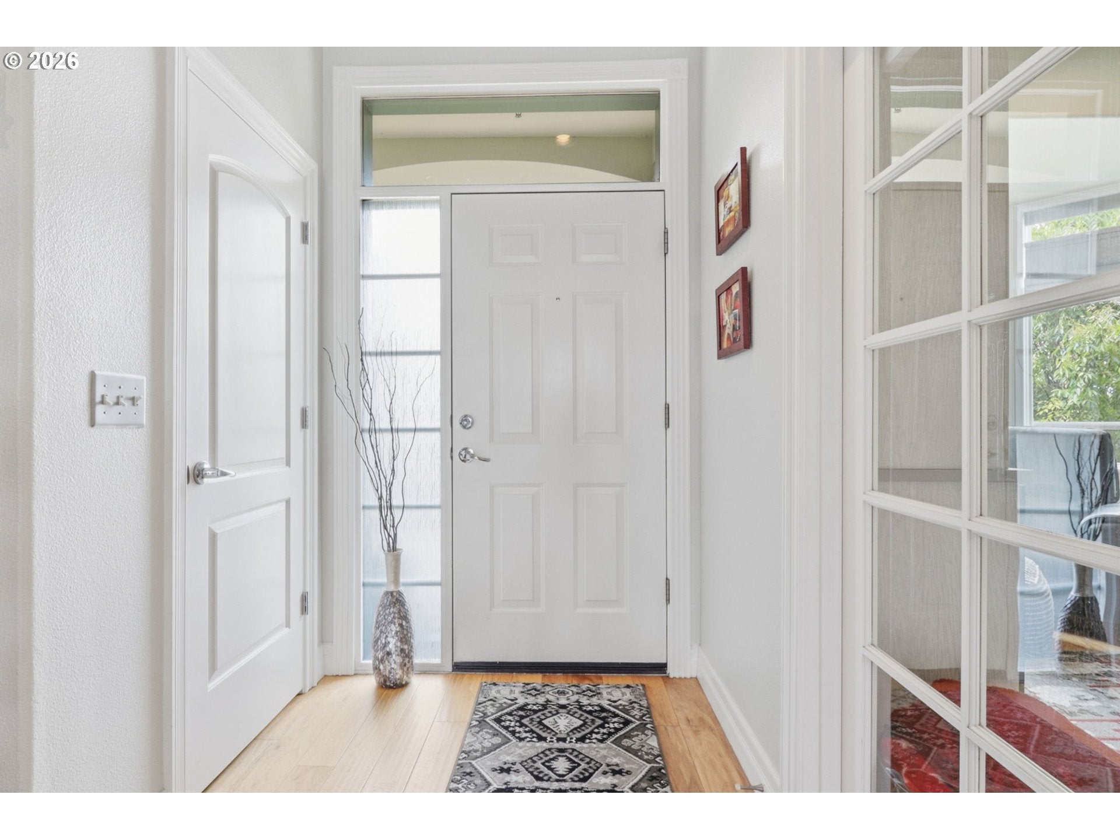
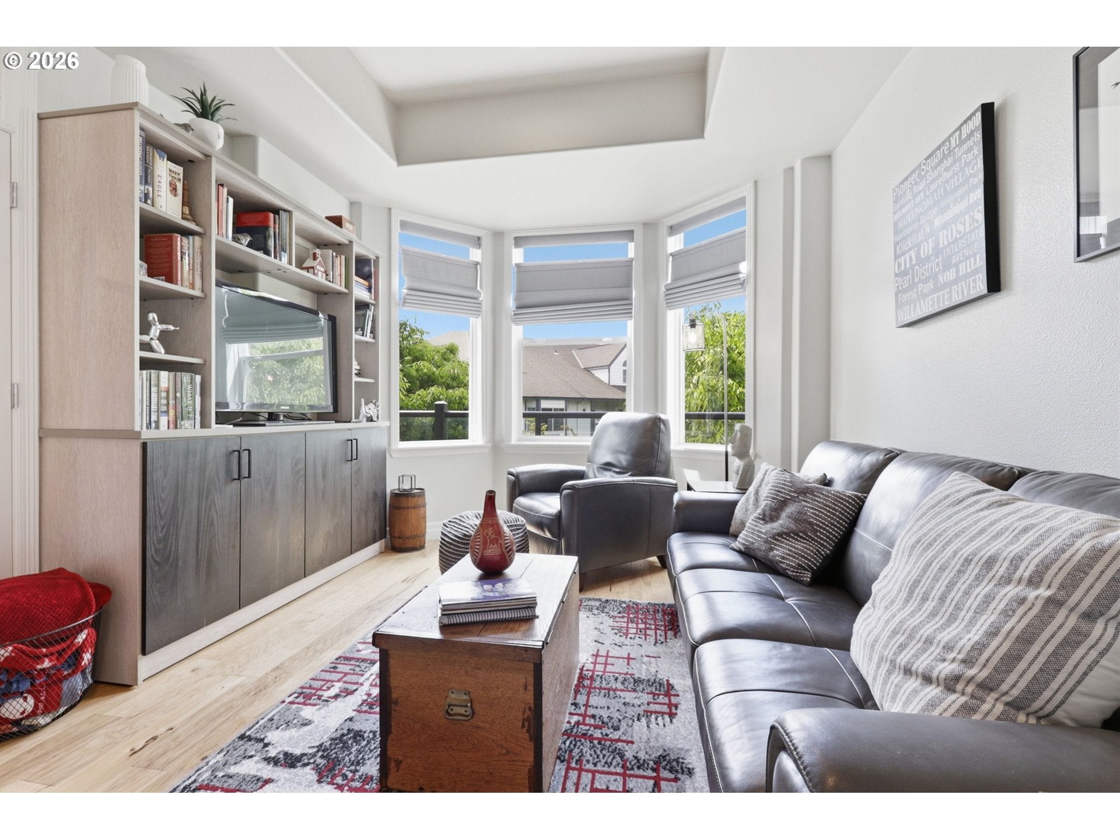
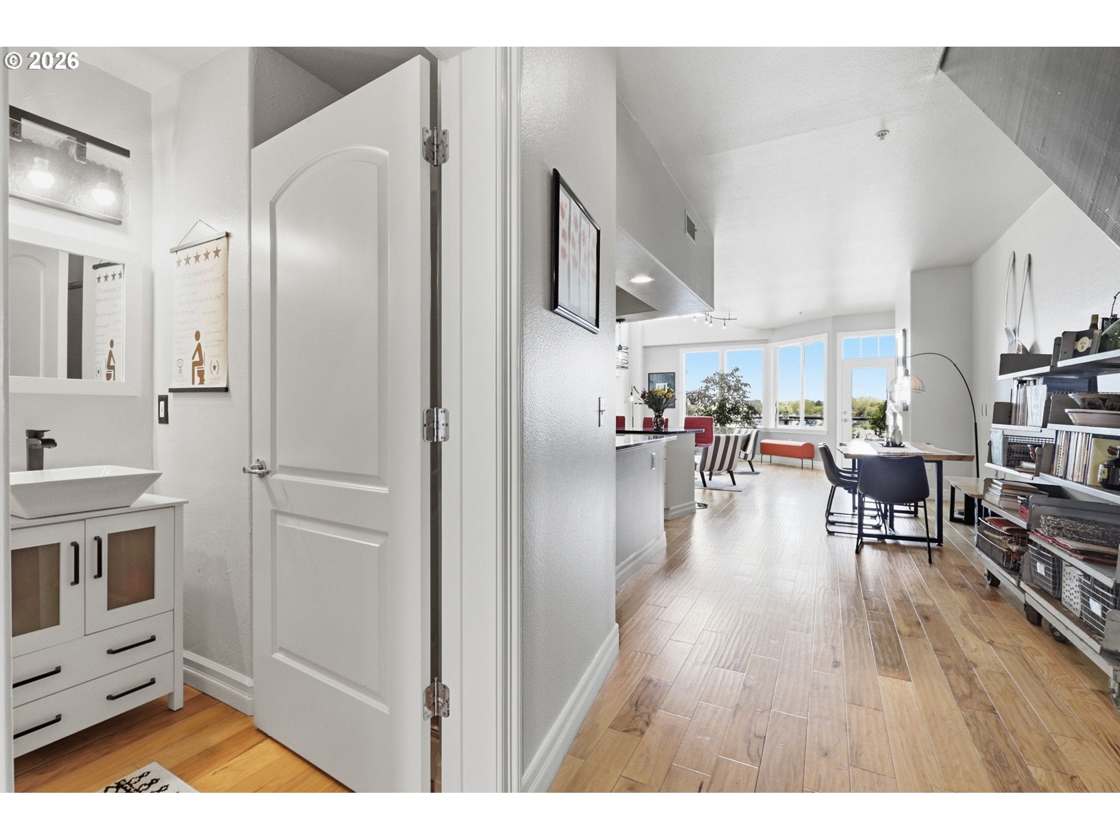
Northwest living at it's finest. Located along the majestic Columbia River is this exceptional 3-level, contemporary condo in Portland. 2,602 square ft, 4 bedrooms, and 4 bathrooms. It blends spacious design, panoramic views, and resort-style amenities within an exclusive 32-unit luxury community.Soaring ceilings and expansive windows fill the home with natural light while framing unforgettable river vistas. Each of the home’s three levels feature a private balcony overlooking the river. It's perfect for morning coffee, sunset evenings, and year-round enjoyment of breathtaking scenery including views of Mount Hood to the east and Mount St. Helens to the north.Enjoy front-row seats to the beloved Christmas Ships Parade during the holidays.The main level offers an open contemporary layout with tall ceilings, a beautifully remodeled kitchen (updated four years ago), and a bedroom with full bath ideal for guests or multi-generational living.Upstairs, the primary suite serves as a private retreat featuring:Ensuite bath with double sinks,Jetted soaking tub,Walk-in closet,Cozy fireplace.Private riverfront balcony. A second upper-level bedroom also includes its own ensuite bath for added comfort and privacy.The third floor provides remarkable flexibility as a fourth bedroom, bonus room, or family room, highlighted by vaulted ceilings and sliding doors opening to an expansive 23' x 14' waterfront balcony.Recent upgrades include fresh interior paint and new furnace and A/C systems installed just four months ago. Residents enjoy outstanding community amenities:Secure under-building gated parking with elevator access.Clubhouse with full kitchen and entertaining space.Indoor swimming pool & hot tub.Dry sauna and fitness center.Meeting room & library.Dedicated craft room.Water, sewer, and trash included in HOA.Located near Portland International Airport, shopping, dining,and recreation.

Save
Ask
Tour
Hide
Share
Listing Snapshot
Price 
$520,000
Days On Site 
136 Days
Bedrooms 
4
Inside Area (SqFt) 
2,600 sqft
Total Baths 
4
Full Baths 
4
Partial Baths 
N/A
Lot Size 
N/A
Year Built 
2000
MLS® Number 
362512472
Status 
Active
Property Tax 
$9,401.51
HOA/Condo/Coop Fees 
$1,147 monthly
Sq Ft Source 
N/A
Friends & Family
Recent Activity
4 months agoListing updated with changes from the MLS®
5 months agoListing first seen on site
General Features
Attached Garage 
Yes
Disclosures 
Disclosure
Foundation 
Concrete Perimeter
Garage 
Yes
Garage Spaces 
2
Land Lease 
No
Number Of Stories 
5
Parking 
Garage Door OpenerDeededSecuredAttachedGarage
Parking Spaces 
2
Property Sub Type 
Condominium
Security 
Fire EscapeFire Sprinkler System
Sewer 
Public Sewer
SqFt Total 
2600
Style 
ContemporaryTriLevel
Water Source 
Public
Interior Features
Appliances 
OvenGas Water HeaterWasherDryerBuilt-In RangeDishwasherDisposalDown DraftFree-Standing RefrigeratorInstant Hot WaterMicrowaveRange HoodTrash Compactor
Basement 
None
Cooling 
Central Air
Fireplace 
Yes
Fireplace Features 
Gas
Fireplaces 
2
Flooring 
CarpetHardwood
Heating 
ENERGY STAR Qualified EquipmentZonedForced Air
Interior 
PantryElevatorVaulted Ceiling(s)High Ceilings
Window Features 
Double Pane Windows
Bedroom 1 
Level - MainDescription - _4thBedroom
Bedroom 2 
Dimensions - 11x15Level - MainDescription - _2ndBedroom
Bedroom 3 
Dimensions - 11x15Level - UpperDescription - _3rdBedroom
Dining Room 
Dimensions - 8x13Level - MainDescription - DiningRoom
Family Room 
Dimensions - 17x41Level - UpperDescription - FamilyRoom
Great Room 
Description - GreatRoom
Kitchen 
Dimensions - 10x14Level - MainDescription - Kitchen
Living Room 
Dimensions - 18x19Level - MainDescription - LivingRoom
Master Bedroom 
Dimensions - 17x21Level - UpperDescription - PrimaryBedroom
Storage 
Dimensions - 9x11Level - UpperDescription - Storage
Save
Ask
Tour
Hide
Share
Exterior Features
Construction Details 
Stucco
Lot Features 
GreenbeltWaterfront
Roof 
Composition
View 
CityMountain(s)River
Waterfront 
Yes
Waterfront Features 
River Front
Waterview 
CityMountain(s)River
Windows/Doors 
Double Pane Windows
Community Features
Accessibility Features 
Therapeutic WhirlpoolAccessible Elevator InstalledAccessible Entrance
Association Amenities 
GasGatedInsuranceMaintenance GroundsManagementMeeting RoomParty RoomPoolRecreation FacilitiesSaunaSpa/Hot TubTrashWater
Association Fee 
$1147.0
Association Fee Frequency 
Monthly
MLS Area 
_141
Financing Terms Available 
CashConventionalVA Loan
Roads 
Paved
Schools
School District
Unknown
Elementary School
Faubion
Middle School
Faubion
High School
Jefferson
Listing courtesy of Daniel Fischer of NextHome Realty Connection (503) 970-3372


The content relating to real estate for sale on this website comes in part from the IDX program of the RMLS™ of Portland, Oregon. Real estate listings held by brokerage firms other than NextHome Realty Connection are marked with the RMLS™ logo, and detailed information about these properties includes the names of the listing brokers. Listing content is Copyright © 2026 RMLS™, Portland, Oregon. Some properties which appear for sale on this website may subsequently have sold or may no longer be available.

Last checked 2026-09-28 11:28 AM PDT.

All information provided is deemed reliable but is not guaranteed and should be independently verified

Neighborhood & Commute
Source: Walkscore
Disclosure: Community information and market data powered by Constellation Data Labs. Information is deemed reliable but not guaranteed.
Save
Ask
Tour
Hide
Share