Save
Ask
Tour
Hide
Share
$159,900
1 Day On Site

10186 SE TALBERT ST
Clackamas, OR 97015

For Sale|Condominium|Active
1
Bed
1
Total Bath
1
Full Bath
962
SqFt
$166
/SqFt
1988
Built
County:
Clackamas
Listing courtesy of Autumn Baldwin of John L. Scott Sandy (503) 444-0838
Call Now: (503) 461-2086
Is this the listing for you? We can help make it yours.
(503) 461-2086
10186 SE TALBERT ST10186 SE TALBERT ST10186 SE TALBERT ST10186 SE TALBERT ST
Save
Ask
Tour
Hide
Share

Mortgage Calculator

Monthly Payment (Est.)

$730
Calculator powered by Showcase IDX, a Constellation1 Company. Copyright ©2026 Information is deemed reliable but not guaranteed.

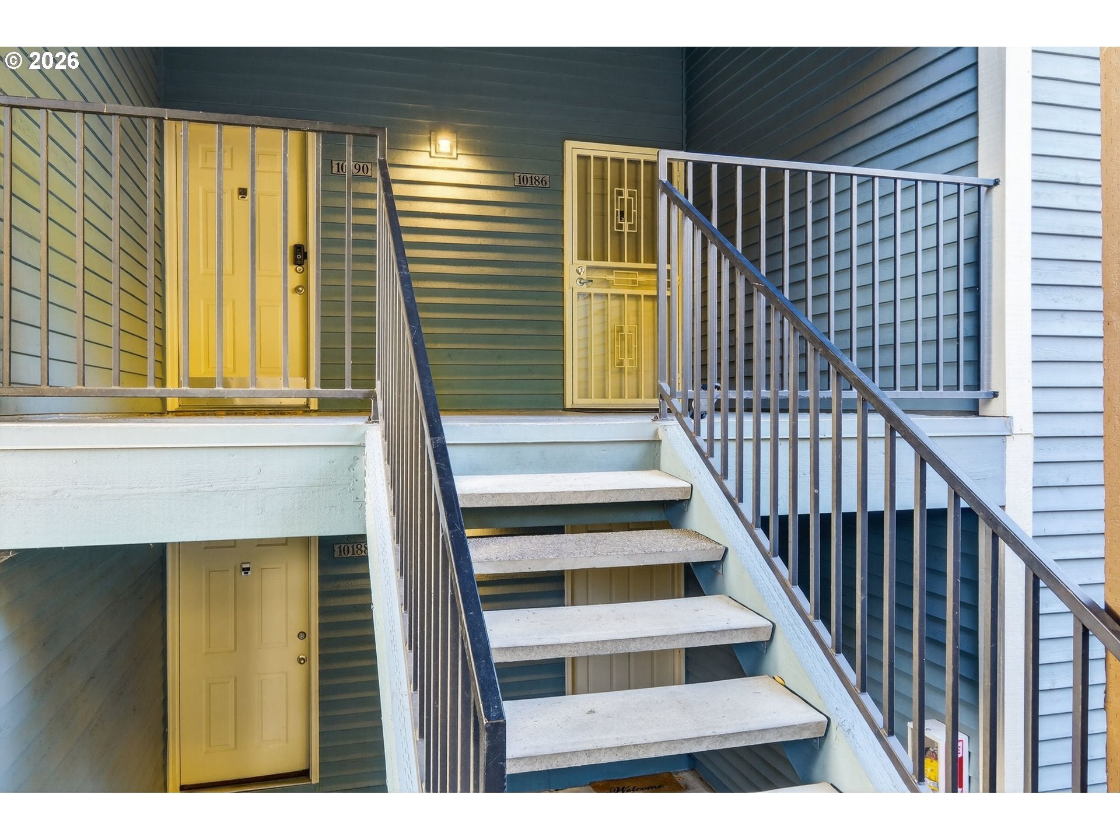
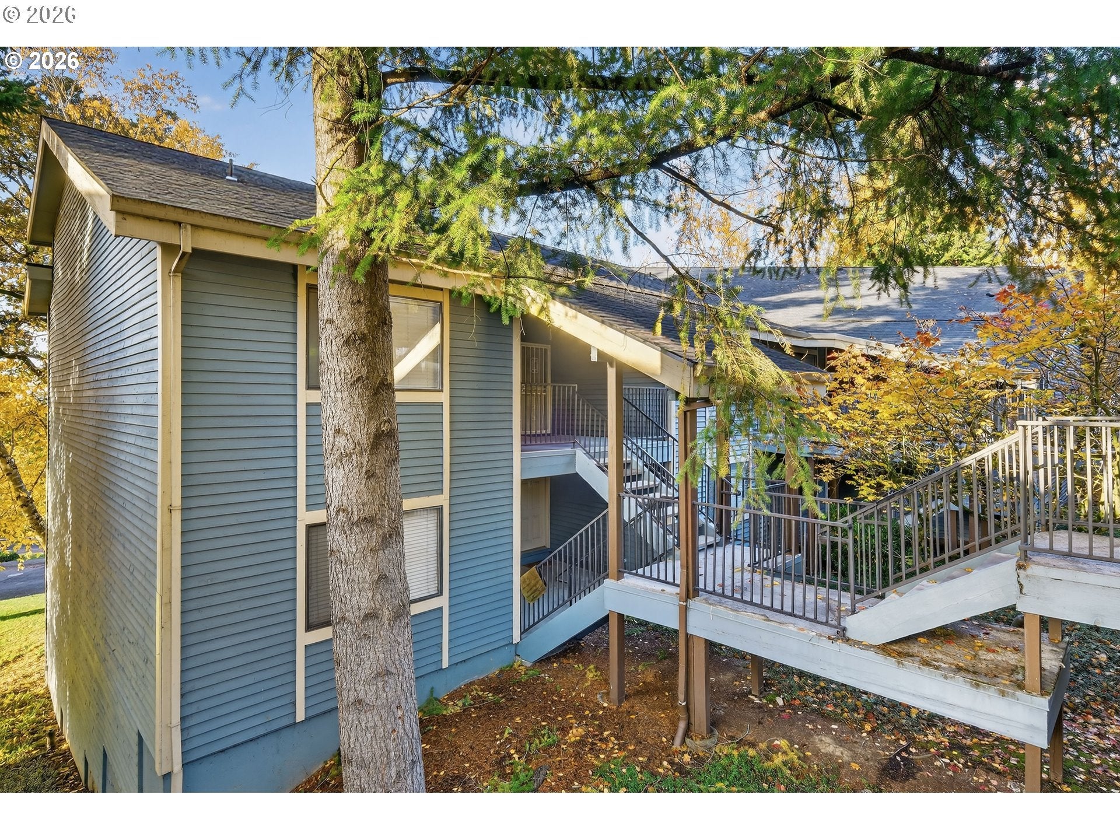
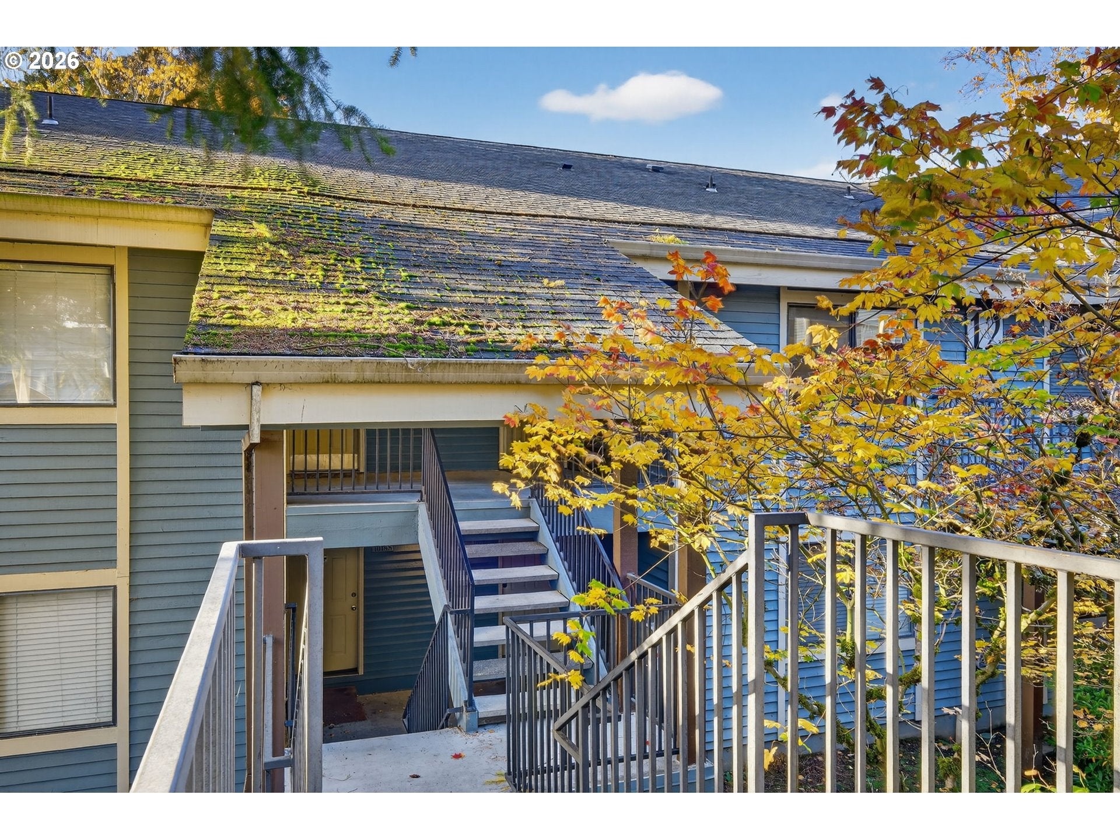
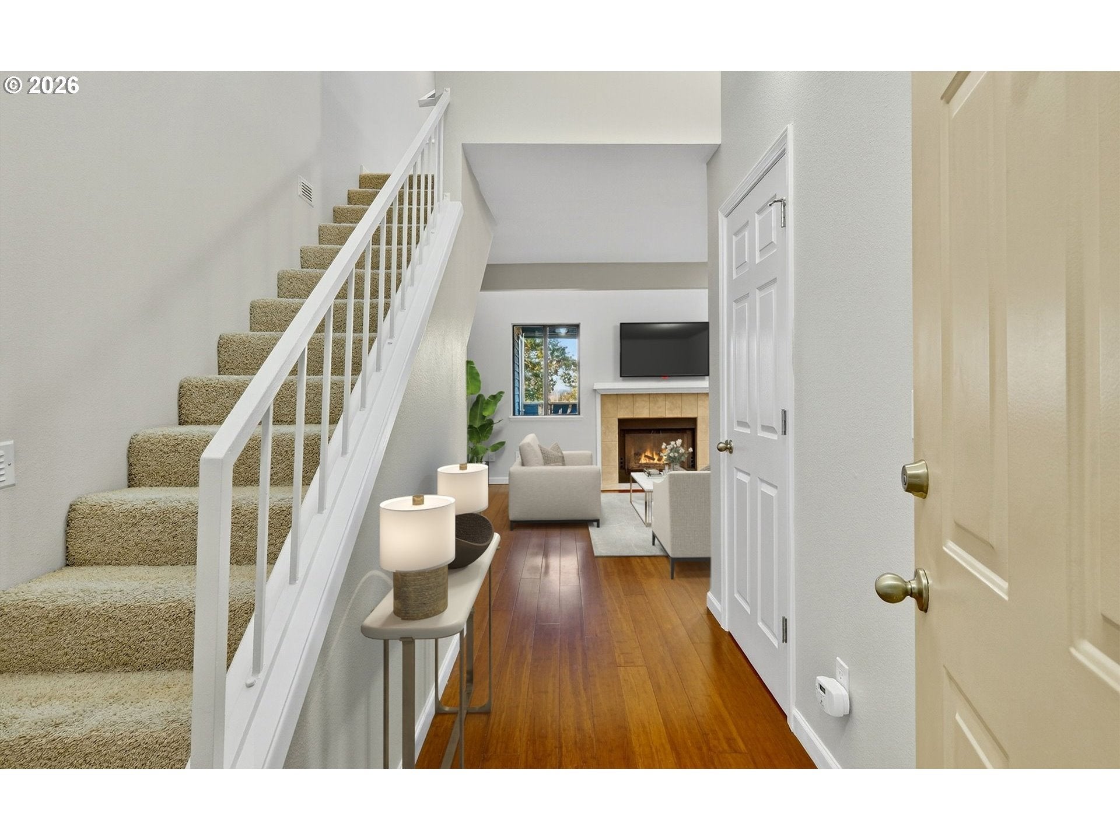
Exceptional value at $159,900! Top-floor condo offering 962 square feet of light-filled living space with vaulted ceilings, skylights, and a spacious loft—ideal for a home office, guest space, or additional living area. Ample in unit storage. This updated 1-bedroom, 1-bath home features an open layout, cozy fireplace, stainless steel appliances, modern finishes, and an in-unit washer and dryer.Enjoy a private deck with peaceful territorial views stretching from Mt. Talbert toward Downtown Portland. Tucked along a quiet street at the top of the complex, the home offers a peaceful setting with minimal steps to the unit.Conveniently located near I-205, Kaiser Permanente, Clackamas Town Center, shopping, dining, and entertainment, with direct access to the Mount Talbert Nature Park trailhead. Community amenities include a pool, spa, fitness center, clubhouse with kitchen, and recreational facilities. HOA dues include water, sewer, garbage, exterior maintenance, and access to community amenities.

Save
Ask
Tour
Hide
Share
Listing Snapshot
Price 
$159,900
Days On Site 
1 Day
Bedrooms 
1
Inside Area (SqFt) 
962 sqft
Total Baths 
1
Full Baths 
1
Partial Baths 
N/A
Lot Size 
N/A
Year Built 
1988
MLS® Number 
363788984
Status 
Active
Property Tax 
$2,704.75
HOA/Condo/Coop Fees 
$663 monthly
Sq Ft Source 
N/A
Friends & Family
Recent Activity
14 hours agoListing updated with changes from the MLS®
yesterdayListing first seen on site
General Features
Disclosures 
Disclosure
Land Lease 
No
Number Of Stories 
3
Parking 
CarportCovered
Property Sub Type 
Condominium
Security 
Security Lights
Sewer 
Public Sewer
SqFt Total 
962
Style 
Stories2CommonWall
Water Source 
Public
Interior Features
Appliances 
WasherDryerDishwasherDisposalFree-Standing RangeFree-Standing RefrigeratorMicrowave
Cooling 
Wall Unit(s)
Fireplace 
Yes
Fireplace Features 
Wood Burning
Fireplaces 
1
Flooring 
Carpet
Interior 
Vaulted Ceiling(s)High Ceilings
Window Features 
Aluminum FramesDouble Pane Windows
Dining Room 
Dimensions - 9x9Level - MainDescription - DiningRoom
Family Room 
Description - FamilyRoom
Great Room 
Description - GreatRoom
Kitchen 
Dimensions - 9x7Level - MainDescription - Kitchen
Living Room 
Dimensions - 15x12Level - MainDescription - LivingRoom
Loft 
Dimensions - 17x10Level - UpperDescription - Loft
Master Bedroom 
Dimensions - 11x14Level - MainDescription - PrimaryBedroom
Storage 
Dimensions - 13x5Level - UpperDescription - Storage
Save
Ask
Tour
Hide
Share
Exterior Features
Lot Features 
SlopedGentle SlopingWooded
Patio And Porch 
Deck
Roof 
Composition
Windows/Doors 
Aluminum FramesDouble Pane Windows
Community Features
Association Amenities 
Party RoomPoolSpa/Hot TubTrashWaterLandscaping
Association Dues 
663
Financing Terms Available 
CashConventionalFHA
HOA Fee Frequency 
Monthly
MLS Area 
_145
Roads 
Paved
Schools
School District
Unknown
Elementary School
Sunnyside
Middle School
Rock Creek
High School
Clackamas
Listing courtesy of Autumn Baldwin of John L. Scott Sandy (503) 444-0838


The content relating to real estate for sale on this website comes in part from the IDX program of the RMLS™ of Portland, Oregon. Real estate listings held by brokerage firms other than John L. Scott Sandy are marked with the RMLS™ logo, and detailed information about these properties includes the names of the listing brokers. Listing content is Copyright © 2026 RMLS™, Portland, Oregon. Some properties which appear for sale on this website may subsequently have sold or may no longer be available.

Last checked 2026-08-01 01:58 PM PDT.

All information provided is deemed reliable but is not guaranteed and should be independently verified

Neighborhood & Commute
Source: Walkscore
Disclosure: Community information and market data powered by Constellation Data Labs. Information is deemed reliable but not guaranteed.
Save
Ask
Tour
Hide
Share